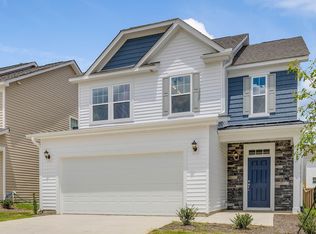
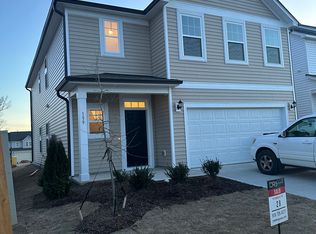
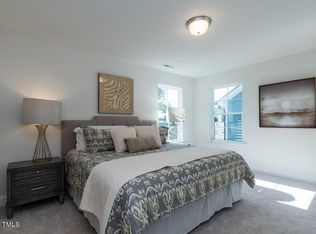
Welcome to this spacious 4-bedroom, 2.5-bath home in Spring Village, featuring an inviting open floor plan and hardwood flooring throughout both levels. The spacious living room flows seamlessly into the kitchen, complete with stainless steel appliances, granite countertops, and ample workspace. The adjoining dining area overlooks the screened rear patio and fenced backyard, creating an enjoyable setting for everyday meals, entertaining, and outdoor relaxation. Upstairs, the primary suite offers a private bath with a double vanity and shower, while three additional bedrooms provide flexible space for guests, a home office, or hobbies. A two-car garage adds convenient parking and additional storage. Enjoy a convenient location approximately half a mile from Jack Marley Park and less than a mile from downtown Angier's locally owned shops and restaurants, with grocery shopping and other everyday conveniences nearby.
For sale
$340,000
86 Bluebell St, Angier, NC 27501
4beds
1,900sqft
Single Family Residence
Built in 2023
5,662 Square Feet Lot
$-- Zestimate®
$179/sqft
$42/mo HOA
What's special
Fenced backyardGranite countertopsScreened rear patioInviting open floor plan
- 2 days
- 110
- 12
Zillow last checked:
Listing updated:
Listed by:
Zack Coble 919-889-3489,
Coldwell Banker HPW
Source: Doorify MLS,MLS#: 10190475
Facts & features
Interior
Bedrooms & bathrooms
- Bedrooms: 4
- Bathrooms: 3
- Full bathrooms: 2
- 1/2 bathrooms: 1
Primary bedroom
- Level: Second
- Area: 181.78 Square Feet
- Dimensions: 14.9 x 12.2
Bedroom 2
- Level: Second
- Area: 110 Square Feet
- Dimensions: 11.0 x 10.0
Bedroom 3
- Level: Second
- Area: 113.85 Square Feet
- Dimensions: 11.5 x 9.9
Bedroom 4
- Level: Second
- Area: 107 Square Feet
- Dimensions: 10.7 x 10.0
Dining room
- Level: Main
- Area: 121.2 Square Feet
- Dimensions: 12.0 x 10.1
Other
- Level: Main
- Area: 76.8 Square Feet
- Dimensions: 16.0 x 4.8
Family room
- Level: Main
- Area: 316.52 Square Feet
- Dimensions: 19.3 x 16.4
Kitchen
- Level: Main
- Area: 119 Square Feet
- Dimensions: 11.9 x 10.0
Laundry
- Level: Second
- Area: 62.32 Square Feet
- Dimensions: 8.2 x 7.6
Other
- Description: Garage
- Level: Main
- Area: 414.12 Square Feet
- Dimensions: 20.4 x 20.3
Heating
- Natural Gas
Cooling
- Central Air, Ceiling Fan(s), Zoned
Appliances
- Included: Dishwasher, Electric Oven, Electric Range, Electric Water Heater, Microwave, Water Heater
- Laundry: Laundry Room, Upper Level
Features
- Ceiling Fan(s), Double Vanity, Entrance Foyer, Granite Counters, High Ceilings, Walk-In Closet(s), Shower Only, Bathtub/Shower Combination, Walk-In Shower, Quartz Counters, Smooth Ceilings
- Flooring: Carpet, Hardwood
- Doors: Sliding Doors
Interior area
- Total structure area: 1,900
- Total interior livable area: 1,900 sqft
- Finished area above ground: 1,900
- Finished area below ground: 0
Property
Parking
- Total spaces: 2
- Parking features: Attached, Concrete, Driveway, Garage Faces Front, Garage
- Garage spaces: 2
- Has uncovered spaces: Yes
Features
- Levels: One
- Stories: 2
- Patio & porch: Patio, Screened
- Exterior features: Rain Gutters
- Fencing: Back Yard,Wood
Lot
- Size: 5,662 Square Feet
- Dimensions: 42 x 130 x 42 x 130
- Features: Back Yard, Cleared
Details
- Parcel number: 040683 0029 10
- Zoning: RA-30
- Special conditions: Standard
Construction
Type & style
- Home type: SingleFamily
- Architectural style: Traditional,Transitional
- Property subtype: Single Family Residence
Materials
- Vertical Siding
- Foundation: Slab
- Roof: Architectural Shingle
Condition
- New construction: No
- Year built: 2023
Details
- Builder name: DRB Homes
Utilities & green energy
- Sewer: Public Sewer
- Water: Public
- Utilities for property: Cable Available, Electricity Connected, Sewer Connected, Water Connected
Community & HOA
Community
- Security: Smoke Detector(s)
- Subdivision: Spring Village
HOA
- Has HOA: Yes
- Services included: None
- HOA fee: $125 quarterly
- HOA name: Charleston Management
- HOA phone: 919-847-3003
Location
- Region: Angier
Financial & listing details
- Price per square foot: $179/sqft
- Tax assessed value: $302,899
- Annual tax amount: $3,477
- Date on market: 9/3/2026
- Listing agreement: Exclusive Right To Sell
- Listing terms: Cash,Conventional,FHA,USDA Loan,VA Loan
- Road surface type: Asphalt
Estimated market value
Not available
Estimated sales range
Not available
$1,607/mo
Price history
| Date | Event | Price |
|---|---|---|
| 9/3/2026 | Listed for sale | $340,000+3.2%$179/sqft |
Source:  Doorify MLS #10190475 Report a problem Doorify MLS #10190475 Report a problem | ||
| 4/13/2024 | Listing removed | -- |
Source: Zillow Rentals Report a problem | ||
| 4/11/2024 | Price change | $1,750-2.8%$1/sqft |
Source: Zillow Rentals Report a problem | ||
| 4/2/2024 | Listed for rent | $1,800$1/sqft |
Source: Zillow Rentals Report a problem | ||
| 11/27/2023 | Sold | $329,500$173/sqft |
Source: Public Record Report a problem | ||
Public tax history
| Year | Property taxes | Tax assessment |
|---|---|---|
| 2025 | $3,478 | $290,953 |
| 2024 | $3,478 +1154% | $290,953 +1112.8% |
| 2023 | $277 | $23,990 |
Find assessor info on the county website
Monthly payment
Est. payment
Payment breakdown
Explore the cost of this home by adjusting the details. Changes won't be saved.Climate risks
Neighborhood: 27501
Nearby schools
Schools provided by the listing agent
- Elementary: Harnett - Angier Elementary
- Middle: Harnett - Harnett Central Middle
- High: Harnett - Harnett Central High
Source: Doorify MLS. This data may not be complete. We recommend contacting the local school district to confirm school assignments for this home.
Similar homes
- $307,0003 bd3 ba2.2k sqft154 Blair Dr, Angier, NC 27501For Sale
 MLS ID #10190078, Brittney Lee. Doorify MLS
 - $350,0003 bd2 ba1.8k sqft97 Chris Todd Way, Angier, NC 27501For Sale
 MLS ID #10189124, David Wilson. Doorify MLS
 - $279,9003 bd2 ba1.3k sqft263 Jan St, Angier, NC 27501For Sale
 MLS ID #10189883, Kathy Wallat. Doorify MLS
 - $355,0003 bd3 ba2.1k sqft180 Whetstone Dr, Angier, NC 27501For Sale
 MLS ID #10188340, Thomas Ladane Shoupe. Doorify MLS
 - $339,0003 bd3 ba2.2k sqft60 Hunters Way, Angier, NC 27501For Sale
 MLS ID #100581748, Leslie Dysinger, RE/MAX Choice. Hive MLS
 - $369,0004 bd3 ba2.3k sqft14 Horseshoe Pl, Angier, NC 27501For SaleMLS ID #10181503, Luisa Melvin. Doorify MLS
- $320,0003 bd2 ba1.3k sqft456 S Raleigh St, Angier, NC 27501For SaleMLS ID #10186656, Sheree Gregory. Doorify MLS
- $325,9904 bd3 ba2.3k sqft88 Arbor Loop, Angier, NC 27501For SaleMLS ID #10176509, Doan Nguyen. Doorify MLS
- $290,0003 bd2 ba1.3k sqft210 New Villas St, Angier, NC 27501For SaleMLS ID #10190183, Doug Smith. Doorify MLS
- $350,0004 bd3 ba2.4k sqft88 Molly Mac Ln, Angier, NC 27501For SaleMLS ID #10160955, Christie Yarbrough. Doorify MLS
- $315,0003 bd2 ba1.2k sqft211 Courtland Dr, Angier, NC 27501For SaleMLS ID #10180818, Wendy Lyman. Doorify MLS
- $325,0003 bd2 ba1.5k sqft229 Whetstone Dr, Angier, NC 27501For SaleMLS ID #10184732, Hope Tyler. Doorify MLS
- $367,6003 bd3 ba1.7k sqftAshley A, Angier, NC 27501For SaleMLS ID #10188089, Theresa Blackmon. Doorify MLS
- $325,0003 bd3 ba1.7k sqft11 Glen Ridge Ct, Angier, NC 27501For SaleMLS ID #10181478, Marshall Casselman. Doorify MLS
- $299,9904 bd3 ba1.7k sqft42 Arbor Loop, Angier, NC 27501For SaleMLS ID #10185902, Cathy Comella-Ports. Doorify MLS
- $369,9004 bd3 ba1.9k sqft397 Whetstone Dr, Angier, NC 27501For SaleMLS ID #10175087, Kevin Stephens. Doorify MLS
- $269,9003 bd2 ba1.3k sqft36 Old Trestle Ct, Angier, NC 27501For SaleMLS ID #10190568, Amy Lumbard. Doorify MLS
