Skip main navigation
Under contract
  • $1,244,000

    86 Blueberry Lane, Shelton, CT 06484

    4beds
    4,448sqft
    : 
    Loading
    Get pre-qualified
    Single Family Residence
    Built in 1985
    0.92 Acres Lot
    $1,221,200 Zestimate®
    $280/sqft
    $-- HOA

    What's special

    Charming three-season porchSpacious deckTwo separate drivewaysIn-ground poolPrivate backyard
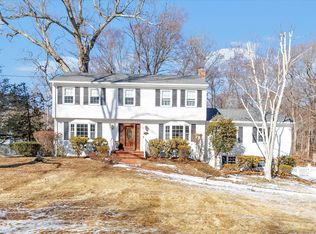
    Located in the sought-after "Berries" neighborhood, this custom-built Colonial-originally the builder's own residence-offers a rare blend of privacy, craftsmanship, and convenience. With easy access to Huntington Center, Route 8, and the Merritt Parkway, the home provides a peaceful setting with excellent commuter proximity. This beautifully remodeled four-bedroom home is set back from the street and offers seasonal views of Trap Falls Reservoir, while bordering Aquarion Water Company land for added seclusion. The private backyard is a standout feature, complete with an in-ground pool and custom landscaping showcased on Nichols Garden Club tours. Outdoor living is enhanced by a spacious deck and a charming three-season porch-perfect for entertaining or relaxing in a natural setting. The property also features two separate driveways and four garage bays across two garages, offering ample space for vehicles, storage, or hobbies. Inside, the main level features a large kitchen with a center island that opens to a spacious family room with cathedral ceilings and a fireplace. Formal living and dining rooms provide additional gathering space for both everyday living and special occasions. A versatile bonus room above the garage, with direct access from both the main level and the primary bedroom, is ideal for a home office or flexible living area. The finished lower level further enhances the home's functionality, adding valuable additional living space.
    56 days
    |
    266
    |
    4
    |

    Zillow last checked:

    Listing updated:

    Listed by:

    Danny Bull (203)767-1508,

    BHGRE Gaetano Marra Homes 203-627-8726

    Source: Smart MLS,MLS#: 24171563MLS Logo

      Facts & features

      Interior

      Bedrooms & bathrooms
      • Bedrooms: 4
      • Bathrooms: 4
      • Full bathrooms: 2
      • 1/2 bathrooms: 2
      Primary bedroom
      • Features: Ceiling Fan(s), Walk-In Closet(s), Hardwood Floor
      • Level: Upper
      Bedroom
      • Features: Ceiling Fan(s), Wall/Wall Carpet
      • Level: Upper
      Bedroom
      • Features: Ceiling Fan(s), Wall/Wall Carpet
      • Level: Upper
      Bedroom
      • Features: Wall/Wall Carpet
      • Level: Upper
      Primary bathroom
      • Features: Remodeled, Double-Sink
      • Level: Upper
      Bathroom
      • Features: Remodeled
      • Level: Upper
      Den
      • Features: Wall/Wall Carpet
      • Level: Lower
      Dining room
      • Features: Bay/Bow Window, Hardwood Floor
      • Level: Main
      Family room
      • Features: Skylight, Cathedral Ceiling(s), Ceiling Fan(s), Fireplace, Hardwood Floor
      • Level: Main
      Kitchen
      • Features: Remodeled, Palladian Window(s), Breakfast Nook, Corian Counters, Kitchen Island, Hardwood Floor
      • Level: Main
      Living room
      • Features: Bay/Bow Window, Fireplace, Hardwood Floor
      • Level: Main
      Office
      • Features: Ceiling Fan(s), Wall/Wall Carpet
      • Level: Upper
      Rec play room
      • Features: Half Bath, Wall/Wall Carpet
      • Level: Lower
      Heating
      • Baseboard, Oil
      Cooling
      • Central Air, Zoned
      Appliances
      • Included: Cooktop, Oven/Range, Microwave, Refrigerator, Dishwasher, Washer, Dryer, Water Heater
      • Laundry: Main Level
      Features
      • Central Vacuum
      • Basement: Full,Heated,Finished,Garage Access
      • Attic: Walk-up
      • Number of fireplaces: 2
      Interior area
      • Total structure area: 4,448
      • Total interior livable area: 4,448 sqft
      • Finished area above ground: 3,448
      • Finished area below ground: 1,000

      Property

      Parking
      • Total spaces: 4
      • Parking features: Attached, Garage Door Opener
      • Attached garage spaces: 4
      Features
      • Patio & porch: Screened, Porch, Deck, Covered
      • Has private pool: Yes
      • Pool features: Heated, In Ground
      • Has view: Yes
      • View description: Water
      • Has water view: Yes
      • Water view: Water
      Lot
      • Size: 0.92 Acres
      • Features: Borders Open Space, Level, Landscaped
      Details
      • Parcel number: 295783
      • Zoning: R-1

      Construction

      Type & style
      • Home type: SingleFamily
      • Architectural style: Colonial
      • Property subtype: Single Family Residence
      Materials
      • Clapboard
      • Foundation: Concrete Perimeter
      • Roof: Asphalt
      Condition
      • New construction: No
      • Year built: 1985

      Utilities & green energy

      • Sewer: Public Sewer
      • Water: Public

      Community & HOA

      Community
      • Features: Golf, Medical Facilities, Shopping/Mall
      • Subdivision: The Berries
      HOA
      • Has HOA: No
      Location
      • Region: Shelton

      Financial & listing details

      • Price per square foot: $280/sqft
      • Tax assessed value: $437,570
      • Annual tax amount: $8,235
      • Date on market: 5/15/2026

        Estimated market value

        $1,221,200

        $1.16M - $1.28M

        $5,825/mo

        Price history

        DateEventPrice
        6/16/2026Pending sale$1,244,000$280/sqft
        Source: Smart MLS #24171563 Report a problem
        5/15/2026Listed for sale$1,244,000+82.9%$280/sqft
        Source: Smart MLS #24171563 Report a problem
        10/1/2015Sold$680,000-5.5%$153/sqft
        Source: Smart MLS #V10055761 Report a problem
        8/27/2015Pending sale$719,900$162/sqft
        Source: Carey & Guarrera Real Estate #V10055761 Report a problem
        8/3/2015Price change$719,900-2.7%$162/sqft
        Source: Carey & Guarrera Real Estate #V10055761 Report a problem
        6/16/2015Listed for sale$739,900$166/sqft
        Source: Carey & Guarrera Real Estate #V10055761 Report a problem

        Public tax history

        YearProperty taxesTax assessment
        2025$8,235 -1.9%$437,570
        2024$8,393 +9.8%$437,570
        2023$7,644 $437,570
        2022$7,644 +1%$437,570 +27.3%
        2021$7,570 -1.7%$343,630
        2020$7,704 $343,630
        2019$7,704 +1.2%$343,630
        2017$7,611 -8.7%$343,630 -8.1%
        2015$8,339 +0%$373,800
        2014$8,339 $373,800
        2013$8,339 -0.4%$373,800
        2012$8,373 -0.1%$373,800 -17.2%
        2011$8,379 -0.2%$451,220
        2010$8,397 $451,220
        2009$8,397 $451,220
        2008$8,397 +6.5%$451,220
        2007$7,883 -5.1%$451,220 +32.1%
        2006$8,303 +3.1%$341,530
        2005$8,057 +3.8%$341,530
        2004$7,763 +8.8%$341,530
        2003$7,135 +13.5%$341,530 +31.1%
        1997$6,285 $260,470
        Find assessor info on the county website

        Monthly payment

        Est. payment

        Payment breakdown

        Explore the cost of this home by adjusting the details. Changes won't be saved.
        All calculations are estimates and provided by Zillow, Inc. for informational purposes only. Actual amounts may vary.
        HOA fees may include property taxes on listings classified as Co-Ops. Contact the listing agent and/or owner for fee details.
        Mortgage interest rates are dependent on a number of factors, including credit score, down payment, and repayment length. Interest rate data provided by Zillow Group Marketplace, Inc. as of 1/1/1970 from various mortgage lenders with which we have lead or other similar arrangements; the Estimated Payment is an average of those rates.
        See how much you could borrow to make a competitive offer.

        Climate risks

        Neighborhood: 06484

        Getting around

        7 / 100
        Car-Dependent

        Nearby schools

        GreatSchools rating
        Schools provided by the listing agent
        • High: Shelton

        Source: Smart MLS. This data may not be complete. We recommend contacting the local school district to confirm school assignments for this home.

        A local agent can set up tours, give advice and negotiate with sellers.

        A local lender can help you make sure your offer is ready when you are.

        Browse local experts

        Similar homes