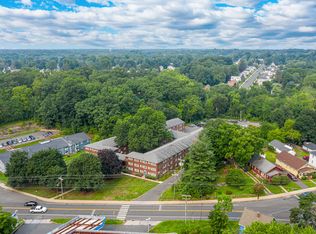

Welcome to 86 Brandywine Lane, a beautifully renovated end-unit, two-bedroom, 1.5-bath townhome in the desirable Brandywine Complex in Suffield, CT.
Tenant pays utilities (water, electricity, sewer is yearly).
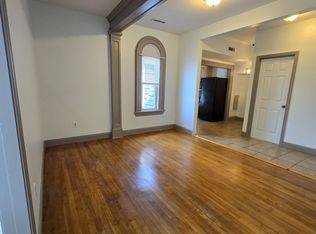
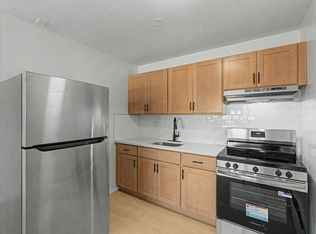
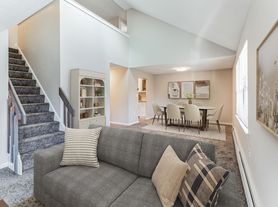
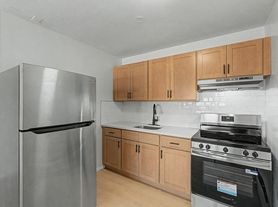
The bright main level features a spacious living room with brand-new flooring, a comfortable dining area, and an updated kitchen equipped with brand-new modern appliances, ample cabinetry, and a pantry. The dining area opens directly to a private, recently refinished patio, creating an inviting space for outdoor dining, entertaining, or relaxing. A convenient half bath completes the first floor.
Upstairs, you'll find two bedrooms with ample closet space and a full bath. The partially finished basement provides flexible space that can be used as a home office, gym, recreation room, or additional living area, along with useful storage space.
Recent upgrades throughout the home include fresh interior paint, new flooring, brand-new kitchen appliances, a new in-unit washer and dryer, a new water heater, and new wall-mounted A/C units
The townhome includes an assigned parking space plus ample additional parking for residents and guests. Located in a great school district with excellent public schools, just minutes from historic downtown Suffield, shopping, dining, parks, and major highways.
Thoughtfully updated throughout, this end-unit townhome offers an ideal blend of comfort and convenience.
Please note: Select kitchen photos include a virtual rendering of the planned refinished cabinets. Final kitchen cabinet/stair refinishing, fixture updates, some painting/touch-ups are in progress and will be completed prior to move-in.
Security Deposit - 1 month rent.
Tenant pays utilities (water, electricity, sewer is yearly). Rent is due 1st of every month. Security Deposit - 1 month rent.
Townhouse for rent
Accepts Zillow applications
$2,375/mo
86 Brandywine Ln, Suffield, CT 06078
2beds
1,134sqft
This listing now includes required monthly fees in the total monthly price. Price shown reflects the lease term provided. Learn more|
Townhouse
Available Mon Aug 24 2026
Small dogs OK
Air conditioner, wall unit
In unit laundry
Off street parking
Baseboard
What's special
Two new ceiling fansAmple additional parking availableAssigned parking spaceBrand-new modern appliancesUseful storage spaceNew flooring throughoutBrand-new flooring
- 4 days |
- -- |
- -- |
Zillow last checked:
Listing updated:
Travel times
Facts & features
Interior
Bedrooms & bathrooms
- Bedrooms: 2
- Bathrooms: 2
- Full bathrooms: 1
- 1/2 bathrooms: 1
Heating
- Baseboard
Cooling
- Air Conditioner, Wall Unit
Appliances
- Included: Dishwasher, Microwave Oven, Oven, Refrigerator
- Laundry: In Unit
Features
- Flooring: Hardwood
Interior area
- Total interior livable area: 1,134 sqft
Property
Parking
- Parking features: Off Street
- Details: Contact manager
Features
- Patio & porch: Patio
Details
- Parcel number: SUFFM0043HB00045L0186
Construction
Type & style
- Home type: Townhouse
- Property subtype: Townhouse
Building
Management
- Pets allowed: Yes
Community & HOA
HOA
- Amenities included: Parking
Location
- Region: Suffield
Financial & listing details
- Lease term: 1 Year
Nearby apartments for rent
Price history
| Date | Event | Price |
|---|---|---|
| 8/12/2026 | Listed for rent | $2,375$2/sqft |
Source: Zillow Rentals Report a problem | ||
| 6/15/2026 | Sold | $210,000+204.3%$185/sqft |
Source: Public Record Report a problem | ||
| 6/11/1993 | Sold | $69,000$61/sqft |
Source: Public Record Report a problem | ||
Neighborhood: Suffield Depot
Nearby schools
GreatSchools rating
- 7/10Mcalister Intermediate SchoolGrades: 3-5Distance: 1 mi
- 8/10Suffield Middle SchoolGrades: 6-8Distance: 1.1 mi
- 10/10Suffield High SchoolGrades: 9-12Distance: 2.5 mi