Skip main navigation
Sold for $775,000
  • $775,000

    86 Brianna Drive, East Setauket, NY 11733

    2beds
    1,991sqft
    Condominium, Residential
    Built in 2005
    -- sqft lot
    $780,400 Zestimate®
    $389/sqft
    $4,345 Estimated rent

    Home value

    $780,400

    $710,000 - $858,000

    $4,345/mo

    Zestimate® history
    Loading
    Loading...

    Owner options

    List your home for rent

    $4,345/mo

    Rent Zestimate®

    Find your next renter with Zillow Rental Manager. Plus, with online applications, you can quickly screen prospective tenants – for free.

    Learn more

    $4,345/mo

    Rent Zestimate®

    Refinance and save

    $5,989/mo

    Est. payment

    Refinancing to a lower rate could help reduce your monthly payments and save thousands over the life of the loan.

    See today's rates

    $5,989/mo

    Est. payment

    Explore your selling options

    Work with a Zillow partner agent

    Leverage their expertise and Zillow's premium Showcase listings to get your home seen by more buyers.

    Get started

    List with your own agent

    Get your home in front of millions of buyers by listing it on Zillow.

    Learn how to do it

    Sell it yourself

    Take full control of how buyers see your home on Zillow by listing For Sale by Owner (FSBO).

    List your home

    What's special

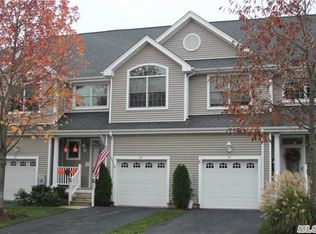
    Welcome to this Sundrenched and Beautifully Maintained Interior Condo Nestled Within the Highly Sought After, Gated Community of Setauket Meadows! From The Moment You Enter, The Two- Story Foyer and Open Concept Design Create an Inviting Sense of Space, Enhanced by Gleaming Hardwood Floors That Flow Throughout the Home. The Updated Kitchen Is Both Elegant and Functional, Featuring Granite Countertops, a Center Island, New Stainless-Steel Appliances and a Welcoming Dining Area Perfect for Everyday Meals or Intimate Gatherings. The Living Room Feels Like the Heart of The Home, Filled with the Natural Light Pouring Through Twin Sliding Doors that Frame the Stunning Mendota Fireplace with its Rich Wood Mantel. Step Outside to the Trex Deck Overlooking the Serene Pond and Fountain-a Peaceful Retreat for Morning Coffee or Evening Relaxation. Upstairs, a Cozy Loft Offers a Comfortable Bonus Space Leading to a Spacious Primary Suite, Complete with a Full Bath and Two Generous Walk-in-Closets, A Second Bedroom, Additional Full Bath, and Conveniently Located Washer and Dryer, Rounds Out the Upper Level with Ease. The Full Basement Offers Exceptional Storage and Endless Possibilities. Recent Upgrades Include a New Hot Water Heater and Two Central Air Units. Residents Also Enjoy Access to the Newly Renovated Community Clubhouse and Amenities That Make Setauket Meadows so Desirable! A Truly Turnkey Home-Not to Be Missed!!

    Zillow last checked:

    Listing updated:

    Listed by:

    Antonella P. Solano-Knoeller 516-313-8568,

    Howard Hanna Coach 631-928-5484

    Bought with:

    Ronni B. Tranes CRS, 30TR0937396

    Douglas Elliman Real Estate

    Source: OneKey® MLS as distributed by MLS GRID,MLS#: 984614MLS Logo

    Facts & features

    Interior

    Bedrooms & bathrooms
    • Bedrooms: 2
    • Bathrooms: 3
    • Full bathrooms: 2
    • 1/2 bathrooms: 1
    Bedroom 1
    • Description: Primary Bedroom with Two Walk -In -Closets
    • Level: Second
    Bedroom 2
    • Level: Second
    Bathroom 1
    • Description: Powder Room
    • Level: First
    Bathroom 2
    • Description: In Primary Bedroom with Full Bath And Shower
    • Level: Second
    Bathroom 3
    • Description: Full
    • Level: Second
    Basement
    • Description: Full
    • Level: Basement
    Dining room
    • Description: Open Concept
    • Level: First
    Kitchen
    • Description: White Cabinets, New Stainless-Steel Appliances and Granite Countertops
    • Level: First
    Living room
    • Description: Wood Mantel Gas Mendota Fireplace, Double Sliding Doors
    • Level: First
    Heating
    • Forced Air, Hot Water, Natural Gas
    Cooling
    • Central Air, Ductless
    Appliances
    • Included: Dishwasher, Dryer, Gas Cooktop, Stainless Steel Appliance(s), Washer
    • Laundry: In Hall
    Features
    • Eat-in Kitchen, Entrance Foyer, Granite Counters, High Ceilings, His and Hers Closets, Kitchen Island, Open Floorplan, Primary Bathroom, Recessed Lighting, Storage, Walk-In Closet(s)
    • Flooring: Hardwood
    • Windows: Blinds
    • Basement: Full
    • Attic: Scuttle
    • Number of fireplaces: 1
    • Fireplace features: Gas, Living Room
    • Common walls with other units/homes: 2+ Common Walls
    Interior area
    • Total structure area: 1,991
    • Total interior livable area: 1,991 sqft

    Property

    Parking
    • Total spaces: 1
    • Parking features: Driveway, Garage
    • Garage spaces: 1
    • Has uncovered spaces: Yes
    Accessibility
    • Accessibility features: Stair Lift
    Features
    • Levels: Three Or More
    • Patio & porch: Deck, Porch
    • Exterior features: Tennis Court(s)
    • Pool features: Community, In Ground, Indoor
    • Waterfront features: Pond
    Lot
    • Size: 1,155 Square Feet
    Details
    • Parcel number: 0200135100100046000
    • Special conditions: None

    Construction

    Type & style
    • Home type: Condo
    • Property subtype: Condominium, Residential
    • Attached to another structure: Yes
    Materials
    • Frame, Vinyl Siding
    Condition
    • Year built: 2005
    Details
    • Builder model: Old Field

    Utilities & green energy

    • Sewer: Shared Septic
    • Water: Public
    • Utilities for property: Cable Available, Electricity Available, Natural Gas Available

    Community & HOA

    Community
    • Features: Clubhouse, Fitness Center, Gated, Pool, Tennis Court(s)
    • Security: Gated Community
    • Senior community: Yes
    • Subdivision: Setauket Meadows
    HOA
    • Has HOA: Yes
    • Amenities included: Clubhouse, Fitness Center, Gated, Maintenance, Maintenance Grounds, Other, Pool, Recreation Facilities, Sauna, Tennis Court(s)
    • Services included: Common Area Maintenance, Maintenance Grounds, Pool Service, Snow Removal, Trash, Water
    • HOA fee: $660 monthly
    • HOA name: HPM Property Management
    • HOA phone: 631-476-8805
    Location
    • Region: East Setauket

    Financial & listing details

    • Price per square foot: $389/sqft
    • Tax assessed value: $1,402
    • Annual tax amount: $6,404
    • Date on market: 4/15/2026
    • Cumulative days on market: 43 days
    • Listing agreement: Exclusive Right To Sell
    • Electric utility on property: Yes

    Price history

    DateEventPrice
    6/24/2026Sold$775,000$389/sqft
    Source: OneKey® MLS as distributed by MLS GRID #984614 Report a problem
    5/28/2026Pending sale$775,000$389/sqft
    Source: OneKey® MLS as distributed by MLS GRID #984614 Report a problem
    4/15/2026Listed for sale$775,000$389/sqft
    Source: OneKey® MLS as distributed by MLS GRID #984614 Report a problem

    Public tax history

    YearProperty taxesTax assessment
    2025-- $1,402
    2024-- $1,402
    2023-- $1,402
    2022-- $1,402
    2021-- $1,402
    2020-- $1,402
    2019-- $1,402
    2018-- $1,402
    2017$1,748 $1,402
    2016-- $1,402
    2015-- $1,402
    2014-- $1,402
    2013-- $1,402
    Find assessor info on the county website

    Neighborhood: East Setauket

    Nearby schools

    GreatSchools rating
    Schools provided by the listing agent
    • Elementary: Minnesauke Elementary School
    • Middle: Paul J Gelinas Junior High School
    • High: Ward Melville Senior High School

    Source: OneKey® MLS as distributed by MLS GRID. This data may not be complete. We recommend contacting the local school district to confirm school assignments for this home.

    Get a cash offer in 3 minutes
    Find out how much your home could sell for in as little as 3 minutes with a no-obligation cash offer.
    Estimated market value
    $780,400
    Get a cash offer in 3 minutes
    Find out how much your home could sell for in as little as 3 minutes with a no-obligation cash offer.
    Estimated market value
    $780,400