Skip main navigation
Off market
  • $747,100

    86 Brittany Ln, Glenmoore, PA 19343

    4beds
    4baths
    3,388sqft
    SingleFamily
    Built in 2012
    0.31 Acres Lot
    $747,100 Zestimate®
    $221/sqft
    $4,224 Estimated rent

    Home value

    $747,100

    $710,000 - $784,000

    $4,224/mo

    Zestimate® history
    Loading
    Loading...

    Owner options

    List your home for rent

    $4,224/mo

    Rent Zestimate®

    Find your next renter with Zillow Rental Manager. Plus, with online applications, you can quickly screen prospective tenants – for free.

    Learn more

    $4,224/mo

    Rent Zestimate®

    Refinance and save

    $4,831/mo

    Est. payment

    Refinancing to a lower rate could help reduce your monthly payments and save thousands over the life of the loan.

    See today's rates

    $4,831/mo

    Est. payment

    Explore your selling options

    Work with a Zillow partner agent

    Leverage their expertise and Zillow's premium Showcase listings to get your home seen by more buyers.

    Get started

    List with your own agent

    Get your home in front of millions of buyers by listing it on Zillow.

    Learn how to do it

    Sell it yourself

    Take full control of how buyers see your home on Zillow by listing For Sale by Owner (FSBO).

    List your home

    What's special

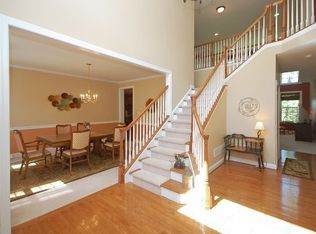
    Make 2023 the year you find your dream home ! This immaculate beauty set in the rolling hills of Chester County in bucolic Glenmoore is turnkey and ready for you to move right in. Stroll down the stone paver walkway, step onto the covered front porch and enter into the foyer of this 4 bed, 2 full bath, 2 half bath home with new flooring throughout. The first floor features a living room/dining room combination, family room with gas fireplace, and an upgraded white kitchen with 42 inch cabinets, tile backsplash, granite countertops, new fridge , and new dishwasher. Spend your free time relaxing on the extra large new trex deck accessed from the slider in the kitchen. The deck extends the entire length of the home and has stairs down to the fully fenced backyard, perfect for any furry friends. The flat backyard also has a new shed for storage of any outdoor equipment. Head back inside where a powder room finishes up the first floor. The second floor features an owner's suite with a bedroom , sitting area , walk in closet organized by California Closets and large bathroom with double vanities . There are three other generous sized bedrooms as well as an additional hall bath. The laundry room is also on this floor for added convenience. The finished walkout lower level adds additional space perfect for home offices, workout , or play area. There is also an additional powder room as well as an unfinished area so there is no need to worry about storage. For additional storage, there is also a 2 car garage with shelving. Additional upgrades by the sellers not already mentioned throughout this home include fresh paint, new HVAC, new basement ejector pump, installation of overhead lights and fans, California Closet organization of all kitchen cabinets for optimization of storage space, new blinds throughout, and new garage door. Located in Highspire Estates where you have a taste of country living but close to everything including parks, Marsh Creek , major transportation routes , shopping, restaurants, and a part of the award winning Downingtown School District. Any offers due by Monday, Feb 6th at 5 pm. 2023-02-27

    This property is off market, which means it's not currently listed for sale or rent on Zillow. This may be different from what's available on other websites or public sources.

    Facts & features

    Interior

    Bedrooms & bathrooms
    • Bedrooms: 4
    • Bathrooms: 4
    Heating
    • Forced air, Gas
    Cooling
    • Central
    Features
    • Floor Plan - Open, Master Bath(s), CeilngFan(s), Dining Area, Kitchen - Eat-In, Family Room Off Kitchen, Breakfast Area, Kitchen - Island, Carpet
    • Flooring: Hardwood
    • Has fireplace: Yes
    Interior area
    • Total interior livable area: 3,388 sqft

    Property

    Parking
    • Total spaces: 2
    • Parking features: Garage - Attached
    Features
    • Exterior features: Other
    Lot
    • Size: 0.31 Acres
    Details
    • Parcel number: 310602000000

    Construction

    Type & style
    • Home type: SingleFamily
    • Architectural style: Conventional
    Condition
    • Year built: 2012

    Community & HOA

    HOA
    • Has HOA: Yes
    • HOA fee: $42 monthly
    Location
    • Region: Glenmoore

    Financial & listing details

    • Price per square foot: $221/sqft
    • Tax assessed value: $253,100
    • Annual tax amount: $9,080

    Price history

    DateEventPrice
    4/7/2023Sold$665,000+2.3%$196/sqft
    Source: Bright MLS #PACT2038218 Report a problem
    2/7/2023Pending sale$650,000$192/sqft
    Source: Berkshire Hathaway HomeServices Fox & Roach, REALTORS #PACT2038218 Report a problem
    2/7/2023Contingent$650,000$192/sqft
    Source: Bright MLS #PACT2038218 Report a problem
    2/1/2023Listed for sale$650,000+26.2%$192/sqft
    Source: Bright MLS #PACT2038218 Report a problem
    5/13/2019Sold$515,000$152/sqft
    Source: Public Record Report a problem
    4/14/2019Pending sale$515,000$152/sqft
    Source: BHHS Fox & Roach-West Chester #PACT474182 Report a problem
    4/11/2019Listed for sale$515,000+35.6%$152/sqft
    Source: BHHS Fox & Roach-West Chester #PACT474182 Report a problem
    11/7/2012Sold$379,842+201.5%$112/sqft
    Source: Public Record Report a problem
    6/8/2012Sold$126,000$37/sqft
    Source: Public Record Report a problem

    Public tax history

    YearProperty taxesTax assessment
    2025$9,080 +1.7%$253,100
    2024$8,925 +3.4%$253,100
    2023$8,633 +3%$253,100
    2022$8,380 +2.6%$253,100
    2021$8,169 +200.1%$253,100 +3.4%
    2020$2,722 -64.8%$244,830
    2019$7,725 +9.2%$244,830 +9.2%
    2018$7,071 +9899.8%$224,110
    2017$71 -88%$224,110
    2016$591 $224,110
    2015$591 $224,110
    2014$591 $224,110 +1064.8%
    2013-- $19,240
    2012-- $19,240
    2011-- $19,240
    2010-- $19,240
    2009-- $19,240
    2008-- $19,240
    Find assessor info on the county website

    Neighborhood: 19343

    Nearby schools

    GreatSchools rating
    Schools provided by the listing agent
    • Middle: Downington
    • High: Dhs West
    • District: Downingtown Area

    Source: The MLS. This data may not be complete. We recommend contacting the local school district to confirm school assignments for this home.

    Get a cash offer in 3 minutes
    Find out how much your home could sell for in as little as 3 minutes with a no-obligation cash offer.
    Estimated market value
    $747,100
    Get a cash offer in 3 minutes
    Find out how much your home could sell for in as little as 3 minutes with a no-obligation cash offer.
    Estimated market value
    $747,100