Welcome home! Step inside, kick off your shoes, and relax—this lovingly maintained New England charmer is ready for you. You'll find gorgeous hardwood floors, unique built-ins, and an abundance of natural light throughout. The kitchen offers ample cabinetry, highlighted by granite countertops and stainless steel appliances, making it both stylish and functional. Just off the kitchen, enjoy summer dinners or quiet evenings in the cozy screened-in porch. With a total of four bedrooms—two on the first floor and two upstairs—there's plenty of space for everyone. The finished lower level features a flexible bonus area, a convenient half bath with laundry area. The unfinished area has a workbench area for tools/hobbies which leads directly to the one-stall garage for easy and direct access into the home. Step out from the walk-out lower level to a lovely patio and spacious backyard—perfect for outdoor entertaining or simply enjoying the fresh air. Schedule your private showing today! Open Houses scheduled for: Friday, May 16th | 4:00–6:30 PM Saturday, May 17th | 10:00 AM–12:00 PM
Closed
Listed by: BHG Masiello Concord • Roxanne Mailhot
Bought with: EXP Realty
$460,000
86 Broadway, Pembroke, NH 03275
4beds
1,681sqft
Single Family Residence
Built in 1950
0.4 Acres Lot
$481,600 Zestimate®
$274/sqft
$3,197 Estimated rent
Home value
$481,600
$414,000 - $559,000
$3,197/mo
Zestimate® history
Owner options
List your home for rent
$3,197/mo
Rent Zestimate®
Find your next renter with Zillow Rental Manager. Plus, with online applications, you can quickly screen prospective tenants – for free.
$3,197/mo
Rent Zestimate®
Refinance and save
$3,312/mo
Est. payment
Refinancing to a lower rate could help reduce your monthly payments and save thousands over the life of the loan.
$3,312/mo
Est. payment
Explore your selling options
Work with a Zillow partner agent
Leverage their expertise and Zillow's premium Showcase listings to get your home seen by more buyers.
Get startedList with your own agent
Get your home in front of millions of buyers by listing it on Zillow.
Learn how to do itSell it yourself
Take full control of how buyers see your home on Zillow by listing For Sale by Owner (FSBO).
List your homeWhat's special
Unique built-insSpacious backyardGorgeous hardwood floorsFour bedroomsCozy screened-in porchLovely patioStainless steel appliances
Zillow last checked:
Listing updated:
Listed by:
Roxanne Mailhot,
BHG Masiello Concord 603-228-0151
Bought with:
Karen Rivard
EXP Realty
Source: PrimeMLS,MLS#: 5041060
Facts & features
Interior
Bedrooms & bathrooms
- Bedrooms: 4
- Bathrooms: 2
- Full bathrooms: 1
- 1/2 bathrooms: 1
Heating
- Natural Gas
Cooling
- None
Appliances
- Included: Dishwasher, Dryer, Electric Range, Refrigerator, Washer
- Laundry: Laundry Hook-ups, In Basement
Features
- Living/Dining, Walk-In Closet(s)
- Flooring: Laminate, Tile, Wood
- Basement: Concrete Floor,Daylight,Partially Finished,Walkout,Interior Access,Exterior Entry,Basement Stairs,Walk-Out Access
Interior area
- Total structure area: 1,921
- Total interior livable area: 1,681 sqft
- Finished area above ground: 1,521
- Finished area below ground: 160
Property
Parking
- Total spaces: 1
- Parking features: Paved, Direct Entry, Attached
- Garage spaces: 1
Features
- Levels: One and One Half
- Stories: 1.5
- Patio & porch: Screened Porch
- Frontage length: Road frontage: 88
Lot
- Size: 0.4 Acres
- Features: Level
Details
- Parcel number: PMBRMVWB126
- Zoning description: residential
Construction
Type & style
- Home type: SingleFamily
- Architectural style: Cape
- Property subtype: Single Family Residence
Materials
- Vinyl Siding
- Foundation: Concrete
- Roof: Architectural Shingle
Condition
- New construction: No
- Year built: 1950
Utilities & green energy
- Electric: Circuit Breakers
- Sewer: Public Sewer
- Utilities for property: Gas at Street
Community & HOA
Location
- Region: Pembroke
Financial & listing details
- Price per square foot: $274/sqft
- Tax assessed value: $368,500
- Annual tax amount: $7,237
- Date on market: 5/15/2025
Price history
| Date | Event | Price |
|---|---|---|
| 6/12/2025 | Sold | $460,000+4.6%$274/sqft |
Source:  PrimeMLS #5041060 Report a problem PrimeMLS #5041060 Report a problem | ||
| 5/15/2025 | Listed for sale | $439,900$262/sqft |
Source: PrimeMLS #5041060 Report a problem | ||
Public tax history
| Year | Property taxes | Tax assessment |
|---|---|---|
| 2024 | $7,237 +6.1% | $368,500 +50.6% |
| 2023 | $6,822 +12% | $244,700 |
| 2022 | $6,093 +1.2% | $244,700 |
| 2020 | $6,020 +4.3% | $244,700 |
| 2019 | $5,770 +9.6% | $244,700 +22% |
| 2018 | $5,264 -11.8% | $200,600 |
| 2017 | $5,970 +14.3% | $200,600 +11.2% |
| 2015 | $5,221 -2.6% | $180,400 |
| 2014 | $5,358 +1.7% | $180,400 -9.4% |
| 2011 | $5,267 +2.3% | $199,200 |
| 2010 | $5,147 +4.2% | $199,200 |
| 2009 | $4,940 -1.2% | $199,200 +2.9% |
| 2008 | $4,999 | $193,600 |
Find assessor info on the county website
Neighborhood: 03275
Nearby homes
- $428,0003 bd2 ba1.8k sqft84 Broadway, Pembroke, NH 03275Off Market
- $460,700-- bd-- ba2.6k sqft88 Broadway #90, Suncook, NH 03275Off Market
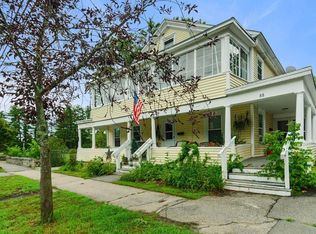
- $398,8003 bd2 ba1.3k sqft88 Broadway, Pembroke, NH 03275Off Market
- $425,400-- bd-- ba-- sqft88 Broadway, Pembroke, NH 03275Off Market
- $305,0002 bd1 ba942 sqft88 1/2 Broadway, Pembroke, NH 03275Sold
- $305,0002 bd1 ba942 sqft88.5 Broadway St, Suncook, NH 03275Sold
- $356,2002 bd1 ba865 sqft82 Broadway, Pembroke, NH 03275Off Market
- $451,6002 bd3 ba2k sqft90 Broadway, Pembroke, NH 03275Off Market
Nearby schools
GreatSchools rating
- 5/10Three Rivers SchoolGrades: 5-8Distance: 0.5 mi
- 5/10Pembroke AcademyGrades: 9-12Distance: 0.6 mi
- 7/10Pembroke Hill SchoolGrades: K-4Distance: 1.5 mi
Schools provided by the listing agent
- Elementary: Pembroke Hill School
- Middle: Three Rivers School
- High: Pembroke Academy
- District: Pembroke
Source: PrimeMLS. This data may not be complete. We recommend contacting the local school district to confirm school assignments for this home.
Sell for more on Zillow
Get a Zillow Showcase℠ listing at no additional cost and you could sell for .
$481,600
2% more
+$9,632
With Zillow Showcase(estimated)
$491,232
Sell for more on Zillow
Get a Zillow Showcase℠ listing at no additional cost and you could sell for .
$481,600
2% more
+$9,632
With Zillow Showcase(estimated)
$491,232
- New Hampshire
- Merrimack County
- Pembroke
- 03275
- 86 Broadway
