An Offering of Extraordinary Rarity! Meticulously maintained and masterfully designed, this sprawling all-brick ranch delivers rustic elegance and timeless luxury on 3.5 acres of private, wooded serenity where a winding creek, abundant wildlife, and enduring craftsmanship create a setting rarely found and seldom available. Natural light pours through oversized picture windows, illuminating a dramatic, wide-open staircase that anchors the home and frames the surrounding landscape like living artwork. The aesthetic is warm, refined, and unmistakably lodge-inspired, blending high-end rustic character with classic, enduring appeal. Three-zone climate control ensures comfort and efficiency throughout. Designed for elevated everyday living and unforgettable entertaining, the residence offers five bedrooms plus a private office, including two primary en-suites, with one on main floor and one in basement. A private 3 car garage and laundry entrance provides an ideal layout for in-law living, a teenager's retreat, or seamless multi-generational living-privacy and practicality in perfect balance. The walk-out lower level is a destination of its own, featuring an arcade-style recreation room with a hand-painted mural, custom built-ins, wet bar, and temperature-controlled wine cellar. Hard-wired surround sound enhances the theater experience, while a six-person sauna room opens directly to a brick paver patio with waterfall. A life-sized, real-tree treehouse adds a whimsical and unforgettable touch. The chef's kitchen pairs beauty with function, offering granite countertops, premium finishes, and an expansive walk-in pantry. A thoughtfully designed first-floor laundry room includes a sink, broom closet, and separate exterior entrance for everyday convenience. Outdoor living is equally impressive with IPE decking, professional landscape lighting, and an extra-wide, extra-long circular driveway ideal for entertaining, all while embracing the peaceful, wooded surroundings. Car enthusiasts and business owners will appreciate the 3-car attached heated garage with epoxy floors, along with a separate 2-car garage perfect for a workshop, home-based business, or prized collection. With five bathrooms, and an office with extensive updates completed in 2018, and exceptional flexibility throughout, this estate seamlessly blends rustic charm, refined luxury, privacy, and versatility. More than a home this is a legacy property. Rare. Remarkable. An offering of extraordinary rarity.
Closed
$1,289,000
86 Brookdale Ln, Palatine, IL 60067
5beds
6,704sqft
Single Family Residence
Built in 1976
3.48 Acres Lot
$1,928,700 Zestimate®
$192/sqft
$6,137 Estimated rent
Home value
$1,928,700
$1.54M - $2.45M
$6,137/mo
Zestimate® history
Owner options
List your home for rent
$6,137/mo
Rent Zestimate®
Find your next renter with Zillow Rental Manager. Plus, with online applications, you can quickly screen prospective tenants – for free.
$6,137/mo
Rent Zestimate®
Refinance and save
$7,587/mo
Est. payment
Refinancing to a lower rate could help reduce your monthly payments and save thousands over the life of the loan.
$7,587/mo
Est. payment
Explore your selling options
Work with a Zillow partner agent
Leverage their expertise and Zillow's premium Showcase listings to get your home seen by more buyers.
Get startedList with your own agent
Get your home in front of millions of buyers by listing it on Zillow.
Learn how to do itSell it yourself
Take full control of how buyers see your home on Zillow by listing For Sale by Owner (FSBO).
List your homeWhat's special
Zillow last checked:
Listing updated:
Listed by:
Gina Lepore 630-549-4663,
Coldwell Banker Realty,
Paolo Ancona, LHC 630-278-9959,
Coldwell Banker Realty
Bought with:
Francesco Cacucciolo
Infiniti Realty & Development, Inc.
Source: MRED as distributed by MLS GRID,MLS#: 12552503
Facts & features
Interior
Bedrooms & bathrooms
- Bedrooms: 5
- Bathrooms: 5
- Full bathrooms: 5
Rooms
- Room types: Foyer, Walk In Closet, Utility Room-2nd Floor, Utility Room-Lower Level, Bedroom 5, Office, Recreation Room, Game Room, Exercise Room
Primary bedroom
- Features: Flooring (Hardwood), Window Treatments (Blinds, Display Window(s), Double Pane Windows, Insulated Windows, Wood Frames), Bathroom (Full, Double Sink, Shower Only)
- Level: Main
- Area: 240 Square Feet
- Dimensions: 20X12
Bedroom 2
- Features: Flooring (Carpet), Window Treatments (Blinds, Display Window(s), Double Pane Windows, Wood Frames)
- Level: Main
- Area: 280 Square Feet
- Dimensions: 20X14
Bedroom 3
- Features: Flooring (Carpet), Window Treatments (Blinds, Display Window(s), Double Pane Windows, Wood Frames)
- Level: Main
- Area: 238 Square Feet
- Dimensions: 17X14
Bedroom 4
- Features: Flooring (Carpet), Window Treatments (Blinds, Display Window(s), Wood Frames)
- Level: Main
- Area: 156 Square Feet
- Dimensions: 13X12
Bedroom 5
- Features: Flooring (Carpet)
- Level: Basement
- Area: 289 Square Feet
- Dimensions: 17X17
Bar entertainment
- Features: Flooring (Carpet)
- Level: Second
- Area: 216 Square Feet
- Dimensions: 12X18
Dining room
- Features: Flooring (Hardwood), Window Treatments (Display Window(s), Double Pane Windows, Wood Frames)
- Level: Main
- Area: 255 Square Feet
- Dimensions: 17X15
Exercise room
- Features: Flooring (Other)
- Level: Basement
- Area: 675 Square Feet
- Dimensions: 25X27
Foyer
- Features: Flooring (Ceramic Tile)
- Level: Main
- Area: 273 Square Feet
- Dimensions: 21X13
Game room
- Features: Flooring (Carpet)
- Level: Second
- Area: 816 Square Feet
- Dimensions: 34X24
Kitchen
- Features: Kitchen (Eating Area-Breakfast Bar, Pantry-Walk-in, Breakfast Room, Country Kitchen, Custom Cabinetry, Granite Counters, Pantry, Updated Kitchen), Flooring (Ceramic Tile), Window Treatments (Bay Window(s), Blinds, Display Window(s), Double Pane Windows, Skylight(s), Wood Frames)
- Level: Main
- Area: 450 Square Feet
- Dimensions: 25X18
Laundry
- Features: Flooring (Ceramic Tile), Window Treatments (Skylight(s))
- Level: Main
- Area: 91 Square Feet
- Dimensions: 13X7
Living room
- Features: Flooring (Hardwood), Window Treatments (Display Window(s), Insulated Windows, Skylight(s), Wood Frames)
- Level: Main
- Area: 289 Square Feet
- Dimensions: 17X17
Office
- Features: Flooring (Hardwood), Window Treatments (Blinds, Display Window(s), Wood Frames)
- Level: Main
- Area: 132 Square Feet
- Dimensions: 11X12
Recreation room
- Features: Flooring (Carpet)
- Level: Basement
- Area: 1008 Square Feet
- Dimensions: 28X36
Other
- Level: Basement
- Area: 135 Square Feet
- Dimensions: 9X15
Other
- Level: Basement
- Area: 80 Square Feet
- Dimensions: 8X10
Walk in closet
- Features: Flooring (Hardwood)
- Level: Main
- Area: 75 Square Feet
- Dimensions: 5X15
Heating
- Natural Gas
Cooling
- Central Air, Zoned, Other
Appliances
- Included: Range, Microwave, Dishwasher, Refrigerator, Bar Fridge, Washer, Dryer, Stainless Steel Appliance(s), Cooktop, Oven, Water Softener Owned, Gas Cooktop, Gas Oven, Humidifier, Multiple Water Heaters, Gas Water Heater
- Laundry: Main Level, Gas Dryer Hookup, In Unit, Common Area, Sink
Features
- Vaulted Ceiling(s), Steam Room, Sauna, Wet Bar, 1st Floor Bedroom, In-Law Floorplan, 1st Floor Full Bath, Built-in Features, Walk-In Closet(s), Bookcases, Beamed Ceilings, Open Floorplan, Special Millwork, Granite Counters, Separate Dining Room, Pantry, Replacement Windows
- Flooring: Hardwood, Laminate, Carpet, Wood
- Doors: French Doors, Sliding Doors, Panel Door(s), Sliding Glass Door(s)
- Windows: Replacement Windows, Screens, Skylight(s), Window Treatments, Bay Window(s), Blinds, Display Window(s), Double Pane Windows, Drapes, ENERGY STAR Qualified Windows, Insulated Windows, Shades, Wood Frames
- Basement: Finished,Cellar,Exterior Entry,Egress Window,8 ft + pour,Concrete,Rec/Family Area,Sleeping Area,Storage Space,Walk-Up Access,Daylight,Full,Walk-Out Access
- Attic: Full
- Number of fireplaces: 1
- Fireplace features: Gas Log, Gas Starter, Other
Interior area
- Total structure area: 6,704
- Total interior livable area: 6,704 sqft
- Finished area below ground: 3,362
Property
Parking
- Total spaces: 5
- Parking features: Concrete, Garage Door Opener, Heated Garage, Garage, Yes, Garage Owned, Attached, Side Apron, Guest, Driveway, Additional Parking, Circular Driveway, Off Site, Owned
- Attached garage spaces: 5
- Has uncovered spaces: Yes
Accessibility
- Accessibility features: Pocket Door(s), Lever Door Handles, Main Level Entry, Disability Access
Features
- Stories: 1
- Patio & porch: Deck, Patio, Porch
- Exterior features: Balcony, Fire Pit, Other, Lighting
- Has view: Yes
- View description: Back of Property
- Has water view: Yes
- Water view: Back of Property
- Waterfront features: Stream, Creek
Lot
- Size: 3.48 Acres
- Features: Forest Preserve Adjacent, Landscaped, Wooded, Rear of Lot, Mature Trees
Details
- Additional structures: Workshop, Other, Second Garage, Garage(s)
- Additional parcels included: 02353000170000,02350230000000,02300016000000
- Parcel number: 02353000220000
- Special conditions: None
- Other equipment: Intercom, Water-Softener Owned, TV-Cable, Ceiling Fan(s), Sump Pump
Construction
Type & style
- Home type: SingleFamily
- Architectural style: Ranch
- Property subtype: Single Family Residence
Materials
- Brick
- Foundation: Concrete Perimeter
- Roof: Shake
Condition
- New construction: No
- Year built: 1976
- Major remodel year: 2018
Details
- Builder model: CUSTOM
Utilities & green energy
- Electric: Service - 400 Amp or Greater
- Sewer: Public Sewer
- Water: Well
Community & HOA
Community
- Features: Sidewalks, Street Lights, Street Paved, Other
- Security: Security System
- Subdivision: Plum Grove Woodlands
HOA
- Services included: None
Location
- Region: Palatine
Financial & listing details
- Price per square foot: $192/sqft
- Annual tax amount: $20,319
- Date on market: 1/30/2026
- Listing terms: Conventional
- Ownership: Fee Simple
Price history
| Date | Event | Price |
|---|---|---|
| 3/30/2026 | Sold | $1,289,000$192/sqft |
Source:  MRED as distributed by MLS GRID #12552503 Report a problem MRED as distributed by MLS GRID #12552503 Report a problem | ||
| 3/9/2026 | Pending sale | $1,289,000$192/sqft |
Source: MRED as distributed by MLS GRID #12552503 Report a problem | ||
| 2/3/2026 | Contingent | $1,289,000$192/sqft |
Source: MRED as distributed by MLS GRID #12552503 Report a problem | ||
| 1/30/2026 | Listed for sale | $1,289,000$192/sqft |
Source: MRED as distributed by MLS GRID #12552503 Report a problem | ||
Public tax history
Tax history is unavailable.
Neighborhood: 60067
Nearby homes
- $30,0001.02 Acres222 N Brookdale Ln, Palatine, IL 60067Sold

- $809,5002 bd4 ba2.5k sqft206 Brookdale Ln N, Palatine, IL 60067Off Market
- $795,0004 bd4 ba3.4k sqft4531 Tall Oaks Ln, Rolling Meadows, IL 60008Off Market

- $856,0003 bd3 ba3.3k sqft4541 Tall Oaks Ln, Rolling Meadows, IL 60008Off Market
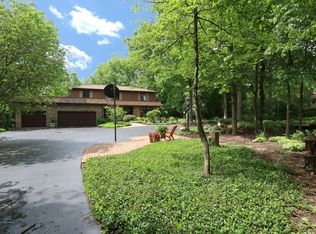
- $1,312,1005 bd3 ba3k sqft86 E Brookdale Ln, Palatine, IL 60067Off Market
- $61,770-- bd-- ba-- sqft86 E Brookdale Ln, Palatine, IL 60067Off Market
- $43,4300.997 Acres86 E Brookdale Ln, Palatine, IL 60067Off Market
- $65,200-- bd-- ba-- sqft86 E Brookdale Ln, Palatine, IL 60067Off Market
Nearby schools
GreatSchools rating
- 10/10Central Road Elementary SchoolGrades: PK-5Distance: 0.8 mi
- 8/10Plum Grove Jr High SchoolGrades: 6-8Distance: 0.7 mi
- 10/10Wm Fremd High SchoolGrades: 9-12Distance: 1.9 mi
Schools provided by the listing agent
- Elementary: Central Road Elementary School
- Middle: Plum Grove Middle School
- High: Wm Fremd High School
- District: 15
Source: MRED as distributed by MLS GRID. This data may not be complete. We recommend contacting the local school district to confirm school assignments for this home.
Get a cash offer in 3 minutes
Find out how much your home could sell for in as little as 3 minutes with a no-obligation cash offer.
Estimated market value
$1,928,700
Get a cash offer in 3 minutes
Find out how much your home could sell for in as little as 3 minutes with a no-obligation cash offer.
Estimated market value
$1,928,700
- Illinois
- Cook County
- Palatine
- 60067
- 86 Brookdale Ln
Nearby cities
Nearby zip codes
Other Palatine Topics
