As you step inside this spacious manufactured home, you'll be welcomed by a bright and open living area. The large living room allows for various seating arrangements and has natural light flowing in from the windows. The kitchen is a central highlight of the home, with a spacious layout The center island serves as a focal point, providing additional workspace and an ideal spot for casual dining. With cabinet storage and countertops, making meals become easy in this well-equipped and user-friendly kitchen.
There are three bedrooms, offering plenty of space for everyone's comfort and sufficient closet space. The two bathrooms, including a primary en suite, are designed with modern fixtures and ample storage.
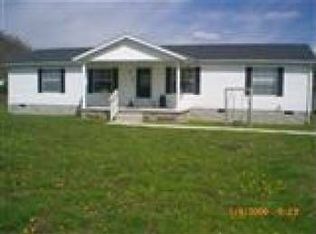
Adding to the charm of this home is a spacious porch where one can enjoy views of the surrounding property. Additionally, the unattached garage provides convenient parking and ample storage space for vehicles, tools, and more. Situated on over 1 .81 acres of land, this property has unlimited outdoor opportunities.
Sold for $195,000
$195,000
86 Brookwood Ln, Morehead, KY 40351
3beds
1,792sqft
Manufactured Home
Built in 2002
1.81 Acres Lot
$212,200 Zestimate®
$109/sqft
$1,130 Estimated rent
Home value
$212,200
$199,000 - $223,000
$1,130/mo
Zestimate® history
Owner options
List your home for rent
$1,130/mo
Rent Zestimate®
Find your next renter with Zillow Rental Manager. Plus, with online applications, you can quickly screen prospective tenants – for free.
$1,130/mo
Rent Zestimate®
Refinance and save
$1,194/mo
Est. payment
Refinancing to a lower rate could help reduce your monthly payments and save thousands over the life of the loan.
$1,194/mo
Est. payment
Explore your selling options
Work with a Zillow partner agent
Leverage their expertise and Zillow's premium Showcase listings to get your home seen by more buyers.
Get startedList with your own agent
Get your home in front of millions of buyers by listing it on Zillow.
Learn how to do itSell it yourself
Take full control of how buyers see your home on Zillow by listing For Sale by Owner (FSBO).
List your homeWhat's special
Zillow last checked:
Listing updated:
Listed by:
Sue McClurg 606-356-0599,
All Star Real Estate, Inc.
Bought with:
Katie Allen, 276201
Murphy Realty Group
Source: Imagine MLS,MLS#: 24010685
Facts & features
Interior
Bedrooms & bathrooms
- Bedrooms: 3
- Bathrooms: 2
- Full bathrooms: 2
Primary bedroom
- Level: First
Bedroom 1
- Level: First
Bedroom 2
- Level: First
Bathroom 1
- Description: Full Bath
- Level: First
Bathroom 2
- Description: Full Bath
- Level: First
Dining room
- Level: First
Dining room
- Level: First
Kitchen
- Level: First
Living room
- Level: First
Living room
- Level: First
Heating
- Heat Pump
Cooling
- Heat Pump
Appliances
- Included: Dryer, Dishwasher, Refrigerator, Washer, Range
- Laundry: Electric Dryer Hookup, Washer Hookup
Features
- Breakfast Bar, Eat-in Kitchen, Master Downstairs, Walk-In Closet(s), Ceiling Fan(s)
- Flooring: Laminate
- Windows: Window Treatments, Blinds
- Basement: Crawl Space
Interior area
- Total structure area: 1,792
- Total interior livable area: 1,792 sqft
- Finished area above ground: 1,792
- Finished area below ground: 0
Property
Parking
- Parking features: Detached Garage, Driveway, Off Street, Garage Faces Front
- Has garage: Yes
- Has uncovered spaces: Yes
Features
- Levels: One
- Patio & porch: Porch
- Fencing: Other,Partial
- Has view: Yes
- View description: Rural, Neighborhood
Lot
- Size: 1.81 Acres
Details
- Parcel number: 091 00 00 029.15
Construction
Type & style
- Home type: MobileManufactured
- Architectural style: Ranch
- Property subtype: Manufactured Home
Materials
- Vinyl Siding
- Foundation: Block
- Roof: Metal
Condition
- New construction: No
- Year built: 2002
Utilities & green energy
- Sewer: Septic Tank
- Water: Public
- Utilities for property: Electricity Connected, Natural Gas Not Available, Sewer Not Available, Water Connected
Community & HOA
Community
- Subdivision: Rural
Location
- Region: Morehead
Financial & listing details
- Price per square foot: $109/sqft
- Tax assessed value: $82,600
- Annual tax amount: $705
- Date on market: 5/28/2024
Price history
| Date | Event | Price |
|---|---|---|
| 7/22/2024 | Sold | $195,000-9.3%$109/sqft |
Source:  Imagine MLS #24010685 Report a problem Imagine MLS #24010685 Report a problem | ||
| 7/3/2024 | Pending sale | $215,000$120/sqft |
Source: Imagine MLS #24010685 Report a problem | ||
| 6/14/2024 | Contingent | $215,000$120/sqft |
Source: Imagine MLS #24010685 Report a problem | ||
| 5/28/2024 | Listed for sale | $215,000+313.5%$120/sqft |
Source: Imagine MLS #24010685 Report a problem | ||
| 9/3/2020 | Sold | $52,000+71.9%$29/sqft |
Source: Public Record Report a problem | ||
| 10/21/2014 | Sold | $30,250-24.4%$17/sqft |
Source: Public Record Report a problem | ||
| 3/3/2009 | Sold | $40,000$22/sqft |
Source: Public Record Report a problem | ||
Public tax history
| Year | Property taxes | Tax assessment |
|---|---|---|
| 2024 | $705 +27% | $82,600 +26.8% |
| 2023 | $555 +23.5% | $65,133 +25.3% |
| 2022 | $449 -2.5% | $52,000 |
| 2021 | $461 +68.8% | $52,000 +71.9% |
| 2020 | $273 -1.1% | $30,250 |
| 2019 | $276 +0.4% | $30,250 |
| 2018 | $275 +1.6% | $30,250 |
| 2017 | $270 | $30,250 |
| 2016 | $270 | $30,250 -5.5% |
| 2014 | $270 | $32,000 |
| 2013 | $270 | $32,000 |
| 2012 | -- | $32,000 |
| 2011 | -- | $32,000 |
| 2010 | -- | $32,000 |
Find assessor info on the county website
Neighborhood: 40351
Nearby homes
- $10,000-- bd-- ba-- sqft86 Brookwood Ln, Morehead, KY 40351Off Market
- $4,070-- bd-- ba-- sqftBrookwood Ln, Lane, KY 40351Off Market
- $77,000-- bd1 ba1.2k sqft78 Brookside Dr, Morehead, KY 40351Off Market
- $146,4003 bd2 ba1.3k sqft20 Brookwood Ln, Morehead, KY 40351Off Market
- $125,0004 bd2 ba1.9k sqft20 Brookside Dr, Morehead, KY 40351Sold
- $190,700-- bd-- ba1.7k sqft100 Brookside Dr, Morehead, KY 40351Off Market
- $276,200-- bd-- ba-- sqft11001 Cranston Rd, Morehead, KY 40351Off Market
- $15,000-- bd-- ba-- sqft11001 Cranston Rd, Morehead, KY 40351Off Market
Nearby schools
GreatSchools rating
- 6/10Tilden Hogge Elementary SchoolGrades: K-5Distance: 4.3 mi
- 5/10Rowan County Middle SchoolGrades: 6-8Distance: 9.5 mi
- 6/10Rowan County Senior High SchoolGrades: 9-12Distance: 9.8 mi
Schools provided by the listing agent
- Elementary: Tilden Hogge
- Middle: Rowan Co
- High: Rowan Co
Source: Imagine MLS. This data may not be complete. We recommend contacting the local school district to confirm school assignments for this home.
- Kentucky
- Rowan County
- Morehead
- 40351
- 86 Brookwood Ln
Nearby cities
Nearby zip codes
Other Morehead Topics
