Skip main navigation
Closed
  • $387,500

    86 Bryan St, McDonough, GA 30253

    3beds
    1,632sqft
    Single Family Residence, Residential
    Built in 1999
    9,639.83 Square Feet Lot
    $371,200 Zestimate®
    $237/sqft
    $1,953 Estimated rent

    Home value

    $371,200

    Estimated sales range

    Not available

    $1,953/mo

    Zestimate® history
    Loading
    Loading...

    Owner options

    List your home for rent

    $1,953/mo

    Rent Zestimate®

    Find your next renter with Zillow Rental Manager. Plus, with online applications, you can quickly screen prospective tenants – for free.

    Learn more

    $1,953/mo

    Rent Zestimate®

    Refinance and save

    $2,388/mo

    Est. payment

    Refinancing to a lower rate could help reduce your monthly payments and save thousands over the life of the loan.

    See today's rates

    $2,388/mo

    Est. payment

    Explore your selling options

    Work with a Zillow partner agent

    Leverage their expertise and Zillow's premium Showcase listings to get your home seen by more buyers.

    Get started

    List with your own agent

    Get your home in front of millions of buyers by listing it on Zillow.

    Learn how to do it

    Sell it yourself

    Take full control of how buyers see your home on Zillow by listing For Sale by Owner (FSBO).

    List your home

    What's special

    Fenced backyardTwo-car garageDesigner finishesSwing setSpacious open floor planCustom-built gazeboComfortable patio space
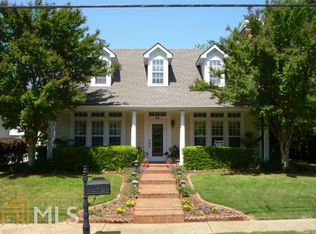
    Discover this beautifully and fully renovated move-in-ready home in the vibrant McDonough Downtown Square area. This residence, renovated by a professional designer who made this their home, combines modern amenities with a classic touch, creating a sanctuary for those searching for a lively yet relaxing lifestyle. Step inside to find a spacious open floor plan adorned with designer finishes. Entertaining or simply unwinding becomes a delightful experience in the generous living space, complemented by a modern kitchen with quartz countertops and high-end appliances that will bring out the inner chef in everyone. The primary bedroom is a peaceful retreat, featuring an oversized walk-in closet and a luxurious ensuite bathroom which includes a brand-new jetted tub and customized oversized shower with dual showerheads. A second bathroom supports the additional bedrooms, ensuring convenience and privacy. Outdoor living is equally impressive, featuring multiple areas that invite you to host a summer barbecue or enjoy the tranquility of a private outdoor retreat. Enjoy the addition of a custom-built gazebo and comfortable patio space, perfect for relaxing and entertaining guests. The property also includes a fenced backyard with a swing set, which is ideal for group activities and secure outdoor enjoyment, and a two-car garage that also makes a great play-cave for everyone!. Located within downtown McDonough and a very short stroll from the famous McDonough Square, this property enhances your lifestyle with easy access to numerous daily activities and fun events, without having to spend one second in traffic. McDonough’s growth (and accompanying traffic growth) means that being in a neighborhood with everything so close and accessible is more important than ever. Within a ten (10) minute stroll of this house, you have the following: One coffee shop, a southern breakfast diner, an award winning burger joint, one traditional Italian restaurant, two pizza places (one with outdoor seating overlooking the square), a well-known Mexican restaurant, a tavern that is great for sports and live music, a restaurant with a large outdoor seating area, a soul food restaurant, two pharmacies, two general stores, an ice cream parlor, a bookstore, a shoe store, clothing stores, numerous banks, hair & nails salons (women and men), florists, parks, and even an antique store. Last but not least, you are two blocks away from the actual town square where activities and events occur all year (New Year’s celebrations, Halloween contests, Christmas parades and events with Santa, live music events, and the famous annual Geranium Festival). Once again, ALL of the above is within a very close distance and you won’t have to deal with ANY traffic whatsoever in this quickly growing city. Schedule a tour before it’s gone!

    Zillow last checked:

    Listing updated:

    Listing Provided by:

    Jenny Martin,

    Redfin Corporation

    Bought with:

    Macy Moore, 390811

    Harry Norman REALTORS

    Source: FMLS GA,MLS#: 7454167MLS Logo

    Facts & features

    Interior

    Bedrooms & bathrooms
    • Bedrooms: 3
    • Bathrooms: 2
    • Full bathrooms: 2
    • Main level bathrooms: 2
    • Main level bedrooms: 3
    Primary bedroom
    • Features: Master on Main, Roommate Floor Plan
    • Level: Master on Main, Roommate Floor Plan
    Bedroom
    • Features: Master on Main, Roommate Floor Plan
    Primary bathroom
    • Features: Double Shower, Double Vanity, Separate Tub/Shower, Soaking Tub
    Dining room
    • Features: Open Concept
    Kitchen
    • Features: Breakfast Bar, Kitchen Island, Pantry, Stone Counters, View to Family Room
    Heating
    • Central, Forced Air
    Cooling
    • Ceiling Fan(s), Central Air, Electric Air Filter
    Appliances
    • Included: Dishwasher, Disposal, Electric Cooktop, Electric Oven, Electric Water Heater, ENERGY STAR Qualified Appliances, Microwave, Range Hood, Refrigerator
    • Laundry: Main Level
    Features
    • Double Vanity, High Ceilings 9 ft Main, High Ceilings 10 ft Main, High Speed Internet, Vaulted Ceiling(s), Walk-In Closet(s)
    • Flooring: Ceramic Tile, Laminate
    • Windows: Double Pane Windows, Insulated Windows
    • Basement: None
    • Attic: Pull Down Stairs
    • Has fireplace: No
    • Fireplace features: None
    • Common walls with other units/homes: No Common Walls
    Interior area
    • Total structure area: 1,632
    • Total interior livable area: 1,632 sqft
    • Finished area above ground: 1,632

    Property

    Parking
    • Total spaces: 4
    • Parking features: Covered, Driveway, Garage, Garage Door Opener, Garage Faces Rear, On Street
    • Garage spaces: 2
    • Has uncovered spaces: Yes
    Accessibility
    • Accessibility features: Accessible Full Bath, Grip-Accessible Features, Accessible Kitchen, Accessible Kitchen Appliances
    Features
    • Levels: One
    • Stories: 1
    • Patio & porch: Covered, Front Porch, Patio
    • Exterior features: Private Yard, Rain Gutters, Storage
    • Pool features: None
    • Spa features: None
    • Fencing: Back Yard,Fenced
    • Has view: Yes
    • View description: Other
    • Waterfront features: None
    • Body of water: None
    Lot
    • Size: 9,639 sqft
    • Features: Back Yard, Front Yard, Landscaped, Sprinklers In Rear
    Details
    • Additional structures: Gazebo
    • Parcel number: M2012013007
    • Other equipment: Air Purifier, Irrigation Equipment, Satellite Dish
    • Horse amenities: None

    Construction

    Type & style
    • Home type: SingleFamily
    • Architectural style: Cottage,Ranch,Traditional
    • Property subtype: Single Family Residence, Residential
    Materials
    • HardiPlank Type
    • Foundation: Slab
    • Roof: Composition,Shingle
    Condition
    • Resale
    • New construction: No
    • Year built: 1999

    Utilities & green energy

    • Electric: 110 Volts
    • Sewer: Public Sewer
    • Water: Public
    • Utilities for property: Cable Available, Electricity Available, Natural Gas Available, Phone Available, Sewer Available, Underground Utilities, Water Available
    Green energy
    • Energy efficient items: Appliances, Lighting, Thermostat, Water Heater
    • Energy generation: None
    • Water conservation: Low-Flow Fixtures

    Community & neighborhood

    Security
    • Security features: Carbon Monoxide Detector(s), Closed Circuit Camera(s), Intercom, Secured Garage/Parking, Security Lights, Security Service, Security System Leased, Smoke Detector(s)
    Community
    • Community features: None
    Location
    • Region: Mcdonough

    Other

    Other facts
    • Road surface type: Asphalt

    Price history

    DateEventPrice
    12/13/2024Sold$387,500-3.1%$237/sqft
    Source: FMLS GA #7454167 Report a problem
    12/6/2024Pending sale$399,999$245/sqft
    Source: FMLS GA #7454167 Report a problem
    11/21/2024Price change$399,999-7%$245/sqft
    Source: FMLS GA #7454167 Report a problem
    9/30/2024Price change$429,900-2.3%$263/sqft
    Source: GAMLS #10377584 Report a problem
    9/13/2024Listed for sale$440,000+44.3%$270/sqft
    Source: FMLS GA #7454167 Report a problem
    5/19/2023Sold$305,000-1.3%$187/sqft
    Source: Public Record Report a problem
    4/24/2023Pending sale$309,000$189/sqft
    Source: GAMLS #20093909 Report a problem
    2/16/2023Price change$309,000-4.9%$189/sqft
    Source: GAMLS #20093909 Report a problem
    1/30/2023Price change$325,000-4.4%$199/sqft
    Source: GAMLS #20093909 Report a problem
    12/29/2022Listed for sale$340,000+129%$208/sqft
    Source: GAMLS #20093909 Report a problem
    7/19/1999Sold$148,500$91/sqft
    Source: Public Record Report a problem

    Public tax history

    YearProperty taxesTax assessment
    2025$5,444 +36.7%$146,280 +37.8%
    2024$3,981 0%$106,120
    2023$3,981 +264.8%$106,120 +0.6%
    2022$1,091 -25%$105,480 +11.5%
    2021$1,456 +40.1%$94,560 +23.3%
    2020$1,039 +5.8%$76,680 +11.2%
    2019$982 -46.7%$68,960 -12.6%
    2018$1,841 +10.5%$78,880 +14.3%
    2016$1,666 +11.3%$69,040 +3.4%
    2015$1,497 0%$66,800 +8.7%
    2014$1,498 $61,440
    2013-- --
    2012-- --
    2011-- --
    2010-- --
    2009-- --
    2008$2,602 +3.1%--
    2007$2,524 +4.1%$80,680
    2005$2,424 $80,680 +1.2%
    2004$2,424 +37.3%$79,720 +27.7%
    2003$1,766 +9.6%$62,440 +4.1%
    2002$1,612 -1.9%$60,000 +2.7%
    2001$1,643 +7.8%$58,400 +20.2%
    2000$1,524 $48,600

    Find assessor info on the county website

    Neighborhood: 30253

    Nearby schools

    GreatSchools rating
    Schools provided by the listing agent
    • Elementary: Tussahaw
    • Middle: McDonough
    • High: McDonough

    Source: FMLS GA. This data may not be complete. We recommend contacting the local school district to confirm school assignments for this home.

    Get a cash offer in 3 minutes
    Find out how much your home could sell for in as little as 3 minutes with a no-obligation cash offer.
    Estimated market value
    $371,200
    Get a cash offer in 3 minutes
    Find out how much your home could sell for in as little as 3 minutes with a no-obligation cash offer.
    Estimated market value
    $371,200