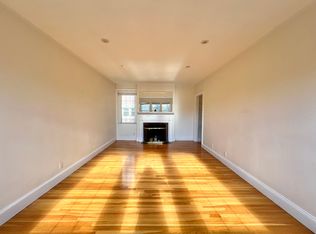
Overlooking Observatory Hill, this two-bedroom condominium occupies the third floor of a classic prewar Harlow building on one of Cambridge’s most recognizable streets. Ideally located just a few blocks from Harvard Square and Harvard University, with the Charles River and the shops and restaurants of Huron Village nearby. A welcoming entry hall leads to the open concept living space filled with natural light from large corner windows. The functional kitchen features an extended dining peninsula, gas range, and dishwasher. Antique hardwood floors, crown molding, and an ornamental fireplace add warmth and timeless character throughout. The impressive bedrooms measure approximately 21' x 21' and 17' x 9' and have impressive windows. With its proximity to Harvard University, the condominium has long been popular with renters, making it an excellent opportunity for an investor or an ideal home for those seeking classic Cambridge charm. The building offers a beautifully landscaped courtyard and common garden, along with shared laundry and storage on the lower level. One off-street parking space is included. With its classic architectural details, abundant natural light, and exceptional location, this is a distinctive Cambridge residence.
For sale
$795,000
86 Buckingham St APT 23, Cambridge, MA 02138
2beds
845sqft
Condominium
Built in 1920
-- sqft lot
$781,200 Zestimate®
$941/sqft
$592/mo HOA
What's special
Ornamental fireplaceExtended dining peninsulaClassic architectural detailsAntique hardwood floorsOverlooking observatory hillWelcoming entry hallFunctional kitchen
- 1 day
- 92
- 3
Zillow last checked:
Listing updated:
Listed by:
David Lilley 617-290-5868,
RE/MAX Real Estate Center 617-576-3800
Source: MLS PIN,MLS#: 73574193
Facts & features
Interior
Bedrooms & bathrooms
- Bedrooms: 2
- Bathrooms: 1
- Full bathrooms: 1
Primary bedroom
- Features: Flooring - Hardwood
- Level: Second
Bedroom 2
- Features: Flooring - Hardwood
- Level: Second
Kitchen
- Features: Flooring - Hardwood, Countertops - Upgraded, Kitchen Island, High Speed Internet Hookup, Open Floorplan
- Level: Second
Living room
- Features: Flooring - Hardwood, High Speed Internet Hookup, Open Floorplan
- Level: Second
Heating
- Hot Water
Cooling
- None
Appliances
- Included: Range, Dishwasher, Refrigerator
- Laundry: In Basement, Common Area, In Building
Features
- Flooring: Hardwood
- Has basement: Yes
- Number of fireplaces: 1
- Fireplace features: Master Bedroom
- Common walls with other units/homes: Corner
Interior area
- Total structure area: 845
- Total interior livable area: 845 sqft
- Finished area above ground: 845
Video & virtual tour
Property
Parking
- Total spaces: 1
- Parking features: Off Street, Assigned
- Uncovered spaces: 1
Features
- Entry location: Unit Placement(Upper,Front)
- Exterior features: Garden
Details
- Parcel number: M:0225 B:0003 L:0023,416280
- Zoning: A2
Construction
Type & style
- Home type: Condo
- Property subtype: Condominium
- Attached to another structure: Yes
Materials
- Brick
- Roof: Rubber
Condition
- Year built: 1920
Utilities & green energy
- Electric: 110 Volts, 60 Amps/Less
- Sewer: Public Sewer
- Water: Public
- Utilities for property: for Gas Oven
Community & HOA
Community
- Features: Public Transportation, Shopping, Tennis Court(s), Park, Highway Access, House of Worship, Private School, Public School, T-Station, University
HOA
- Amenities included: Hot Water
- Services included: Heat, Water, Sewer, Insurance, Maintenance Grounds, Snow Removal, Trash, Reserve Funds
- HOA fee: $592 monthly
Location
- Region: Cambridge
Financial & listing details
- Price per square foot: $941/sqft
- Tax assessed value: $638,900
- Annual tax amount: $4,261
- Date on market: 9/9/2026
Estimated market value
$781,200
$742,000 - $820,000
$3,592/mo
Price history
| Date | Event | Price |
|---|---|---|
| 9/9/2026 | Listed for sale | $795,000+148.4%$941/sqft |
Source: MLS PIN #73574193 Report a problem | ||
| 11/1/2014 | Listing removed | $2,550$3/sqft |
Source: Coldwell Banker Residential Brokerage - Cambridge Huron Ave #71758913 Report a problem | ||
| 10/20/2014 | Listed for rent | $2,550$3/sqft |
Source: Coldwell Banker Residential Brokerage - Cambridge Huron Ave #71758913 Report a problem | ||
| 6/30/2006 | Sold | $320,000+60%$379/sqft |
Source: Public Record Report a problem | ||
| 3/3/2006 | Sold | $200,000+37%$237/sqft |
Source: Public Record Report a problem | ||
| 8/30/1990 | Sold | $146,000$173/sqft |
Source: Public Record Report a problem | ||
Public tax history
| Year | Property taxes | Tax assessment |
|---|---|---|
| 2025 | $3,865 +9.4% | $608,600 +1.9% |
| 2024 | $3,534 +1.7% | $597,000 +0.7% |
| 2023 | $3,474 -0.5% | $592,900 +0.5% |
| 2022 | $3,492 +2.2% | $589,900 +1% |
| 2021 | $3,418 +3.1% | $584,300 +1.4% |
| 2020 | $3,315 +4.5% | $576,500 +7.9% |
| 2019 | $3,173 +3.1% | $534,100 +9.1% |
| 2018 | $3,079 +4.8% | $489,500 +8.1% |
| 2017 | $2,938 +4.1% | $452,700 +12.2% |
| 2016 | $2,821 +1.1% | $403,600 +13.1% |
| 2015 | $2,789 +1.7% | $356,700 +9% |
| 2014 | $2,743 -0.9% | $327,300 +2.4% |
| 2013 | $2,768 +4.1% | $319,600 +2% |
| 2012 | $2,658 +3.9% | $313,400 |
| 2011 | $2,557 +5.7% | $313,400 |
| 2010 | $2,419 +2.1% | $313,400 |
| 2009 | $2,369 +1.7% | $313,400 -0.9% |
| 2008 | $2,329 -7.2% | $316,400 -5.7% |
| 2007 | $2,509 | $335,400 |
Find assessor info on the county website
Monthly payment
Est. payment
Payment breakdown
Explore the cost of this home by adjusting the details. Changes won't be saved.Climate risks
Neighborhood: West Cambridge

Similar homes
- $949,9002 bd1 ba1.1k sqft35-37 Granville Road Condominium, Cambridge, MA 02138For Sale
 MLS ID #73573962, Meg Steere, Berkshire Hathaway HomeServices Commonwealth Real Estate. MLS PIN
 - $775,0002 bd1 ba795 sqftBuckingham Condominium, Cambridge, MA 02138For Sale
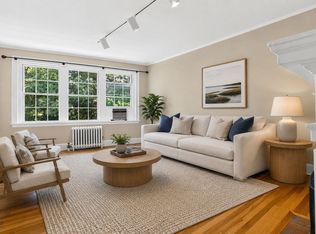 MLS ID #73555710, Marcia Garvey, Donnelly + Co.. MLS PIN
 - $1,025,0002 bd2 ba1k sqft160 Appleton St #1, Cambridge, MA 02138For Sale
 MLS ID #73574389, Barbara Currier, Coldwell Banker Realty - Cambridge. MLS PIN
 - $649,0001 bd1 ba690 sqft17 Healey St APT 201, Cambridge, MA 02138For Sale
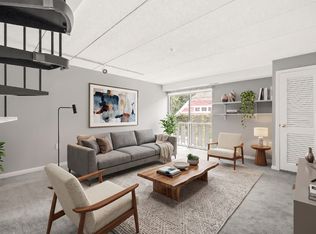 MLS ID #73572843, The Mazer Group, Compass. MLS PIN
