Skip main navigation
Off market
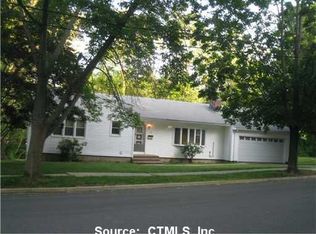
Street View
  • $495,000

    86 Byron Pl, New Haven, CT 06515

    3beds
    1,933sqft
    SingleFamily
    Built in 1960
    0.37 Acres Lot
    $495,000 Zestimate®
    $256/sqft
    $3,882 Estimated rent

    Home value

    $495,000

    $465,000 - $530,000

    $3,882/mo

    Zestimate® history
    Loading
    Loading...

    Owner options

    List your home for rent

    $3,882/mo

    Rent Zestimate®

    Find your next renter with Zillow Rental Manager. Plus, with online applications, you can quickly screen prospective tenants – for free.

    Learn more

    $3,882/mo

    Rent Zestimate®

    Refinance and save

    $3,555/mo

    Est. payment

    Refinancing to a lower rate could help reduce your monthly payments and save thousands over the life of the loan.

    See today's rates

    $3,555/mo

    Est. payment

    Explore your selling options

    Work with a Zillow partner agent

    Leverage their expertise and Zillow's premium Showcase listings to get your home seen by more buyers.

    Get started

    List with your own agent

    Get your home in front of millions of buyers by listing it on Zillow.

    Learn how to do it

    Sell it yourself

    Take full control of how buyers see your home on Zillow by listing For Sale by Owner (FSBO).

    List your home

    What's special

    With schools, parks, golf courses and sporting facilities all at your fingertips, a life of absolute convenience is guaranteed for the lucky new owners of this move-in ready home. Stretching over 1,933 sq ft, the layout offers three good-size bedrooms and 2.5 baths including the master bedroom with a walk-in closet and a well-appointed master bath. Central air and hardwood floors flow throughout much of the home including in the formal dining room where you can host guests for a delicious meal. The living room is warmed by a large fireplace while oversized windows draw in soft natural light and frame leafy views over the lot. Ready and waiting for the avid cook is the generous eat-in kitchen with ample counter space designed to make preparing meals a true pleasure. Extending the living space is the partially finished basement which could be adapted to suit your needs plus there's also an unfinished utility space with a laundry area and an abundance of storage. Extra must-have features include large closets and a two-car garage with additional vehicle parking available along the paved driveway. This delightful single-family home is set on a large lot and is just moments from Yale Golf Course and Hopkins School. The bustling heart of New Haven with shopping, dining options and a host of attractions is only minutes away along with Yale University, public transportation and major freeways. Perfectly combining peaceful and private living with a sought-after central location.

    This property is off market, which means it's not currently listed for sale or rent on Zillow. This may be different from what's available on other websites or public sources.

    Facts & features

    Interior

    Bedrooms & bathrooms
    • Bedrooms: 3
    • Bathrooms: 3
    • Full bathrooms: 2
    • 1/2 bathrooms: 1
    Heating
    • Baseboard, Oil
    Cooling
    • Central
    Appliances
    • Included: Dishwasher, Dryer, Refrigerator, Washer
    • Laundry: Laundry Room, In Basement, Lower Level
    Features
    • Laundry Room, Bonus Room
    • Basement: Unfinished
    • Attic: Pull Down Stairs
    • Has fireplace: Yes
    Interior area
    • Total interior livable area: 1,933 sqft

    Property

    Parking
    • Total spaces: 2
    Features
    • Patio & porch: Porch
    • Exterior features: Vinyl
    • Waterfront features: Not Applicable
    Lot
    • Size: 0.37 Acres
    • Features: Corner Lot, Open Lot, Dry
    Details
    • Parcel number: NHVNM413B1246L00300
    • Zoning: RS2

    Construction

    Type & style
    • Home type: SingleFamily
    • Architectural style: Ranch
    Materials
    • Roof: Asphalt
    Condition
    • Year built: 1960

    Utilities & green energy

    • Sewer: Public Sewer
    • Water: Public Water Connected

    Community & neighborhood

    Security
    • Security features: Security System
    Location
    • Region: New Haven

    HOA & financial

    Other financial information
    • Total actual rent: 259900

    Other

    Other facts
    • Sewer: Public Sewer
    • Heating: Baseboard, Oil
    • Appliances: Dishwasher, Refrigerator, Dryer, Washer, Cooktop, Range Hood, Wall Oven
    • FireplaceYN: true
    • Roof: Asphalt
    • ArchitecturalStyle: Ranch
    • GarageYN: true
    • Basement: Partially Finished, Heated, Garage Access, Interior Entry, Full With Walk-Out, Liveable Space
    • Zoning: RS2
    • AssociationYN: 0
    • HeatingYN: true
    • FireplacesTotal: 1
    • CommunityFeatures: Tennis Court(s), Golf, Basketball Court, Park, Medical Facilities, Public Transportation, Library, Private School(s)
    • RoomsTotal: 7
    • ConstructionMaterials: Frame, Vinyl Siding
    • LotFeatures: Corner Lot, Open Lot, Dry
    • Cooling: Central Air
    • PatioAndPorchFeatures: Porch
    • SecurityFeatures: Security System
    • LaundryFeatures: Laundry Room, In Basement, Lower Level
    • ExteriorFeatures: Lighting
    • InteriorFeatures: Laundry Room, Bonus Room
    • Attic: Pull Down Stairs
    • YearBuiltSource: Public Records
    • FoundationDetails: Concrete
    • WaterSource: Public Water Connected
    • WaterfrontFeatures: Not Applicable
    • TotalActualRent: 259900.00
    • ParkingFeatures: Under House Garage
    • MlsStatus: Active
    • TaxAnnualAmount: 7089
    • Exclusions: The kitchen ceiling fan, the light over the kitchen table and the front bedroom ceiling fan are all excluded fro

    Price history

    DateEventPrice
    1/27/2021Sold$260,000+0%$135/sqft
    Source: Smart MLS #170356673 Report a problem
    1/12/2021Listing removed--
    Source: Smart MLS #170356673 Report a problem
    11/28/2020Listing removed$259,900$134/sqft
    Source: Smart MLS #170356673 Report a problem
    11/21/2020Listed for sale$259,900$134/sqft
    Source: eXp Realty #170356673 Report a problem

    Public tax history

    YearProperty taxesTax assessment
    2025$9,256 +12.7%$234,920 +10.1%
    2024$8,214 +3.5%$213,360
    2023$7,937 -6.4%$213,360
    2022$8,481 +19.6%$213,360 +32.1%
    2021$7,089 $161,560
    2020$7,089 +2.1%$161,560
    2019$6,944 $161,560
    2018$6,944 +11.1%$161,560
    2017$6,249 -6%$161,560 +1%
    2016$6,646 $159,950
    2015$6,646 $159,950
    2014$6,646 +1.8%$159,950
    2013$6,526 +4.9%$159,950
    2012$6,219 -30.7%$159,950 -21.8%
    2011$8,979 $204,540
    2010$8,979 +4%$204,540
    2009$8,634 +42.3%$204,540 +42.3%
    2007$6,067 +5.3%$143,724 +11.8%
    2006$5,764 +13.5%$128,520
    2004$5,080 +2.6%$128,520
    2003$4,952 +7.3%$128,520 -2.7%
    2000$4,617 $132,100

    Find assessor info on the county website

    Neighborhood: Westville

    Nearby schools

    GreatSchools rating
    Get pre-qualified for a loan
    At Zillow Home Loans, we can pre-qualify you in as little as 5 minutes with no impact to your credit score.

    An equal housing lender. NMLS #10287.

    Sell for more on Zillow
    Get a Zillow Showcase℠ listing at no additional cost and you could sell for .
    $495,000
    2% more
    +$9,900
    With Zillow Showcase(estimated)
    $504,900