Skip main navigation
Sold for $585,000
  • $585,000

    86 Cambridge Lane, Boynton Beach, FL 33436

    3beds
    2,674sqft
    Villa
    Built in 1985
    -- sqft lot
    $585,100 Zestimate®
    $219/sqft
    $5,547 Estimated rent

    Home value

    $585,100

    $527,000 - $649,000

    $5,547/mo

    Zestimate® history
    Loading
    Loading...

    Owner options

    List your home for rent

    $5,547/mo

    Rent Zestimate®

    Find your next renter with Zillow Rental Manager. Plus, with online applications, you can quickly screen prospective tenants – for free.

    Learn more

    $5,547/mo

    Rent Zestimate®

    Refinance and save

    $8,182/mo

    Est. payment

    Refinancing to a lower rate could help reduce your monthly payments and save thousands over the life of the loan.

    See today's rates

    $8,182/mo

    Est. payment

    Explore your selling options

    Work with a Zillow partner agent

    Leverage their expertise and Zillow's premium Showcase listings to get your home seen by more buyers.

    Get started

    List with your own agent

    Get your home in front of millions of buyers by listing it on Zillow.

    Learn how to do it

    Sell it yourself

    Take full control of how buyers see your home on Zillow by listing For Sale by Owner (FSBO).

    List your home

    What's special

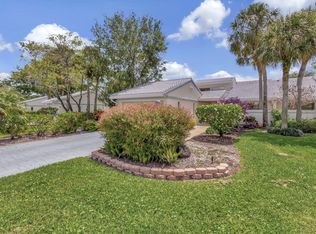
    Updated and expanded villa in Cambridge II at Hunters Run Country Club offering 2 bedrooms plus den/optional 3rd bedroom, 2 full baths, and powder room. Expanded living room adds interior square footage and features vaulted ceilings with clerestory windows for abundant natural light. Split bedroom layout includes spacious primary suite with updated bath and outfitted closets, while guest bedroom enjoys a semi-private bath and custom den addition. Open remodeled kitchen features stainless steel appliances, stone countertops, custom cabinetry, and breakfast area. Screened atrium is perfect for outdoor dining and grilling. Other highlights include full-house generator, partial impact windows, 1-car plus golf cart garage, 2023 roof, and steps to community pool. Experience the modern standard of refined country club living at Hunters Run. With over $60M of capital improvements, members enjoy an exceptional array of world class amenities including three championship golf courses, top-rated practice facilities, premier tennis & pickleball, with upcoming state of the art racquet sports center, resort-style clubhouse and pool, salon & spa, full service fitness center, and six dining venues. The best of private club living can be yours today! Membership is mandatory.

    Zillow last checked:

    Listing updated:

    Listed by:

    Jonathan Ross Goldman 954-214-2393,

    Compass Florida LLC

    Bought with:

    Jonathan Ross Goldman, 3462847

    Compass Florida LLC

    Source: BeachesMLS,MLS#: B26002065MLS LogoOriginating MLS: BeachesMLS

    Facts & features

    Interior

    Bedrooms & bathrooms
    • Bedrooms: 3
    • Bathrooms: 3
    • Full bathrooms: 2
    • 1/2 bathrooms: 1
    • Main level bathrooms: 3
    • Main level bedrooms: 3
    Primary bedroom
    • Description: Master Bedroom
    • Level: First
    • Area: 234
    • Dimensions: 18 X 13
    Bedroom 2
    • Description: Guest Bedroom
    • Level: First
    • Area: 168
    • Dimensions: 14 X 12
    Bedroom 3
    • Description: Convertible Den
    • Level: First
    • Area: 182
    • Dimensions: 14 X 13
    Dining room
    • Description: Dining Room
    • Level: First
    • Area: 220
    • Dimensions: 20 X 11
    Dining room
    • Description: Kitchen Dining
    • Level: First
    • Area: 80
    • Dimensions: 10 X 8
    Florida room
    • Description: Florida Room
    • Level: First
    • Area: 377
    • Dimensions: 29 X 13
    Kitchen
    • Description: Kitchen
    • Level: First
    • Area: 96
    • Dimensions: 12 X 8
    Living room
    • Description: Living Room
    • Level: First
    • Area: 357
    • Dimensions: 21 X 17
    Heating
    • Central, Electric
    Cooling
    • Central Air
    Appliances
    • Included: Dryer, Dishwasher, Electric Range, Electric Water Heater, Disposal, Microwave, Refrigerator, Water Heater, Washer
    • Laundry: Inside, Laundry Room, Washer Dryer Install Allowed
    Features
    • Breakfast Bar, Closet Cabinetry, Cathedral Ceiling(s), Dual Sinks, Entrance Foyer, Eat-in Kitchen, Living/Dining Room, Split Bedrooms, Vaulted Ceiling(s), Walk-In Closet(s), Bar
    • Flooring: Laminate, Tile
    • Windows: Metal, Single Hung, Skylight(s), Sliding
    • Has fireplace: No
    Interior area
    • Total structure area: 3,088
    • Total interior livable area: 2,674 sqft

    Property

    Parking
    • Total spaces: 1.5
    • Parking features: Attached, Driveway, Garage, Garage Door Opener
    • Attached garage spaces: 1.5
    • Has uncovered spaces: Yes
    Accessibility
    • Accessibility features: None
    Features
    • Levels: One
    • Stories: 1
    • Patio & porch: Patio, Screened
    • Exterior features: Outdoor Living Area
    • Pool features: Association, Heated
    • Has view: Yes
    • View description: Lake, Pond, Water
    • Has water view: Yes
    • Water view: Lake,Pond,Water
    • Waterfront features: None, Pond
    Lot
    • Features: Sprinklers Automatic
    Details
    • Parcel number: 08424601200000860
    • Zoning: res
    • Special conditions: Standard,Listed As-Is

    Construction

    Type & style
    • Home type: Condo
    • Property subtype: Villa
    Materials
    • Block
    • Foundation: Slab
    • Roof: Barrel,Wood Trusses
    Condition
    • Resale,Updated/Remodeled
    • New construction: No
    • Year built: 1985
    Details
    • Builder model: Type VIII (8) EXT

    Utilities & green energy

    • Electric: Generator
    • Sewer: Public Sewer
    • Water: Public
    • Utilities for property: Cable Connected, Electricity Connected, Sewer Available, Water Available

    Community & HOA

    Community
    • Features: Gated, Property Manager On-Site
    • Security: Gated with Guard, Gated Community, Security Guard
    • Membership fee: $22,720
    • Subdivision: CAMBRIDGE I & II AT HUNTERS RUN CONDO
    HOA
    • Has HOA: Yes
    • Amenities included: Clubhouse, Fitness Center, Golf Course, Gated, Library, Management, Maintenance, Pickleball, Pool, Putting Green(s), Restaurant, Sauna, Spa/Hot Tub, Security, Tennis Court(s)
    • Services included: Common Areas, Cable TV, Insurance, Maintenance Grounds, Pest Control, Pool(s), Reserve Fund, Roof, Security, Internet
    • HOA fee: $4,223 quarterly
    • HOA name: CAMBRIDGE II AT HUNTERS RUN
    • HOA phone: 561-734-5000
    • Second HOA fee: $806 monthly
    • Second HOA name: HUNTERS RUN PROPERTY OWNERS ASSN
    • Second HOA phone: 561-735-4039
    • Additional fee info: Membership Fee: 22720
    Location
    • Region: Boynton Beach

    Financial & listing details

    • Price per square foot: $219/sqft
    • Tax assessed value: $278,441
    • Annual tax amount: $5,026
    • Date on market: 3/14/2026
    • Listing terms: Cash
    • Electric utility on property: Yes
    • Road surface type: Paved

    Price history

    DateEventPrice
    6/26/2026Sold$585,000-2.5%$219/sqft
    Source: BeachesMLS #B26002065 Report a problem
    4/3/2026Pending sale$599,900$224/sqft
    Source: BeachesMLS #B26002065 Report a problem
    3/14/2026Listed for sale$599,900+162%$224/sqft
    Source: BeachesMLS #B26002065 Report a problem
    2/26/2015Listing removed$229,000$86/sqft
    Source: Lang Realty #RX-10094012 Report a problem
    1/14/2015Price change$229,000-11.9%$86/sqft
    Source: Lang Realty #RX-10094012 Report a problem
    12/9/2014Listed for sale$259,900-21.2%$97/sqft
    Source: Lang Realty #RX-10094012 Report a problem
    11/9/1998Sold$330,000+13.8%$123/sqft
    Source: Public Record Report a problem
    11/16/1993Sold$290,000$108/sqft
    Source: Public Record Report a problem

    Public tax history

    YearProperty taxesTax assessment
    2025$5,026 +2.9%$278,441 +2.9%
    2024$4,883 +3%$270,594 +3%
    2023$4,741 +1.6%$262,713 +3%
    2022$4,667 +0.8%$255,061 +3%
    2021$4,630 +0.8%$247,632 +1.4%
    2020$4,595 +1.6%$244,213 +2.3%
    2019$4,524 $238,722 +1.9%
    2018$4,524 +4.9%$234,271 +3.2%
    2017$4,313 -12.8%$227,071 +15.8%
    2016$4,949 +9.4%$196,071 +21.7%
    2015$4,524 +38%$161,071 -8.5%
    2014$3,278 -6.9%$176,071 -5.9%
    2013$3,520 -6.6%$187,071 -5.6%
    2012$3,767 -18.9%$198,071 +1.7%
    2011$4,646 -2.3%$194,671 -3.9%
    2010$4,754 -14.7%$202,671 -17.9%
    2009$5,573 -19%$246,796 -26.4%
    2008$6,882 +12.5%$335,246 +11.9%
    2007$6,118 -18.3%$299,500 -11%
    2006$7,486 $336,562 +18.9%
    2005-- $283,004 +4.9%
    2004$3,927 +2966.5%$269,865
    2003$128 -97.6%$269,865 +23.5%
    2002$5,388 +9.8%$218,521 +11.4%
    2001$4,907 +5%$196,165 +4.1%
    2000$4,674 +2%$188,465
    1999$4,583 $188,465
    Find assessor info on the county website

    Neighborhood: Hunters Run

    Nearby schools

    GreatSchools rating
    Get a cash offer in 3 minutes
    Find out how much your home could sell for in as little as 3 minutes with a no-obligation cash offer.
    Estimated market value
    $585,100
    Get a cash offer in 3 minutes
    Find out how much your home could sell for in as little as 3 minutes with a no-obligation cash offer.
    Estimated market value
    $585,100