Spectacular views and a coveted walk-to-downtown Los Gatos setting define this impeccably remodeled residence offering approx. 3,912± sq ft on an expansive lot. With 5 beds/4.5 baths, the flexible layout is designed for everyday comfort and effortless entertaining, showcasing quality design and modern updates throughout. Soaring ceilings, skylights, open-beam accents, and large windows provide abundant natural light. The generous living room showcases a dramatic picture window framing sweeping views. The stunning kitchen features a large island, quartzite counters, premium appliances, pantry and designer lighting, seamlessly connecting to formal and casual dining spaces. The primary suite serves as a serene, private retreat. A separate and spacious family room offers versatility with an attached loft bedroom, office area, full bath, kitchenette, and separate exterior entry ideal for extended guests or multi-generational living. Beautifully landscaped grounds offer multiple new decks, lawn areas, and inviting outdoor spaces. The impressive covered pavilion includes a large island, bar seating, mounted TV, overhead heaters, outdoor refrigerator, built-in storage and more. All just moments from vibrant downtown LG, scenic St. Joseph's Hill trails, and award-winning LG schools.
Sold for $4,600,000
$4,600,000
86 Central Ave, Los Gatos, CA 95030
5beds
3,912sqft
Single Family Residence, Residential
Built in 1920
0.34 Acres Lot
$4,578,300 Zestimate®
$1,176/sqft
$7,906 Estimated rent
Home value
$4,578,300
$4.21M - $4.94M
$7,906/mo
Zestimate® history
Owner options
List your home for rent
$7,906/mo
Rent Zestimate®
Find your next renter with Zillow Rental Manager. Plus, with online applications, you can quickly screen prospective tenants – for free.
$7,906/mo
Rent Zestimate®
Refinance and save
$29,075/mo
Est. payment
Refinancing to a lower rate could help reduce your monthly payments and save thousands over the life of the loan.
$29,075/mo
Est. payment
Explore your selling options
Work with a Zillow partner agent
Leverage their expertise and Zillow's premium Showcase listings to get your home seen by more buyers.
Get startedList with your own agent
Get your home in front of millions of buyers by listing it on Zillow.
Learn how to do itSell it yourself
Take full control of how buyers see your home on Zillow by listing For Sale by Owner (FSBO).
List your homeWhat's special
Beautifully landscaped groundsSoaring ceilingsDesigner lightingSpectacular viewsLawn areasAttached loft bedroomOffice area
Zillow last checked:
Listing updated:
Listed by:
Ducky Grabill 01018603 408-761-4073,
Christie's International Real Estate Sereno 408-335-1400,
Amy Hoefer 01466250 408-712-3907,
Christie's International Real Estate Sereno
Bought with:
Meena Jandir, 02055930
Redfin
Source: MLSListings Inc,MLS#: ML82037364
Facts & features
Interior
Bedrooms & bathrooms
- Bedrooms: 5
- Bathrooms: 5
- Full bathrooms: 4
- 1/2 bathrooms: 1
Rooms
- Room types: Bonus Room, Laundry
Bedroom
- Features: LoftBedroom, PrimarySuiteRetreat, WalkinCloset, BedroomonGroundFloor2plus
Bathroom
- Features: DoubleSinks, PrimaryStallShowers, StallShower, StallShower2plus, Tile, UpdatedBaths, FullonGroundFloor, HalfonGroundFloor
Dining room
- Features: BreakfastNook, DiningFamilyCombo, DiningBar, EatinKitchen, Skylights
Family room
- Features: SeparateFamilyRoom
Kitchen
- Features: _220VoltOutlet, Countertop_Stone, ExhaustFan, Island, Pantry, Skylights
Heating
- Central Forced Air
Cooling
- Ceiling Fan(s), Central Air
Appliances
- Included: Dishwasher, Exhaust Fan, Disposal, Range Hood, Microwave, Built In Gas Oven/Range, Refrigerator, Washer/Dryer
- Laundry: Tub/Sink, Inside, In Utility Room
Features
- High Ceilings, One Or More Skylights, Vaulted Ceiling(s), Wet Bar, Open Beam Ceiling, Walk-In Closet(s)
- Flooring: Hardwood, Tile
- Number of fireplaces: 1
- Fireplace features: Family Room
Interior area
- Total structure area: 3,912
- Total interior livable area: 3,912 sqft
Property
Parking
- Total spaces: 2
- Parking features: Attached, Garage Door Opener, Off Street, On Street
- Attached garage spaces: 2
Features
- Stories: 2
- Patio & porch: Balcony/Patio, Deck
- Exterior features: Back Yard, Fenced, Gazebo, Storage Shed Structure, Fire Pit
- Fencing: Wood
- Has view: Yes
- View description: Garden/Greenbelt, Hills, Mountain(s), Ridge, Valley
Lot
- Size: 0.34 Acres
Details
- Additional structures: Sheds
- Parcel number: 52935057
- Zoning: R110
- Special conditions: Standard
Construction
Type & style
- Home type: SingleFamily
- Property subtype: Single Family Residence, Residential
Materials
- Foundation: Concrete Perimeter and Slab
- Roof: Composition, Shingle
Condition
- New construction: No
- Year built: 1920
Utilities & green energy
- Gas: IndividualGasMeters, PublicUtilities
- Water: Public
- Utilities for property: Public Utilities, Water Public
Community & HOA
Location
- Region: Los Gatos
Financial & listing details
- Price per square foot: $1,176/sqft
- Tax assessed value: $2,888,690
- Annual tax amount: $34,433
- Date on market: 3/12/2026
- Listing agreement: ExclusiveRightToSell
Price history
| Date | Event | Price |
|---|---|---|
| 5/7/2026 | Sold | $4,600,000-4.1%$1,176/sqft |
Source:  MLSListings Inc #ML82037364 Report a problem MLSListings Inc #ML82037364 Report a problem | ||
| 4/14/2026 | Pending sale | $4,798,000$1,226/sqft |
Source: MLSListings Inc #ML82037364 Report a problem | ||
| 4/8/2026 | Contingent | $4,798,000$1,226/sqft |
Source: MLSListings Inc #ML82037364 Report a problem | ||
| 3/12/2026 | Listed for sale | $4,798,000+94.7%$1,226/sqft |
Source: MLSListings Inc #ML82037364 Report a problem | ||
| 1/19/2017 | Sold | $2,464,000-1%$630/sqft |
Source: Public Record Report a problem | ||
| 12/8/2016 | Price change | $2,489,000-3.1%$636/sqft |
Source: Sereno Group #ML81625614 Report a problem | ||
| 10/11/2016 | Price change | $2,568,000-4.1%$656/sqft |
Source: Sereno Group #ML81625614 Report a problem | ||
| 9/22/2016 | Listed for sale | $2,678,000+37.3%$685/sqft |
Source: Sereno Group #ML81625614 Report a problem | ||
| 8/12/2011 | Sold | $1,950,000-7.1%$498/sqft |
Source: Public Record Report a problem | ||
| 7/8/2011 | Pending sale | $2,100,000$537/sqft |
Source: Alain Pinel Realtors - Saratoga #81118758 Report a problem | ||
| 6/8/2011 | Price change | $2,100,000-8.2%$537/sqft |
Source: Alain Pinel Realtors - Saratoga #81118758 Report a problem | ||
| 4/29/2011 | Listed for sale | $2,288,000+17.9%$585/sqft |
Source: Alain Pinel Realtors Report a problem | ||
| 9/8/2005 | Sold | $1,940,000+175.2%$496/sqft |
Source: Public Record Report a problem | ||
| 12/14/1994 | Sold | $705,000$180/sqft |
Source: Public Record Report a problem | ||
Public tax history
| Year | Property taxes | Tax assessment |
|---|---|---|
| 2025 | $34,433 +3.7% | $2,888,690 +2% |
| 2024 | $33,198 +1.7% | $2,832,050 +2% |
| 2023 | $32,637 +0.7% | $2,776,521 +2% |
| 2022 | $32,423 +1.6% | $2,722,081 +2% |
| 2021 | $31,916 +1.8% | $2,668,708 +1% |
| 2020 | $31,362 | $2,641,345 +2% |
| 2019 | $31,362 +2.7% | $2,589,555 +2% |
| 2018 | $30,528 | $2,538,780 +20.3% |
| 2017 | $30,528 +17.3% | $2,110,406 +2% |
| 2016 | $26,023 +3.5% | $2,069,026 +1.5% |
| 2015 | $25,141 +1.4% | $2,037,949 +2% |
| 2014 | $24,787 | $1,998,029 +0.5% |
| 2013 | -- | $1,989,000 +2% |
| 2012 | -- | $1,950,000 +69.9% |
| 2011 | -- | $1,148,000 -3% |
| 2010 | -- | $1,183,000 -42.5% |
| 2009 | -- | $2,058,743 +2% |
| 2008 | -- | $2,018,376 +9.6% |
| 2007 | -- | $1,841,800 +1% |
| 2006 | -- | $1,823,600 +52% |
| 2005 | -- | $1,200,000 +44.1% |
| 2004 | -- | $832,890 +1.9% |
| 2003 | -- | $817,626 +2% |
| 2002 | -- | $801,595 +2% |
| 2001 | -- | $785,879 |
Find assessor info on the county website
Neighborhood: 95030
Nearby homes
- $2,985,6004 bd3 ba2.1k sqft71 Central Ave, Los Gatos, CA 95030Off Market

- $3,213,6003 bd2 ba3k sqft226 Jackson St, Los Gatos, CA 95030Off Market
- $3,850,0004 bd3 ba3k sqft178 Jackson St, Los Gatos, CA 95030Sold

- $3,087,3004 bd3 ba2.3k sqft188 Jackson St, Los Gatos, CA 95030Off Market
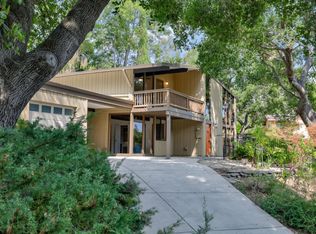
- $876,0001 bd1 ba570 sqft101 Central Ave, Los Gatos, CA 95030Off Market
- $2,149,1002 bd2 ba1.7k sqft67 Central Ave, Los Gatos, CA 95030Off Market
- $3,121,4003 bd2 ba1.9k sqft168 Jackson St, Los Gatos, CA 95030Off Market
- $3,434,2004 bd4 ba3.1k sqft224 Jackson St, Los Gatos, CA 95030Off Market
Nearby schools
GreatSchools rating
- 10/10Louise Van Meter Elementary SchoolGrades: K-5Distance: 1.1 mi
- 9/10Raymond J. Fisher Middle SchoolGrades: 6-8Distance: 1.3 mi
- 10/10Los Gatos High SchoolGrades: 9-12Distance: 0.5 mi
Schools provided by the listing agent
- Elementary: LouiseVanMeterElementary
- Middle: RaymondJFisherMiddle
- High: LosGatosHigh
- District: LosGatosUnionElementary
Source: MLSListings Inc. This data may not be complete. We recommend contacting the local school district to confirm school assignments for this home.
Get a cash offer in 3 minutes
Find out how much your home could sell for in as little as 3 minutes with a no-obligation cash offer.
Estimated market value
$4,578,300
Get a cash offer in 3 minutes
Find out how much your home could sell for in as little as 3 minutes with a no-obligation cash offer.
Estimated market value
$4,578,300
- California
- Santa Clara County
- Los Gatos
- 95030
- 86 Central Ave
Nearby cities
Nearby zip codes
Other Los Gatos Topics
