Skip main navigation
For sale
  • Price cut: $29.1K (6/30)
    $1,369,900

    86 Chandler St, Marlborough, MA 01752

    8beds
    4,832sqft
    : 
    Loading
    Get pre-qualified
    2 Family - 2 Units Up/Down
    Built in 1925
    -- sqft lot
    $1,318,300 Zestimate®
    $284/sqft
    $-- HOA

    What's special

    Composite decksNew hardy-plank sidingPvc exterior trim
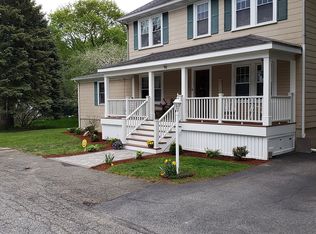
    Truly breathtaking! This property has been extensively renovated from top to bottom with exceptional attention to detail and quality craftsmanship throughout.The home was fully gutted and rebuilt, featuring major updates including new electrical, plumbing, hvac systems, insulation, flooring, roofing, windows, siding, driveway and more, much more! Exterior improvements new hardy-plank siding, roof, PVC exterior trim, composite decks, etc.The entire property was fully insulated with closed cell foam insulation on the walls and rockwool insulation on the ceiling for enhanced thermal and sound performance. As if that wasn't enough, in 2024 the sellers completed a stunning brand new 2-car garage featuring new HVAC, electrical and a two-floor finished space that has another two bathrooms and incredible flexibility for entertaining, gatherings, extended living, or potential for a future accessory-use possibilities subject to buyers due diligence and local approvals. Come and see for yourself!
    64 days
    |
    522
    |
    23
    |

    Zillow last checked:

    Listing updated:

    Listed by:

    Sergio Froes Oliveira 508-371-7469,

    Settlers Realty Group, LLC 508-304-2739,

    Sergio Froes Oliveira 508-371-7469

    Source: MLS PIN,MLS#: 73516468

    Loading...

      Facts & features

      Interior

      Bedrooms & bathrooms
      • Bedrooms: 8
      • Bathrooms: 7
      • Full bathrooms: 6
      • 1/2 bathrooms: 1
      Heating
      • Forced Air, Natural Gas
      Appliances
      • Included: Range, Dishwasher, Disposal, Refrigerator, Range Hood, Microwave, Washer, Dryer
      Features
      • Walk-In Closet(s), Bathroom With Tub, Bathroom With Tub & Shower, Living Room, Dining Room, Kitchen
      • Flooring: Wood, Hardwood
      • Doors: Insulated Doors
      • Windows: Insulated Windows
      • Basement: Full,Concrete,Unfinished
      • Has fireplace: No
      Interior area
      • Total structure area: 4,832
      • Total interior livable area: 4,832 sqft
      • Finished area above ground: 4,832
      • Finished area below ground: 1,205
      Video & virtual tour

      Property

      Parking
      • Total spaces: 12
      • Parking features: Off Street, Paved
      • Garage spaces: 4
      • Uncovered spaces: 8
      Features
      • Patio & porch: Enclosed, Deck, Deck - Composite
      • Exterior features: Rain Gutters
      • Fencing: Fenced/Enclosed,Fenced
      Lot
      • Size: 0.4 Acres
      • Features: Level
      Details
      • Parcel number: 612086
      • Zoning: Resid

      Construction

      Type & style
      • Home type: MultiFamily
      • Property subtype: 2 Family - 2 Units Up/Down
      Materials
      • Frame
      • Foundation: Other
      • Roof: Shingle
      Condition
      • Year built: 1925

      Utilities & green energy

      • Electric: 220 Volts, Individually Metered
      • Sewer: Public Sewer
      • Water: Public
      • Utilities for property: for Gas Range

      Community & HOA

      Community
      • Features: Public Transportation, Shopping, Medical Facility, Laundromat, Highway Access, House of Worship, Public School
      Location
      • Region: Marlborough

      Financial & listing details

      • Price per square foot: $284/sqft
      • Tax assessed value: $1,008,400
      • Annual tax amount: $9,943
      • Date on market: 5/11/2026
      • Listing terms: Contract
      • Exclusions: Sellers And Tenants Personal Belongings.
      • Total actual rent: 10400

        Estimated market value

        $1,318,300

        $1.25M - $1.38M

        $3,022/mo

        Price history

        DateEventPrice
        6/30/2026Price change$1,369,900-2.1%$284/sqft
        Source: MLS PIN #73516468 Report a problem
        5/12/2026Listed for sale$1,399,000+311.5%$290/sqft
        Source: MLS PIN #73516468 Report a problem
        6/4/2018Sold$340,000+6.3%$70/sqft
        Source: Public Record Report a problem
        4/12/2018Pending sale$320,000$66/sqft
        Source: RE/MAX Executive Realty #72306114 Report a problem
        4/10/2018Listed for sale$320,000$66/sqft
        Source: RE/MAX Executive Realty #72306114 Report a problem

        Public tax history

        YearProperty taxesTax assessment
        2025$9,943 +4.9%$1,008,400 +9%
        2024$9,477 -3.9%$925,500 +8.3%
        2023$9,861 +6.5%$854,500 +21.1%
        2022$9,260 +17.4%$705,800 +23.5%
        2021$7,885 +64.6%$571,400 +69.1%
        2020$4,791 +6.4%$337,900 +5.6%
        2019$4,501 +7.9%$319,900 +12.2%
        2018$4,170 +9.6%$285,000 +14.7%
        2017$3,805 +0.4%$248,400 +0.6%
        2016$3,789 +3.9%$247,000 +6.7%
        2015$3,648 +2%$231,500 +4.2%
        2014$3,578 -0.8%$222,100 -7.6%
        2013$3,606 +3.4%$240,400 +2%
        2012$3,487 +11.4%$235,600 +4.9%
        2011$3,131 +16.8%$224,600 +12.4%
        2010$2,681 -37.5%$199,900 -40.5%
        2009$4,287 +5.5%$336,000 +5.2%
        2008$4,064 -4.5%$319,500 -5%
        2007$4,254 +5.8%$336,300 +2.7%
        2006$4,022 +1.5%$327,500 +13.9%
        2005$3,962 +6.9%$287,500 +0%
        2004$3,707 +10.6%$287,400 +12.4%
        2003$3,351 +25.8%$255,600 +43%
        2001$2,664 +7.8%$178,800 +18%
        2000$2,471 +16.8%$151,500 +21.2%
        1998$2,116 $125,000
        Find assessor info on the county website

        Monthly payment

        Est. payment

        Payment breakdown

        Explore the cost of this home by adjusting the details. Changes won't be saved.
        All calculations are estimates and provided by Zillow, Inc. for informational purposes only. Actual amounts may vary.
        HOA fees may include property taxes on listings classified as Co-Ops. Contact the listing agent and/or owner for fee details.
        Mortgage interest rates are dependent on a number of factors, including credit score, down payment, and repayment length. Interest rate data provided by Zillow Group Marketplace, Inc. as of 1/1/1970 from various mortgage lenders with which we have lead or other similar arrangements; the Estimated Payment is an average of those rates.
        See how much you could borrow to make a competitive offer.

        Climate risks

        Neighborhood: North of Main

        Getting around

        82 / 100
        Very Walkable
        44 / 100
        Somewhat Bikeable

        Nearby schools

        GreatSchools rating

        A local agent can set up tours, give advice and negotiate with sellers.

        Browse local experts

        Similar homes