Skip main navigation
Off market
  • $380,400

    86 Cindy Dr, Williamsville, NY 14221

    3beds
    1,594sqft
    SingleFamily
    Built in 1959
    7,840 Square Feet Lot
    $380,400 Zestimate®
    $239/sqft
    $2,680 Estimated rent

    Home value

    $380,400

    $361,000 - $399,000

    $2,680/mo

    Zestimate® history
    Loading
    Loading...

    Owner options

    List your home for rent

    $2,680/mo

    Rent Zestimate®

    Find your next renter with Zillow Rental Manager. Plus, with online applications, you can quickly screen prospective tenants – for free.

    Learn more

    $2,680/mo

    Rent Zestimate®

    Refinance and save

    $2,624/mo

    Est. payment

    Refinancing to a lower rate could help reduce your monthly payments and save thousands over the life of the loan.

    See today's rates

    $2,624/mo

    Est. payment

    Explore your selling options

    Work with a Zillow partner agent

    Leverage their expertise and Zillow's premium Showcase listings to get your home seen by more buyers.

    Get started

    List with your own agent

    Get your home in front of millions of buyers by listing it on Zillow.

    Learn how to do it

    Sell it yourself

    Take full control of how buyers see your home on Zillow by listing For Sale by Owner (FSBO).

    List your home

    What's special

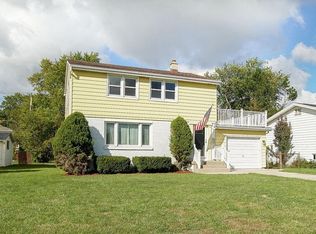
    Wait until you see the beautiful finishes this master craftsman has chosen to renovate with. Natural light pours in, highlighting the refinished hardwood floors throughout. Show off your culinary skills in the fabulous updated kitchen. You'll be the first chef to use all brand new appliances which are included in the sale. Beautiful granite counters atop espresso cabinets with soft close drawers are highlighted with a fun tile backsplash. Relax in a deep jetted tub and enjoy a new vanity and fixtures accented with reclaimed wood in the upstairs bath. 3 generous sized bedrooms with spacious closets, 2 with hardwood, one with plush carpet. Easy open floorpan leads to the lower level with new vinyl plank floor, new drywall along with a new half bath. Sliding glass door opens onto a unilock covered patio and fully fenced yard. The tall ceilings in the freshly painted basement are perfect for workshop, play area or storage. Windows replaced throughout the home as well as all new mechanics - furnace, a/c and hot water tank. There is nothing left to do in this lovely home but unpack and make it your own.

    This property is not currently displayed as for sale or rent on Zillow. This may be different from what's on other websites or public sources.

    Facts & features

    Interior

    Bedrooms & bathrooms
    • Bedrooms: 3
    • Bathrooms: 2
    • Full bathrooms: 1
    • 1/2 bathrooms: 1
    Heating
    • Forced air, Gas
    Cooling
    • Central
    Appliances
    • Included: Dishwasher, Microwave, Range / Oven, Refrigerator
    • Laundry: In Basement
    Features
    • Sump Pump, Eat-in Kitchen, Two Story Foyer, Circuit Breakers - Some, Copper Plumbing - Some, Sliding Glass Door, Laundry-Basement
    • Flooring: Other
    • Doors: Sliding Glass Door
    • Basement: Finished
    • Attic: Crawl Space
    Interior area
    • Total interior livable area: 1,594 sqft

    Property

    Parking
    • Total spaces: 1
    • Parking features: Garage - Attached
    Features
    • Patio & porch: Patio, Awning(s)
    • Exterior features: Vinyl, Brick
    • Fencing: Fully Fenced Yard
    Lot
    • Size: 7,840 Square Feet
    • Features: Neighborhood Street, Fully Fenced Yard
    Details
    • Additional structures: Garage(s)
    • Parcel number: 1422895517420
    • Special conditions: Normal
    • Wooded area: 0

    Construction

    Type & style
    • Home type: SingleFamily
    • Architectural style: Split Level
    Materials
    • Wood
    • Roof: Asphalt
    Condition
    • Existing
    • Year built: 1959

    Utilities & green energy

    • Electric: Circuit Breakers - Some
    • Gas: Gas
    • Sewer: Sewer Connected
    • Water: Public

    Community & HOA

    Location
    • Region: Williamsville

    Financial & listing details

    • Price per square foot: $239/sqft
    • Tax assessed value: $306,100

    Price history

    DateEventPrice
    7/8/2020Sold$257,000+0.8%$161/sqft
    Source: NYSAMLSs #B1266750 Report a problem
    5/30/2020Pending sale$254,900$160/sqft
    Source: Howard Hanna - Amherst, NY #B1266750 Report a problem
    5/28/2020Listed for sale$254,900+64.5%$160/sqft
    Source: Howard Hanna #B1266750 Report a problem
    12/18/2019Sold$155,000-16.1%$97/sqft
    Source: NYSAMLSs #B1215422 Report a problem
    11/6/2019Pending sale$184,800$116/sqft
    Source: Howard Hanna - Amherst, NY #B1215422 Report a problem
    11/5/2019Listed for sale$184,800$116/sqft
    Source: Howard Hanna - Amherst, NY #B1215422 Report a problem
    11/2/2019Pending sale$184,800$116/sqft
    Source: Howard Hanna - Amherst, NY #B1215422 Report a problem
    9/26/2019Price change$184,800-5.2%$116/sqft
    Source: Howard Hanna - Amherst, NY #B1215422 Report a problem
    9/7/2019Price change$194,900-2.5%$122/sqft
    Source: Howard Hanna - Amherst, NY #B1215422 Report a problem
    8/5/2019Listed for sale$199,900$125/sqft
    Source: Howard Hanna #B1215422 Report a problem

    Public tax history

    YearProperty taxesTax assessment
    2025-- $303,000
    2024-- $303,000 +95.5%
    2023-- $155,000
    2022-- $155,000
    2021-- $155,000
    2020-- $155,000
    2019-- $155,000
    2018-- $155,000
    2017$967 $155,000 +5.3%
    2016$967 $147,200
    2015-- $147,200
    2014-- $147,200
    2013-- $147,200
    2012-- $147,200
    2011-- $147,200
    2010-- $147,200
    2009-- $147,200 +9.9%
    2008-- $134,000
    2007-- $134,000
    2006-- $134,000 +24.1%
    2005-- $108,000
    2004-- $108,000 +6.2%
    2003-- $101,700
    2002-- $101,700
    2001-- $101,700
    2000-- $101,700
    Find assessor info on the county website

    Neighborhood: 14221

    Nearby schools

    GreatSchools rating
    Schools provided by the listing agent
    • Elementary: Maplemere Elementary
    • Middle: Sweet Home Middle
    • High: Sweet Home Senior High
    • District: Sweet Home

    Source: The MLS. This data may not be complete. We recommend contacting the local school district to confirm school assignments for this home.

    Sell for more on Zillow
    Get a Zillow Showcase℠ listing at no additional cost and you could sell for .
    $380,400
    2% more
    +$7,608
    With Zillow Showcase(estimated)
    $388,008