OPEN HOUSE - Sunday, (10/15/2023) from 2:00-4:00. If one level living is ideal for you; then don't miss out on this cozy 3 Bedroom, 2 Bath, tastefully remodeled home that is situated on a flat lot with a large, fenced-in backyard. As you step inside you will appreciate the attention to detail and tasteful upgrades throughout, some of which include fresh paint throughout, Luxury Vinyl Plank flooring, new light fixtures, new carpet in the bedrooms, new vanities in both bathrooms, new tub in master bath as well as a new metal roof. Located in the heart of the home is the spacious kitchen complete with new granite countertops, new stainless steel appliances, an island and freshly painted cabinets which provide an abundance of storage space. Off the kitchen you will find a dining area and den with a fireplace. Completing the main living area is the 2nd covered porch conveniently located off the den and is the perfect little spot to take in the tranquil surroundings and enjoy the fresh air. There is a second spacious living room at the front of the home that can serve as an additional family space, entertainment area or playroom. The master suite boasts a large sitting room, an oversized walk-in closet and an en suite which features new double sinks, a walk in shower and a new tub. The covered front porch, which is the perfect spot for a porch swing, would be great for morning coffee. And if you are entertaining family and friends, don't forget the large back deck, perfect for grilling. This home is sure to go fast!! Schedule your showing today! Buyer/Buyer's agent to verify all information. HVAC has been cleaned and checked by a certified technician.
Sold for $225,000
$225,000
86 Circling Ln, Chuckey, TN 37641
3beds
1,948sqft
Single Family Residence, Residential, Manufactured Home
Built in 1999
0.66 Acres Lot
$268,600 Zestimate®
$116/sqft
$-- Estimated rent
Home value
$268,600
$255,000 - $285,000
Not available
Zestimate® history
Owner options
List your home for rent
Find your next renter with Zillow Rental Manager. Plus, with online applications, you can quickly screen prospective tenants – for free.
Refinance and save
$1,392/mo
Est. payment
Refinancing to a lower rate could help reduce your monthly payments and save thousands over the life of the loan.
$1,392/mo
Est. payment
Explore your selling options
Work with a Zillow partner agent
Leverage their expertise and Zillow's premium Showcase listings to get your home seen by more buyers.
Get startedList with your own agent
Get your home in front of millions of buyers by listing it on Zillow.
Learn how to do itSell it yourself
Take full control of how buyers see your home on Zillow by listing For Sale by Owner (FSBO).
List your homeWhat's special
Fresh paint throughoutNew carpetNew light fixturesNew vanitiesNew granite countertopsCovered front porch
Zillow last checked:
Listing updated:
Listed by:
Heather Price 423-863-4345,
KW Kingsport
Bought with:
Ryia Jackson, 0225247148, 361804
eXp Realty, LLC
Source: TVRMLS,MLS#: 9958054
Facts & features
Interior
Bedrooms & bathrooms
- Bedrooms: 3
- Bathrooms: 2
- Full bathrooms: 2
Heating
- Heat Pump
Cooling
- Ceiling Fan(s), Heat Pump
Appliances
- Included: Dishwasher, Range
- Laundry: Electric Dryer Hookup, Washer Hookup
Features
- Granite Counters, Kitchen Island, Pantry, Remodeled, Soaking Tub, Walk-In Closet(s)
- Flooring: Carpet, Luxury Vinyl
- Basement: Crawl Space
- Number of fireplaces: 1
- Fireplace features: Den
Interior area
- Total structure area: 1,948
- Total interior livable area: 1,948 sqft
Property
Parking
- Total spaces: 2
- Parking features: Carport, Detached
- Carport spaces: 2
Features
- Levels: One
- Stories: 1
- Patio & porch: Back, Covered, Front Porch, Screened, Side Porch
- Fencing: Back Yard
Lot
- Size: 0.66 Acres
- Dimensions: 41.15 x 200 IRR
- Topography: Cleared, Level
Details
- Additional structures: Outbuilding
- Parcel number: 066c B 024.00
- Zoning: A1
Construction
Type & style
- Home type: MobileManufactured
- Property subtype: Single Family Residence, Residential, Manufactured Home
Materials
- Vinyl Siding
- Roof: Metal
Condition
- Updated/Remodeled,Above Average
- New construction: No
- Year built: 1999
Utilities & green energy
- Sewer: Septic Tank
- Water: Public
Community & HOA
Community
- Subdivision: Green View Estates
HOA
- Has HOA: No
Location
- Region: Chuckey
Financial & listing details
- Price per square foot: $116/sqft
- Tax assessed value: $208,700
- Annual tax amount: $861
- Date on market: 10/13/2023
- Listing terms: Cash,Conventional,FHA,VA Loan
- Body type: Double Wide
Price history
| Date | Event | Price |
|---|---|---|
| 2/8/2024 | Sold | $225,000+2.3%$116/sqft |
Source: TVRMLS #9958054 Report a problem | ||
| 10/16/2023 | Contingent | $220,000$113/sqft |
Source: TVRMLS #9958054 Report a problem | ||
| 10/13/2023 | Listed for sale | $220,000+214.3%$113/sqft |
Source: TVRMLS #9958054 Report a problem | ||
| 6/26/2023 | Sold | $70,000$36/sqft |
Source: Public Record Report a problem | ||
Public tax history
| Year | Property taxes | Tax assessment |
|---|---|---|
| 2025 | $861 | $52,175 |
| 2024 | $861 +1.4% | $52,175 +1.4% |
| 2023 | $849 +63% | $51,450 +99% |
| 2022 | $521 | $25,850 |
| 2021 | $521 | $25,850 |
| 2020 | $521 | $25,850 |
| 2019 | $521 | $25,850 |
| 2018 | $521 0% | $25,850 +37.3% |
| 2017 | $521 +40.4% | $18,825 |
| 2016 | $371 +5.2% | $18,825 |
| 2015 | $353 | $18,825 |
| 2014 | $353 -9.2% | $18,825 |
| 2013 | $388 | $18,825 -17.1% |
| 2012 | $388 +13.5% | $22,700 +0% |
| 2010 | $342 | $22,693 |
| 2009 | $342 -2.3% | $22,693 -2.3% |
| 2008 | $350 | $23,221 |
| 2007 | -- | $23,221 +2.8% |
| 2006 | $440 | $22,586 |
| 2005 | $440 | $22,586 |
| 2004 | $440 +1.3% | $22,586 +1.3% |
| 2002 | $435 | $22,290 +14.9% |
| 2001 | -- | $19,393 -75% |
| 2000 | -- | $77,570 |
Find assessor info on the county website
Neighborhood: 37641
Nearby homes

- $254,0003 bd2 ba1.5k sqft94 Circling Ln, Chuckey, TN 37641Sold
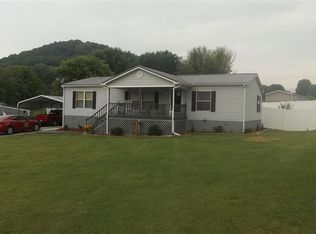
- $223,3003 bd2 ba1.2k sqft80 Circling Ln, Chuckey, TN 37641Off Market
- $143,300-- bd1 ba1.2k sqft66 Circling Ln, Chuckey, TN 37641Off Market
- $106,9002 bd2 ba924 sqft111 Wandering Dr, Chuckey, TN 37641Off Market
- $147,800-- bd1 ba1.2k sqft65 Circling Ln, Chuckey, TN 37641Off Market
- $122,600-- bd-- ba1.2k sqft91 Wandering Dr, Chuckey, TN 37641Off Market
- $200,400-- bd1 ba1.9k sqft46 Circling Ln, Chuckey, TN 37641Off Market
- $110,5002 bd1 ba720 sqft45 Circling Ln, Chuckey, TN 37641Off Market
Nearby schools
GreatSchools rating
- 6/10Chuckey Elementary SchoolGrades: PK-5Distance: 1.3 mi
- 9/10Chuckey Doak Middle SchoolGrades: 6-8Distance: 3.7 mi
- 6/10Chuckey Doak High SchoolGrades: 9-12Distance: 3.9 mi
Schools provided by the listing agent
- Elementary: Chuckey
- Middle: Chuckey Doak
- High: Chuckey Doak
Source: TVRMLS. This data may not be complete. We recommend contacting the local school district to confirm school assignments for this home.
- Tennessee
- Greene County
- Chuckey
- 37641
- 86 Circling Ln
