Welcome to this beautiful 4-bdrm, 3-bath home located in the highly desirable Mountain Lakes Subdivision, offering easy year-round access w/ extra lot in front. Main level features a luxurious primary en suite w/ double granite vanity, custom tile shower, & relaxing tub. 2nd bdrm w/ full bath also located on main floor, Cozy living room w/wood floors. Custom laundry room includes full farmhouse sink w/ dedicated work area stylish shiplap accents; Separate pantry showcases. Kitchen boasts a modern black-and-white design w/ subway tile & butcher block countertop, Cozy living room, complete w/gas fireplace. Upstairs, you'll find a private guest quarters featuring 2 bedrooms, full bath, & entertainment/second living room, offering a versatile space for family/visitors. Oversized garage is complemented by a rare, level concrete driveway large enough to accommodate your boat, & multiple cars. This home is a true gem, combining modern amenities w/ the charm of a sought-after neighborhood."
Closed
$641,500
86 Clayton Lake Rd #201, Waynesville, NC 28785
4beds
2,947sqft
Modular
Built in 2000
1.69 Acres Lot
$622,900 Zestimate®
$218/sqft
$3,012 Estimated rent
Home value
$622,900
$561,000 - $691,000
$3,012/mo
Zestimate® history
Owner options
List your home for rent
$3,012/mo
Rent Zestimate®
Find your next renter with Zillow Rental Manager. Plus, with online applications, you can quickly screen prospective tenants – for free.
$3,012/mo
Rent Zestimate®
Refinance and save
$3,772/mo
Est. payment
Refinancing to a lower rate could help reduce your monthly payments and save thousands over the life of the loan.
$3,772/mo
Est. payment
Explore your selling options
Work with a Zillow partner agent
Leverage their expertise and Zillow's premium Showcase listings to get your home seen by more buyers.
Get startedList with your own agent
Get your home in front of millions of buyers by listing it on Zillow.
Learn how to do itSell it yourself
Take full control of how buyers see your home on Zillow by listing For Sale by Owner (FSBO).
List your homeWhat's special
Zillow last checked:
Listing updated:
Listed by:
Holly Fletcher holly@hollyfletchernc.com,
Keller Williams Great Smokies
Bought with:
Jason Revelia
Better Homes and Gardens Real Estate Heritage
Source: Canopy MLS as distributed by MLS GRID,MLS#: 4189664
Facts & features
Interior
Bedrooms & bathrooms
- Bedrooms: 4
- Bathrooms: 3
- Full bathrooms: 3
- Main level bedrooms: 2
Primary bedroom
- Features: En Suite Bathroom, Walk-In Closet(s)
- Level: Main
Heating
- Electric, Heat Pump
Cooling
- Ceiling Fan(s), Heat Pump
Appliances
- Included: Dishwasher, Electric Oven, Electric Range, Electric Water Heater, Microwave, Refrigerator, Washer/Dryer
- Laundry: Laundry Room, Main Level
Features
- Flooring: Carpet, Tile, Vinyl, Wood
- Doors: Insulated Door(s), Sliding Doors
- Has basement: No
- Fireplace features: Gas Log, Living Room, Propane
Interior area
- Total structure area: 2,947
- Total interior livable area: 2,947 sqft
- Finished area above ground: 2,947
- Finished area below ground: 0
Property
Parking
- Total spaces: 10
- Parking features: Driveway, Attached Garage, Garage Door Opener, Garage Faces Front, RV Access/Parking, Garage on Main Level
- Attached garage spaces: 2
- Uncovered spaces: 8
- Details: Outside Driveway Parking for several vehicles or room for a large motorhome, RV or Boat.
Features
- Levels: Two
- Stories: 2
- Patio & porch: Front Porch
- Has view: Yes
- View description: Mountain(s)
- Waterfront features: Creek/Stream
Lot
- Size: 1.69 Acres
- Features: Cleared, Green Area, Level, Open Lot, Paved, Private
Details
- Additional structures: Shed(s)
- Parcel number: 7698901275, 7698903266
- Zoning: None
- Special conditions: Standard
Construction
Type & style
- Home type: SingleFamily
- Architectural style: Cape Cod
- Property subtype: Modular
Materials
- Vinyl
- Foundation: Crawl Space
- Roof: Shingle
Condition
- New construction: No
- Year built: 2000
Utilities & green energy
- Sewer: Septic Installed
- Water: City
- Utilities for property: Electricity Connected
Community & HOA
Community
- Features: Pond
- Subdivision: Mountain Lake Forest
Location
- Region: Waynesville
Financial & listing details
- Price per square foot: $218/sqft
- Tax assessed value: $446,600
- Date on market: 10/7/2024
- Cumulative days on market: 213 days
- Listing terms: Cash,Conventional,FHA,USDA Loan,VA Loan
- Electric utility on property: Yes
- Road surface type: Concrete, Paved
Price history
| Date | Event | Price |
|---|---|---|
| 5/29/2025 | Sold | $641,500-4.9%$218/sqft |
Source:  Canopy MLS as distributed by MLS GRID #4189664 Report a problem Canopy MLS as distributed by MLS GRID #4189664 Report a problem | ||
| 3/12/2025 | Price change | $674,500-1.5%$229/sqft |
Source: Canopy MLS as distributed by MLS GRID #4189664 Report a problem | ||
| 10/30/2024 | Price change | $684,500-1.5%$232/sqft |
Source: Canopy MLS as distributed by MLS GRID #4189664 Report a problem | ||
| 10/7/2024 | Listed for sale | $695,000$236/sqft |
Source: Canopy MLS as distributed by MLS GRID #4189664 Report a problem | ||
Public tax history
Tax history is unavailable.
Neighborhood: 28785
Nearby homes
- $617,9003 bd3 ba2.6k sqft86 Clayton Rd, Waynesville, NC 28785Off Market
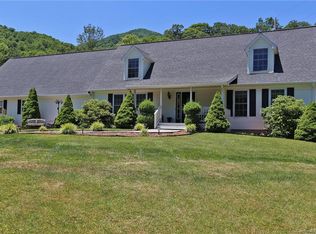
- $643,8004 bd3 ba3.2k sqft86 Clayton Lk, Waynesville, NC 28785Off Market
- $354,3002 bd2 ba1.2k sqft116 Clayton Lake Rd, Waynesville, NC 28785Off Market
- $341,6002 bd2 ba1.3k sqft116 Clayton Lk, Waynesville, NC 28785Off Market
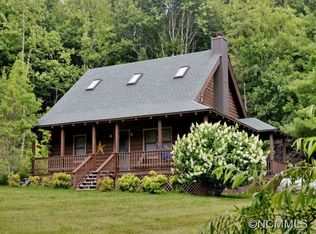
- $438,7002 bd2 ba1.8k sqft117 Clayton Lk, Waynesville, NC 28785Off Market
- $207,1003 bd2 ba1.1k sqft370 Clayton Lk, Waynesville, NC 28785Off Market
- $460,0003 bd2 ba1.4k sqft370 Clayton Lake Rd, Waynesville, NC 28785Off Market
- $27,300-- bd-- ba-- sqft316 Clayton Lake Rd, Waynesville, NC 28785Off Market
Nearby schools
GreatSchools rating
- 8/10Jonathan Valley ElementaryGrades: PK-5Distance: 1.4 mi
- 4/10Waynesville MiddleGrades: 6-8Distance: 5.1 mi
- 7/10Tuscola HighGrades: 9-12Distance: 5.3 mi
Schools provided by the listing agent
- Elementary: Jonathan Valley
- Middle: Waynesville
- High: Tuscola
Source: Canopy MLS as distributed by MLS GRID. This data may not be complete. We recommend contacting the local school district to confirm school assignments for this home.


Get pre-qualified for a loan
At Zillow Home Loans, we can pre-qualify you in as little as 5 minutes with no impact to your credit score.An equal housing lender. NMLS #10287.
- North Carolina
- Haywood County
- Waynesville
- 28785
- 86 Clayton Lake Rd Unit 201
Nearby cities
Nearby zip codes
Other Waynesville Topics
