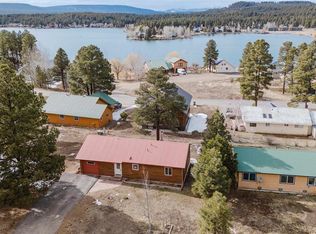
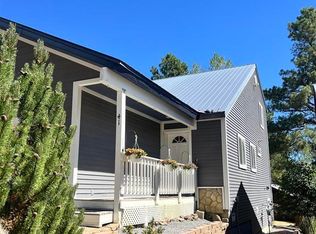
Check out this scrumptious little charmer. It was voted "Best Home On Tour" by a dozen of our most engaged Realtors on June 30th, 2026. ALSO, we just improved the asking price on July 3rd, 2026. This inviting single family home has been very tastefully remodeled and is ready for new owners. It is loaded with personality, sunlight and flair with super fun upgrades galore. You'll walk into this nest and instantly feel at home. As you visit, slow down and take your time to notice the high quality and nearly new stainless appliances and decorative stove hood, custom island, beautiful craftsman tile backsplash, fetchingly upgraded cabinetry and underslung sink in the kitchen. Hearty flooring upgrades, unique plumbing and electrical fixtures, all new window coverings (including a remote control on the huge kitchen window unit), freshly painted surfaces, superior quality doors and clever barn-style sliders. The bathroom is "full HGTV" sizzle, decked out with black and white tile, glass and glamour. The master bedroom offers a large, full-custom walk-in closet that you'll prize. The master bedroom is sizeable and features crown molding around the ceiling plus ample space to unwind and slumber. The second bedroom has great sunlight and can be used as an office, if you so desire. The pantry/laundry room is the icing on the cake. Outside, the brick accents and fresh paint take that check box of of your project list. You'll appreciate the fact that there is only one trophy pine tree on the property and the landscaping is easy to manage... or a blank canvas for those who enjoy creating their own esthetic. The one car garage is attached and is conveniently accessed through the laundry/pantry room, to keep you out of the weather in winter months. The home is located at the end of a cul de sac and conveniently close to everything uptown, you'll find simplistic perfection at this beauty. This is a single level home (with a few steps up onto the covered deck). Consider a great stick-built home for the price of a townhouse or condominium and you save the sizeable monthly association fees and not having neighbors attached to the walls of your dwelling. Plan to see this one immediately.
Active
Price cut: $20.1K (7/3)
$399,900
86 Cleek Court, Pagosa Springs, CO 81147
2beds
1,008sqft
:
Get pre-qualified$2,415/mo
Stick Built
Built in 1996
7,840 Square Feet Lot
$391,300 Zestimate®
$397/sqft
$-- HOA
What's special
Brick accentsCovered deckCustom islandSuperior quality doorsBeautiful craftsman tile backsplashFresh paintDecorative stove hood
- 162 days |
- 278 |
- 10 |
Zillow last checked:
Listing updated:
Listed by:
Jon Johnson C:970-946-3112,
Sherpa Real Estate
Source: CREN,MLS#: 831695
Facts & features
Interior
Bedrooms & bathrooms
- Bedrooms: 2
- Bathrooms: 1
- 3/4 bathrooms: 1
Primary bedroom
- Level: Main
Appliances
- Included: Dishwasher, Dryer, Microwave, Range, Refrigerator
- Laundry: W/D Hookup
Features
- Walk-In Closet(s)
- Flooring: Tile
- Windows: Window Coverings
- Basement: Crawl Space
Interior area
- Total structure area: 1,008
- Total interior livable area: 1,008 sqft
- Finished area above ground: 1,008
Property
Parking
- Total spaces: 1
- Parking features: Attached Garage
- Attached garage spaces: 1
Features
- Levels: One
- Stories: 1
- Patio & porch: Covered Porch
Lot
- Size: 7,840 Square Feet
- Features: Adj to Greenbelt, Cul-De-Sac
Details
- Parcel number: 569916205032
- Zoning description: Residential Single Family
Construction
Type & style
- Home type: SingleFamily
- Property subtype: Stick Built
Materials
- Wood Frame, Brick, Masonite, Wood Siding
- Roof: Metal
Condition
- New construction: No
- Year built: 1996
Utilities & green energy
- Sewer: Public Sewer
- Water: Central Water
Community & HOA
Community
- Subdivision: Pagosa In The Pines 2 - 03 Cnty Code 00401
HOA
- Has HOA: Yes
- HOA name: plpoa
Location
- Region: Pagosa Springs
Financial & listing details
- Price per square foot: $397/sqft
- Tax assessed value: $300,580
- Annual tax amount: $1,435
- Date on market: 2/16/2026
- Road surface type: Gravel
Estimated market value
$391,300
$372,000 - $411,000
$2,125/mo
Price history
| Date | Event | Price |
|---|---|---|
| 7/3/2026 | Price change | $399,900-4.8%$397/sqft |
Source:  CREN #831695 Report a problem CREN #831695 Report a problem | ||
| 2/16/2026 | Listed for sale | $420,000+23.5%$417/sqft |
Source: CREN #831695 Report a problem | ||
| 6/26/2023 | Sold | $340,000+4.6%$337/sqft |
Source: Public Record Report a problem | ||
| 6/3/2023 | Contingent | $325,000$322/sqft |
Source: CREN #802953 Report a problem | ||
| 5/25/2023 | Listed for sale | $325,000$322/sqft |
Source: CREN #802953 Report a problem | ||
| 5/9/2023 | Contingent | $325,000$322/sqft |
Source: CREN #802953 Report a problem | ||
| 5/3/2023 | Listed for sale | $325,000$322/sqft |
Source: CREN #802953 Report a problem | ||
Public tax history
| Year | Property taxes | Tax assessment |
|---|---|---|
| 2024 | $1,176 +27.9% | $20,140 |
| 2023 | $919 -7.8% | $20,140 +42.4% |
| 2022 | $997 | $14,140 -2.8% |
| 2021 | -- | $14,550 +10.6% |
| 2020 | $915 +19.4% | $13,150 |
| 2019 | $766 -98.7% | $13,150 +29.4% |
| 2017 | $60,596 | $10,160 +12.3% |
| 2016 | -- | $9,050 |
| 2015 | -- | $9,050 +16.3% |
| 2014 | -- | $7,780 -12.2% |
| 2013 | -- | $8,860 |
| 2012 | -- | $8,860 -30% |
| 2011 | -- | $12,650 |
Find assessor info on the county website
Monthly payment
Est. payment
Payment breakdown
Explore the cost of this home by adjusting the details. Changes won't be saved.Climate risks
Neighborhood: 81147
Getting around
6 / 100
Car-DependentNearby schools
GreatSchools rating
- 3/10Pagosa Springs Elementary SchoolGrades: K-4Distance: 2.9 mi
- 9/10Pagosa Springs Middle SchoolGrades: 5-8Distance: 3.5 mi
- 6/10Pagosa Springs High SchoolGrades: 9-12Distance: 3.6 mi
Schools provided by the listing agent
- Elementary: Pagosa Springs K-4
- Middle: Pagosa Springs 5-8
- High: Pagosa Springs 9-12
Source: CREN. This data may not be complete. We recommend contacting the local school district to confirm school assignments for this home.
- $575,0003 bd2 ba1.4k sqft80 Cleek Ct, Pagosa Springs, CO 81147Sold

- $300,0003 bd2 ba1.1k sqft95 Cleek Ct, Pagosa Springs, CO 81147For Sale By Owner

- $21,750-- bd-- ba-- sqft78 Cleek Ct, Pagosa Springs, CO 81147Off Market
- $35,0007,405.2 Square Feet90 Jubilee Ct, Pagosa Springs, CO 81147Sold

- $433,6003 bd2 ba1.2k sqft91 Cleek Ct, Pagosa Springs, CO 81147Off Market
- $495,0004 bd2 ba1.8k sqft83 Cleek Ct, Pagosa Springs, CO 81147Off Market
- $432,4003 bd2 ba1.2k sqft79 Cleek Ct, Pagosa Springs, CO 81147Off Market
- $334,3003 bd1 ba1k sqft59 Cleek Ct, Pagosa Springs, CO 81147Off Market
A local agent can set up tours, give advice and negotiate with sellers.
Similar homes
- $439,9002 bd2 ba1k sqft64 Cleek Court, Pagosa Springs, CO 81147For Sale

 MLS ID #837395, John Smith. CREN
 - $424,0003 bd2 ba1.2k sqft42 W Radiant Court, Pagosa Springs, CO 81147For Sale
 MLS ID #833953, Lauri Heraty. CREN
 - $359,0002 bd1 ba891 sqft46 E Radiant, Pagosa Springs, CO 81147For Sale
 MLS ID #837429, Tony Kaufman. CREN
 - $350,0002 bd2 ba975 sqft41 Lofty Court, Pagosa Springs, CO 81147For Sale
 MLS ID #837054, Brittan Jones. CREN
 - $353,0002 bd2 ba1k sqft224 Midiron Avenue, Pagosa Springs, CO 81147For SaleMLS ID #835470, Kevin Blue. CREN
- $390,0003 bd2 ba1.4k sqft590 Prospect Blvd, Pagosa Springs, CO 81147For Sale By Owner
- $388,0002 bd1 ba1.2k sqft22 Lancer Court, Pagosa Springs, CO 81147For SaleMLS ID #830411, Veronica Medina. CREN
- $--3 bd1 ba960 sqft1165 Beucler Ln, Pagosa Springs, CO 81147AuctionServiceLink Auction
- $399,0002 bd2 ba1.2k sqft177 Raccoon Drive, Pagosa Springs, CO 81147For SaleMLS ID #835247, Alysha Ranson. CREN
- $300,0003 bd2 ba1.1k sqft95 Cleek Ct, Pagosa Springs, CO 81147For Sale By Owner
- $410,0003 bd2 ba1k sqft134 Snow Circle, Pagosa Springs, CO 81147For SaleMLS ID #833705, Becky Ziminsky. CREN
- $464,5003 bd2 ba1.2k sqft62 W Golf Place, Pagosa Springs, CO 81147For SaleMLS ID #833485, Wendy Sams. CREN
- $370,0002 bd1 ba1k sqft247 Spruce Circle, Pagosa Springs, CO 81147For SaleMLS ID #836256, Robin Arquette. CREN
- $274,9002 bd1 ba830 sqft1158 Cloud Cap Avenue #5, Pagosa Springs, CO 81147For SaleMLS ID #837451, Kathleen Haas. CREN
- $468,0003 bd2 ba1.4k sqft75 Settler Drive, Pagosa Springs, CO 81147For SaleMLS ID #835767, Deborah Loewen. CREN
- $370,0002 bd2 ba1.2k sqft109 Ace Court #101, Pagosa Springs, CO 81147For SaleMLS ID #831991, Michael Knapp. CREN
- $425,0002 bd2 ba1.4k sqft191 Talisman Drive #205, Pagosa Springs, CO 81147For SaleMLS ID #834993, Kimberly Brown. CREN
- $380,0002 bd1 ba813 sqft335 S 9th Street, Pagosa Springs, CO 81147For SaleMLS ID #833209, Christopher Mott. CREN
- $362,0003 bd2 ba1.2k sqft149 Fireside ST, Pagosa Springs, CO 81147For SaleMLS ID #832834, Jerilyn Burton. CREN
- $390,0003 bd2 ba1.4k sqft217 Pinon Causeway #3022, Pagosa Springs, CO 81147For SaleMLS ID #829132, Heather Simpson. CREN
