This charming residence in renowned Westlake #1, Daly City offers 2BD with an additional room, which is perfectly staged as a 3rd bedroom. The large living room features a cozy wood-burning fireplace, creating a warm and inviting atmosphere. You'll find a spacious family/dining rm with direct access to a sunny backyard adorned with turf, perfect for outdoor activities and relaxation. Inside, you'll discover the eat-in kitchen which boasts stainless steel appliances and elegant granite countertops, making it a chef's dream with ample storage for your kitchen essentials. The generous-sized primary BD offers a comfortable retreat, and the primary BA includes a stall shower and an oversized tub for relaxation. The second BD is a perfect space allowing for plenty of natural light. The freshly painted exterior enhances the home's curb appeal. There's a 2-car attached garage, providing secure parking and additional storage space. Don't miss the opportunity to make this delightful home yours! Tax records differ showing 2 BD and 1.5 BA. Buyer to verify.
Sold for $1,450,000
$1,450,000
86 Cliffside Dr, Daly City, CA 94015
2beds
2,070sqft
Single Family Residence, Residential
Built in 1950
6,834 Square Feet Lot
$1,617,500 Zestimate®
$700/sqft
$3,784 Estimated rent
Home value
$1,617,500
$1.50M - $1.73M
$3,784/mo
Zestimate® history
Owner options
List your home for rent
$3,784/mo
Rent Zestimate®
Find your next renter with Zillow Rental Manager. Plus, with online applications, you can quickly screen prospective tenants – for free.
$3,784/mo
Rent Zestimate®
Refinance and save
$9,105/mo
Est. payment
Refinancing to a lower rate could help reduce your monthly payments and save thousands over the life of the loan.
$9,105/mo
Est. payment
Explore your selling options
Work with a Zillow partner agent
Leverage their expertise and Zillow's premium Showcase listings to get your home seen by more buyers.
Get startedList with your own agent
Get your home in front of millions of buyers by listing it on Zillow.
Learn how to do itSell it yourself
Take full control of how buyers see your home on Zillow by listing For Sale by Owner (FSBO).
List your homeWhat's special
Sunny backyardElegant granite countertopsStall showerFreshly painted exteriorSecure parkingEat-in kitchen
Zillow last checked:
Listing updated:
Listed by:
Sanguinetti Greenman 70010167 650-739-5596,
Compass 650-375-1111,
Tammi Michael 02113688 650-270-7913,
Compass
Bought with:
Pri Ruan, 02069453
Kinetic Real Estate
Les Juan Ruan, 02210101
Kinetic Real Estate
Source: MLSListings Inc,MLS#: ML81945714
Facts & features
Interior
Bedrooms & bathrooms
- Bedrooms: 2
- Bathrooms: 2
- Full bathrooms: 2
Bathroom
- Features: PrimaryStallShowers, StallShower, Tile, FullonGroundFloor, PrimaryOversizedTub
Dining room
- Features: Other
Family room
- Features: Other
Kitchen
- Features: Countertop_Granite
Heating
- Forced Air
Cooling
- None
Appliances
- Included: Dishwasher, Disposal, Range Hood, Oven/Range, Refrigerator, Washer/Dryer
- Laundry: In Garage
Features
- Flooring: Hardwood, Tile
- Number of fireplaces: 2
- Fireplace features: Family Room, Living Room, Wood Burning
Interior area
- Total structure area: 2,070
- Total interior livable area: 2,070 sqft
Property
Parking
- Total spaces: 2
- Parking features: Attached, On Street
- Attached garage spaces: 2
Features
- Stories: 1
- Exterior features: Back Yard, Fenced, Drought Tolerant Plants
- Fencing: Back Yard,Wood
Lot
- Size: 6,834 Square Feet
- Features: Level
Details
- Parcel number: 002023450
- Zoning: R10003
- Special conditions: Standard
Construction
Type & style
- Home type: SingleFamily
- Property subtype: Single Family Residence, Residential
Materials
- Foundation: Concrete Perimeter
- Roof: Composition
Condition
- New construction: No
- Year built: 1950
Utilities & green energy
- Gas: PublicUtilities
- Sewer: Public Sewer
- Water: Public
- Utilities for property: Public Utilities, Water Public
Community & HOA
Location
- Region: Daly City
Financial & listing details
- Price per square foot: $700/sqft
- Tax assessed value: $550,586
- Annual tax amount: $6,762
- Date on market: 10/20/2023
- Listing agreement: ExclusiveRightToSell
- Listing terms: CashorConventionalLoan
Price history
| Date | Event | Price |
|---|---|---|
| 11/3/2023 | Sold | $1,450,000$700/sqft |
Source:  MLSListings Inc #ML81945714 Report a problem MLSListings Inc #ML81945714 Report a problem | ||
| 10/26/2023 | Pending sale | $1,450,000$700/sqft |
Source: MLSListings Inc #ML81945714 Report a problem | ||
| 10/20/2023 | Listed for sale | $1,450,000+114.8%$700/sqft |
Source: MLSListings Inc #ML81945714 Report a problem | ||
| 6/25/2012 | Sold | $675,000-3.3%$326/sqft |
Source:  SFAR #396244 Report a problem SFAR #396244 Report a problem | ||
| 5/1/2012 | Listed for sale | $698,000+26.9%$337/sqft |
Source: Coldwell Banker Report a problem | ||
| 8/10/2001 | Sold | $550,000$266/sqft |
Source: Public Record Report a problem | ||
Public tax history
| Year | Property taxes | Tax assessment |
|---|---|---|
| 2025 | $6,762 -1.2% | $550,586 +2% |
| 2024 | $6,847 -31.6% | $539,791 -33.8% |
| 2023 | $10,010 +3.2% | $814,904 +2% |
| 2022 | $9,701 +2.3% | $798,926 +2% |
| 2021 | $9,484 -2.2% | $783,262 +1% |
| 2020 | $9,692 +3% | $775,232 +2% |
| 2019 | $9,406 +4.3% | $760,032 +2% |
| 2018 | $9,021 -3.1% | $745,130 +2% |
| 2017 | $9,312 +5.5% | $730,520 +2% |
| 2016 | $8,827 +4.1% | $716,198 +1.5% |
| 2015 | $8,480 | $705,442 +2% |
| 2014 | $8,480 | $691,624 +0.5% |
| 2013 | -- | $688,500 +6.4% |
| 2012 | -- | $646,870 |
| 2011 | -- | $646,870 +2.8% |
| 2010 | -- | $629,450 -0.2% |
| 2009 | -- | $630,946 +2% |
| 2008 | -- | $618,576 +2% |
| 2007 | -- | $606,448 +2% |
| 2006 | -- | $594,558 |
| 2005 | -- | $594,558 +4% |
| 2004 | -- | $571,472 +1.9% |
| 2003 | -- | $561,000 +2% |
| 2002 | -- | $550,000 +511.8% |
| 2001 | -- | $89,892 +2% |
| 2000 | -- | $88,130 |
Find assessor info on the county website
Neighborhood: Westlake
Nearby homes
- $1,316,5003 bd2 ba1.2k sqft186 Westdale Ave, Daly City, CA 94015Off Market
- $1,203,0003 bd2 ba1.2k sqft182 Westdale Ave, Daly City, CA 94015Off Market
- $1,544,2002 bd2 ba2k sqft293 Wilshire Ave, Daly City, CA 94015Off Market
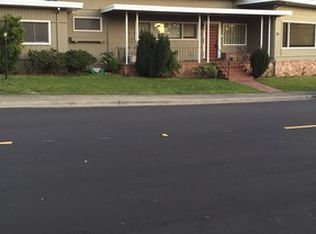
- $1,600,1004 bd2 ba1.8k sqft178 Westdale Ave, Daly City, CA 94015Off Market

- $1,551,3005 bd3 ba2.3k sqft279 Wilshire Ave, Daly City, CA 94015Off Market
- $1,160,6002 bd1 ba1.3k sqft80 Cliffside Dr, Daly City, CA 94015Off Market
- $1,241,2004 bd2 ba1.4k sqft174 Westdale Ave, Daly City, CA 94015Off Market
- $1,634,6004 bd3 ba2.4k sqft87 Cliffside Dr, Daly City, CA 94015Off Market
Nearby schools
GreatSchools rating
- 5/10Westlake Elementary SchoolGrades: K-5Distance: 0.2 mi
- 4/10Benjamin Franklin Intermediate SchoolGrades: 6-8Distance: 0.8 mi
- 7/10Westmoor High SchoolGrades: 9-12Distance: 1.7 mi
Schools provided by the listing agent
- Elementary: WestlakeElementary
- Middle: BenjaminFranklinIntermediate
- District: JeffersonElementary_1
Source: MLSListings Inc. This data may not be complete. We recommend contacting the local school district to confirm school assignments for this home.
Get a cash offer in 3 minutes
Find out how much your home could sell for in as little as 3 minutes with a no-obligation cash offer.
Estimated market value
$1,617,500
Get a cash offer in 3 minutes
Find out how much your home could sell for in as little as 3 minutes with a no-obligation cash offer.
Estimated market value
$1,617,500
- California
- San Mateo County
- Daly City
- 94015
- Westlake
- 86 Cliffside Dr
Nearby cities
Nearby neighborhoods
Nearby zip codes
Other Daly City Topics
