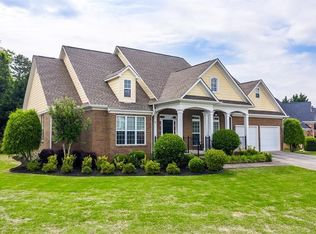
Welcome home to this spacious, well-maintained 4-bedroom, 3-bath residence nestled in the highly sought-after Planters Subdivision. A charming rocking chair front porch sets the tone as you arrive at this beautiful three-sided brick home. Step inside to discover extensive trim work and elegant architectural arches that add character throughout. Beautiful real hardwood floors greet you at the entry and flow through much of the main living areas, creating a warm and inviting atmosphere. Just off the foyer, a bright and versatile front living room offers the perfect space for a home office, library, or additional sitting area. A formal dining room easily accommodates large gatherings and flows seamlessly into the fireside great room—an inviting setting for both everyday living and entertaining. The open-concept layout continues into the kitchen, featuring granite countertops, a breakfast bar, tile backsplash, stainless steel appliances, and a generous eat-in area. The oversized main-level primary suite offers a sitting room and spa like tiled bathroom with separate tub/shower, and double vanities. Two additional bedrooms share a convenient Jack-and-Jill bath on the opposite side of the home. Upstairs, a fourth bedroom with a full bath provides a perfect private retreat for guests, teens, or in-laws. Outdoor living is just as enjoyable, with a level, fenced yard, a cozy screened porch, and a separate grilling deck—ideal for relaxing or hosting. The home also comes with a large portable 10,500 watt generator. Residents of Planters enjoy exceptional community amenities, including multiple swimming pools, tennis courts, playgrounds, and a fitness center.
Pending
$399,700
86 Colonial Cir NW, Cartersville, GA 30120
4beds
2,741sqft
Single Family Residence, Residential
Built in 2004
0.37 Acres Lot
$396,600 Zestimate®
$146/sqft
$54/mo HOA
What's special
- 58 days |
- 195 |
- 9 |
Likely to sell faster than
Zillow last checked:
Listing updated:
Listed by:
CINDY GREXA,
Atlanta Communities 678-859-3779
Source: FMLS GA,MLS#: 7756049
Facts & features
Interior
Bedrooms & bathrooms
- Bedrooms: 4
- Bathrooms: 3
- Full bathrooms: 3
- Main level bathrooms: 2
- Main level bedrooms: 3
Rooms
- Room types: Bonus Room
Primary bedroom
- Features: Master on Main, Split Bedroom Plan
- Level: Master on Main, Split Bedroom Plan
Bedroom
- Features: Master on Main, Split Bedroom Plan
Primary bathroom
- Features: Double Vanity, Separate Tub/Shower
Dining room
- Features: Seats 12+, Separate Dining Room
Kitchen
- Features: Breakfast Bar, Breakfast Room, Cabinets Stain, Other Surface Counters, Pantry, View to Family Room, Other
Heating
- Forced Air
Cooling
- Ceiling Fan(s), Central Air
Appliances
- Included: Dishwasher
- Laundry: Laundry Room
Features
- Crown Molding, Entrance Foyer, High Ceilings 9 ft Main, High Ceilings 10 ft Main, Tray Ceiling(s), Walk-In Closet(s), Other
- Flooring: Carpet, Hardwood
- Windows: Insulated Windows
- Basement: None
- Number of fireplaces: 1
- Fireplace features: Great Room
- Common walls with other units/homes: No Common Walls
Interior area
- Total structure area: 2,741
- Total interior livable area: 2,741 sqft
Video & virtual tour
Property
Parking
- Total spaces: 2
- Parking features: Driveway, Garage, Garage Door Opener, Kitchen Level, Level Driveway
- Garage spaces: 2
- Has uncovered spaces: Yes
Accessibility
- Accessibility features: None
Features
- Levels: One and One Half
- Stories: 1
- Patio & porch: Front Porch, Screened
- Exterior features: Garden, Private Yard, Other, No Dock
- Pool features: None
- Spa features: None
- Fencing: Back Yard,Privacy
- Has view: Yes
- View description: Other
- Waterfront features: None
- Body of water: None
Lot
- Size: 0.37 Acres
- Features: Back Yard, Front Yard, Landscaped, Level
Details
- Additional structures: None
- Parcel number: 0048D 0002 069
- Other equipment: Generator
- Horse amenities: None
Construction
Type & style
- Home type: SingleFamily
- Architectural style: Ranch,Traditional
- Property subtype: Single Family Residence, Residential
Materials
- Brick 3 Sides
- Foundation: Slab
- Roof: Shingle
Condition
- Resale
- New construction: No
- Year built: 2004
Utilities & green energy
- Electric: None
- Sewer: Public Sewer
- Water: Public
- Utilities for property: Cable Available, Electricity Available, Natural Gas Available, Sewer Available, Underground Utilities, Water Available
Green energy
- Energy efficient items: None
- Energy generation: None
Community & HOA
Community
- Features: Clubhouse, Homeowners Assoc, Playground, Pool, Tennis Court(s)
- Security: Smoke Detector(s)
- Subdivision: The Planters
HOA
- Has HOA: Yes
- Services included: Swim, Tennis
- HOA fee: $650 annually
- HOA phone: 404-835-9100
Location
- Region: Cartersville
Financial & listing details
- Price per square foot: $146/sqft
- Annual tax amount: $1,054
- Date on market: 5/12/2026
- Cumulative days on market: 50 days
- Electric utility on property: Yes
- Road surface type: None
Estimated market value
$396,600
$377,000 - $416,000
$3,171/mo
Price history
| Date | Event | Price |
|---|---|---|
| 6/5/2026 | Pending sale | $399,700$146/sqft |
Source: | ||
| 5/12/2026 | Listed for sale | $399,700+36.6%$146/sqft |
Source: | ||
| 10/23/2020 | Sold | $292,500$107/sqft |
Source: Agent Provided Report a problem | ||
Public tax history
Tax history is unavailable.
Monthly payment
Est. payment$--/mo
Payment breakdown
Explore the cost of this home by adjusting the details. Changes won't be saved.All calculations are estimates and provided by Zillow, Inc. for informational purposes only. Actual amounts may vary.
HOA fees may include property taxes on listings classified as Co-Ops. Contact the listing agent and/or owner for fee details.
Mortgage interest rates are dependent on a number of factors, including credit score, down payment, and repayment length. Interest rate data provided by Zillow Group Marketplace, Inc. as of 1/1/1970 from various mortgage lenders with which we have lead or other similar arrangements; the Estimated Payment is an average of those rates.
See how much you could borrow to make a competitive offer.
Climate risks
Neighborhood: 30120
Nearby schools
GreatSchools rating
- 7/10Hamilton Crossing Elementary SchoolGrades: PK-5Distance: 1.3 mi
- 8/10Cass Middle SchoolGrades: 6-8Distance: 1.2 mi
- 6/10Cass High SchoolGrades: 9-12Distance: 7.9 mi
Schools provided by the listing agent
- Elementary: Hamilton Crossing
- Middle: Cass
- High: Cass
Source: FMLS GA. This data may not be complete. We recommend contacting the local school district to confirm school assignments for this home.
A local agent can set up tours, give advice and negotiate with sellers.
- Georgia
- Bartow County
- Cartersville
- 30120
- 86 Colonial Cir NW