Skip main navigation
Off market
Street View
  • $779,500

    86 Colonial Dr, Newtown, PA 18940

    4beds
    3baths
    2,694sqft
    SingleFamily
    Built in 1985
    0.34 Acres Lot
    $779,500 Zestimate®
    $289/sqft
    $4,655 Estimated rent

    Home value

    $779,500

    $741,000 - $818,000

    $4,655/mo

    Zestimate® history
    Loading
    Loading...

    Owner options

    List your home for rent

    $4,655/mo

    Rent Zestimate®

    Find your next renter with Zillow Rental Manager. Plus, with online applications, you can quickly screen prospective tenants – for free.

    Learn more

    $4,655/mo

    Rent Zestimate®

    Refinance and save

    $4,993/mo

    Est. payment

    Refinancing to a lower rate could help reduce your monthly payments and save thousands over the life of the loan.

    See today's rates

    $4,993/mo

    Est. payment

    Explore your selling options

    Work with a Zillow partner agent

    Leverage their expertise and Zillow's premium Showcase listings to get your home seen by more buyers.

    Get started

    List with your own agent

    Get your home in front of millions of buyers by listing it on Zillow.

    Learn how to do it

    Sell it yourself

    Take full control of how buyers see your home on Zillow by listing For Sale by Owner (FSBO).

    List your home

    What's special

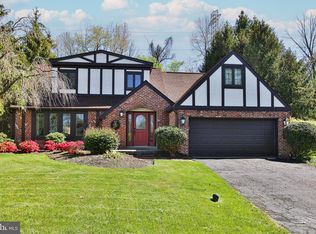
    Beautifully maintained colonial located in the highly sought-after Nob Hill neighborhood, this home is centrally located to everything Newtown has to offer. This 4 bedroom, 2 1/2 bathroom home is situated in the award-winning Council Rock School District and is a stone's throw away from the renowned Tyler State Park. Upon arrival, you will be warmly greeted by this family friendly neighborhood. Enter into the over-sized foyer with original hardwood floors, flanked by your formal living and dining rooms. The formal living room features ceramic tile and follows the open floor plan into your family room. The family room continues with ceramic tile and offers a beautiful, wood-burning fireplace to center the room. There is also a 2 seated dry bar and access to the rear yard via a sliding patio door. The formal dining room features hardwood floors, chair rail and is large enough to seat 10+. Following the floor plan, you will be greeted by an immense eat-in kitchen. Your kitchen features granite counter-tops, stainless steel appliances, a pantry and a built-in desk, which would be a great homework station. The kitchen is large enough hold an informal dining table for at least 8. The first level is rounded out with access to your 2 car garage, the laundry room and a half bath. The second level offers 4 bedrooms and 2 full bathrooms. The sizeable master suite features crown molding, a tremendous walk-in closet and the master bath with a double vanity, a stall shower and a sunken tub. 3 additional nicely appointed bedrooms will be found on this level each with vast closet space. The hall bathroom contains a nicely sized double vanity. The lower level features a large basement. The considerable rear yard is private, peaceful and backs to nothing. You will be delighted by the stamped concrete patio, along with the over-sized deck which is partially covered for relief on the hot summer days. This home is close in proximity to everything great in Newtown including shops, restaurants, Tyler State Park, Core Creek Park, and just a short drive to Doylestown, New Hope and Historic Washington Crossing. Easy commuter access to NYC, NJ and Center City via I-95 & 295, Route 1 and Transit Centers. 2019-08-12

    This property is off market, which means it's not currently listed for sale or rent on Zillow. This may be different from what's available on other websites or public sources.
    Facts & features

    Interior

    Bedrooms & bathrooms
    • Bedrooms: 4
    • Bathrooms: 3
    Heating
    • Forced air, Heat pump, Electric
    Cooling
    • Central
    Appliances
    • Included: Dishwasher, Dryer, Microwave, Range / Oven, Refrigerator, Washer
    Features
    • Upgraded Countertops, Floor Plan - Traditional, Master Bath(s), Crown Moldings, Wet/Dry Bar, Chair Railings, CeilngFan(s), Kitchen - Eat-In, Stall Shower, Attic, Carpet
    • Flooring: Hardwood
    • Has fireplace: Yes
    • Fireplace features: wood stove
    Interior area
    • Total interior livable area: 2,694 sqft

    Property

    Parking
    • Total spaces: 2
    • Parking features: Garage - Attached
    Features
    • Exterior features: Wood
    Lot
    • Size: 0.34 Acres
    Details
    • Parcel number: 29034027

    Construction

    Type & style
    • Home type: SingleFamily
    Materials
    • Frame
    Condition
    • Year built: 1985

    Community & neighborhood

    Location
    • Region: Newtown

    HOA & financial

    HOA
    • Has HOA: Yes
    • HOA fee: $46 monthly

    Other

    Other facts
    • Appliances: Stainless Steel Appliances
    • Construction Materials: Frame, Vinyl Siding
    • Heating YN: Y
    • Interior Features: Upgraded Countertops, Floor Plan - Traditional, Master Bath(s), Crown Moldings, Wet/Dry Bar, Chair Railings, CeilngFan(s), Kitchen - Eat-In, Stall Shower, Attic, Carpet
    • Property Type: Residential
    • Bathrooms Half: 1
    • Ownership Interest: Fee Simple
    • Structure Type: Detached
    • Bathrooms Full: 2
    • Parking Features: Asphalt Driveway
    • HOA Fee Freq: Annually
    • Below Grade Fin SQFT: 0
    • Below Grade Unfin SQFT: 0
    • Tax Lot: 027
    • Above Grade Fin SQFT: 2694
    • Tax Annual Amount: 6713.0
    • Standard Status: Active
    • Type of Parking: Driveway
    • Pool: No Pool
    • Total SQFT Source: Assessor
    • Garage Features: Garage - Front Entry
    • Tax Total Finished SQFT: 2694
    • County Tax Pymnt Freq: Annually
    • City/Town Tax Pymnt Freq: Annually
    • County Tax: 1076.00
    • City/Town Tax: 198.00
    • Automatically Update Tax Values Y/N: Y
    • ListAgentStateLicenseNumber: Lic# RS295837 - PA

    Price history

    DateEventPrice
    8/9/2019Sold$488,000+0.6%$181/sqft
    Source: Berkshire Hathaway HomeServices Fox & Roach #PABU465006_18940 Report a problem
    5/16/2019Pending sale$485,000$180/sqft
    Source: BHHS Fox & Roach Yardley #PABU465006 Report a problem
    5/10/2019Price change$485,000-3%$180/sqft
    Source: BHHS Fox & Roach Yardley #PABU465006 Report a problem
    4/12/2019Listed for sale$499,900+27.9%$186/sqft
    Source: BHHS Fox & Roach-Yardley #PABU465006 Report a problem
    2/10/2004Sold$391,000$145/sqft
    Source: Public Record Report a problem

    Public tax history

    YearProperty taxesTax assessment
    2025$7,979 $44,000
    2024$7,979 +6.6%$44,000
    2023$7,481 +2%$44,000
    2022$7,337 +1.6%$44,000
    2021$7,223 +5.1%$44,000
    2020$6,875 +4.4%$44,000
    2018$6,585 +4.3%$44,000
    2017$6,313 $44,000
    2016$6,313 $44,000
    2015-- $44,000
    2014-- $44,000
    2013-- $44,000
    2012-- $44,000
    2011-- $44,000
    2010-- $44,000
    2009-- $44,000
    2008-- $44,000
    2007-- $44,000
    2006-- $44,000
    2005-- $44,000 +300%
    2004-- $11,000
    2003-- $11,000
    2002-- $11,000
    2000-- $11,000

    Find assessor info on the county website

    Neighborhood: 18940

    Nearby schools

    GreatSchools rating
    Schools provided by the listing agent
    • Elementary: Wrightstown
    • Middle: Newtown
    • High: Council Rock High School North
    • District: Council Rock

    Source: The MLS. This data may not be complete. We recommend contacting the local school district to confirm school assignments for this home.

    Get a cash offer in 3 minutes
    Find out how much your home could sell for in as little as 3 minutes with a no-obligation cash offer.
    Estimated market value
    $779,500
    Get a cash offer in 3 minutes
    Find out how much your home could sell for in as little as 3 minutes with a no-obligation cash offer.
    Estimated market value
    $779,500