Skip main navigation
Off market
  • $857,700

    86 Congreve St #2, Roslindale, MA 02131

    3beds
    1,730sqft
    Condominium
    Built in 1920
    -- sqft lot
    $857,700 Zestimate®
    $496/sqft
    $3,895 Estimated rent

    Home value

    $857,700

    $815,000 - $909,000

    $3,895/mo

    Zestimate® history
    Loading
    Loading...

    Owner options

    List your home for rent

    $3,895/mo

    Rent Zestimate®

    Find your next renter with Zillow Rental Manager. Plus, with online applications, you can quickly screen prospective tenants – for free.

    Learn more

    $3,895/mo

    Rent Zestimate®

    Refinance and save

    $5,375/mo

    Est. payment

    Refinancing to a lower rate could help reduce your monthly payments and save thousands over the life of the loan.

    See today's rates

    $5,375/mo

    Est. payment

    Explore your selling options

    Work with a Zillow partner agent

    Leverage their expertise and Zillow's premium Showcase listings to get your home seen by more buyers.

    Get started

    List with your own agent

    Get your home in front of millions of buyers by listing it on Zillow.

    Learn how to do it

    Sell it yourself

    Take full control of how buyers see your home on Zillow by listing For Sale by Owner (FSBO).

    List your home

    What's special

    Private driveway parking spotMaster bedroom suitePlenty of storage spaceHardwood floors throughoutSpacious tubPrivate front porch entranceShared backyard

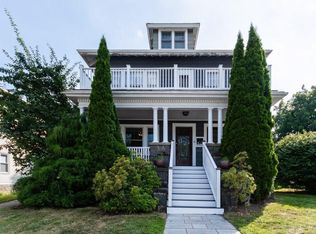
    Experience the best of Roslindale living in this stunning 3-bed, 2-bath duplex condominium. Situated just steps away from Roslindale Village, Bellevue, and West Roxbury, this home offers a prime location and unbeatable convenience. As you enter through the private front porch entrance, you'll be greeted by a spacious living room that leads directly to the dining room. The master bedroom suite is located upstairs and features a massive walk-in closet. First floor bathroom has a spacious tub. The kitchen is equally impressive, boasting stainless steel appliances, plenty of storage space in the cabinets, and a large pantry. In addition to the shared backyard, the property also features private front and back decks that provide ample outdoor space for relaxation and entertaining. Other notable features of this home include hardwood floors throughout, one private driveway parking spot, and a cozy atmosphere that's perfect for creating lasting memories.

    This property is off market, which means it's not currently listed for sale or rent on Zillow. This may be different from what's available on other websites or public sources.

    Zillow last checked:

    Listing updated:

    Listed by:

    Kelly Antonucci Group 978-396-5592,

    Keller Williams Realty 617-969-9000

    Bought with:

    The Gillach Group

    William Raveis R. E. & Home Services

    Source: MLS PIN,MLS#: 73109022

    Facts & features

    Interior

    Bedrooms & bathrooms
    • Bedrooms: 3
    • Bathrooms: 2
    • Full bathrooms: 2
    • Main level bathrooms: 1
    Primary bedroom
    • Features: Bathroom - Full, Walk-In Closet(s), Closet/Cabinets - Custom Built, Flooring - Hardwood, Cable Hookup, Recessed Lighting, Remodeled
    • Level: Third
    Bedroom 2
    • Features: Closet, Flooring - Hardwood
    • Level: Second
    Bedroom 3
    • Features: Closet, Flooring - Hardwood
    • Level: Second
    Primary bathroom
    • Features: Yes
    Bathroom 1
    • Features: Bathroom - Full, Bathroom - With Tub
    • Level: Main,Second
    Bathroom 2
    • Features: Bathroom - Tiled With Shower Stall, Flooring - Stone/Ceramic Tile, Dryer Hookup - Gas, Washer Hookup
    • Level: Third
    Dining room
    • Features: Window(s) - Bay/Bow/Box, Open Floorplan, Lighting - Overhead
    • Level: Main,Second
    Kitchen
    • Features: Flooring - Hardwood, Pantry, Countertops - Stone/Granite/Solid, Open Floorplan, Lighting - Overhead
    • Level: Main,Second
    Living room
    • Features: Flooring - Hardwood, Window(s) - Bay/Bow/Box, Balcony / Deck, Cable Hookup, Open Floorplan
    • Level: Second
    Heating
    • Baseboard, Hot Water, Natural Gas
    Cooling
    • Ductless
    Appliances
    • Included: Oven, Dishwasher, Disposal, Microwave, Refrigerator, Freezer, Washer, Dryer
    • Laundry: Third Floor
    Features
    • Flooring: Wood, Hardwood
    • Basement: None
    • Number of fireplaces: 1
    • Common walls with other units/homes: No One Above
    Interior area
    • Total structure area: 1,730
    • Total interior livable area: 1,730 sqft

    Property

    Parking
    • Total spaces: 2
    • Parking features: Detached, Off Street
    • Garage spaces: 1
    • Uncovered spaces: 1
    Features
    • Entry location: Unit Placement(Upper)
    • Patio & porch: Porch, Deck
    • Exterior features: Porch, Deck, Garden, Rain Gutters
    Details
    • Parcel number: 4780647
    • Zoning: RES

    Construction

    Type & style
    • Home type: Condo
    • Property subtype: Condominium
    • Attached to another structure: Yes
    Materials
    • Frame
    • Roof: Slate
    Condition
    • Year built: 1920
    • Major remodel year: 2009

    Utilities & green energy

    • Electric: 100 Amp Service
    • Sewer: Public Sewer
    • Water: Public

    Community & neighborhood

    Location
    • Region: Roslindale

    HOA & financial

    HOA
    • HOA fee: $300 monthly
    • Services included: Water, Sewer, Insurance, Maintenance Grounds, Reserve Funds

    Price history

    DateEventPrice
    6/23/2023Sold$780,000-2.4%$451/sqft
    Source: MLS PIN #73109022 Report a problem
    5/22/2023Contingent$799,000$462/sqft
    Source: MLS PIN #73109022 Report a problem
    5/9/2023Listed for sale$799,000+12.5%$462/sqft
    Source: MLS PIN #73109022 Report a problem
    4/29/2021Sold$710,000+1.6%$410/sqft
    Source: Public Record Report a problem
    4/1/2021Pending sale$699,000$404/sqft
    Source: MLS PIN #72803555 Report a problem
    3/24/2021Listed for sale$699,000+75.2%$404/sqft
    Source: MLS PIN #72803555 Report a problem
    5/19/2009Sold$399,000$231/sqft
    Source: Public Record Report a problem

    Public tax history

    YearProperty taxesTax assessment
    2025$9,007 +16.7%$777,800 +9.8%
    2024$7,719 +3.5%$708,200 +2%
    2023$7,456 +5.6%$694,200 +7%
    2022$7,061 +7.1%$649,000 +5%
    2021$6,595 +22.5%$618,100 +21.2%
    2020$5,383 +0.8%$509,800 +0.7%
    2019$5,339 +10.2%$506,500 +9.5%
    2018$4,847 +681%$462,500 +5%
    2017$621 -86%$440,300 +9%
    2016$4,444 -5.2%$404,000 +4.3%
    2015$4,689 +4.9%$387,200 +9%
    2014$4,468 -4.3%$355,200
    2013$4,667 -0.7%$355,200 -1.5%
    2012$4,702 +2.7%$360,600 +0.7%
    2011$4,580 $358,100

    Find assessor info on the county website

    Neighborhood: Roslindale

    Nearby schools

    GreatSchools rating
    Schools provided by the listing agent
    • Elementary: Bps
    • Middle: Bps
    • High: Bps

    Source: MLS PIN. This data may not be complete. We recommend contacting the local school district to confirm school assignments for this home.

    Get a cash offer in 3 minutes
    Find out how much your home could sell for in as little as 3 minutes with a no-obligation cash offer.
    Estimated market value
    $857,700
    Get a cash offer in 3 minutes
    Find out how much your home could sell for in as little as 3 minutes with a no-obligation cash offer.
    Estimated market value
    $857,700