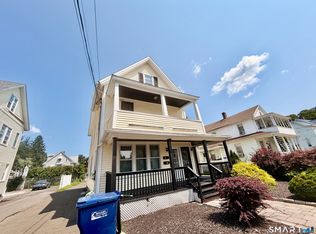
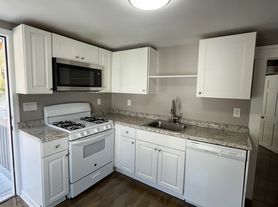
Lovely and spacious 3-bedroom, 1.5-bath half-duplex offering approximately 2,400 sq. ft. of living space! The entire unit has been freshly painted and features beautiful hardwood floors throughout, with the exception of the kitchen and bathrooms. The main level offers plenty of room with a spacious family room, living room, and dining room. The newly remodeled kitchen features quartz countertops, brand-new appliances, and a separate pantry offering an abundance of cabinet and storage space. A convenient half bath completes the main level.Upstairs, you'll find three generously sized bedrooms with hardwood floors and a full bath. Laundry hookups are located in the basement, which also provides additional storage space. Conveniently located near shopping, public transportation, and major highways. With 2,400 sq. ft. of living space, a newly remodeled kitchen, fresh paint throughout, and plenty of storage, this rental has so much to offer. Don't miss this amazing opportunity!
Apartment for rent
Multifamily
Available now
No pets
In basement laundry
Forced air, natural gas
What's special
Spacious family roomQuartz countertopsBeautiful hardwood floors throughoutThree generously sized bedroomsBrand-new appliancesDining roomFreshly painted
- 49 days |
- -- |
- -- |
Zillow last checked:
Listing updated:
Travel times

Let’s turn your rent into credit progress
Build credit history with every on-time payment and get credit for the payment you’re already making.
Facts & features
Interior
Bedrooms & bathrooms
- Bedrooms: 3
- Bathrooms: 2
- Full bathrooms: 1
- 1/2 bathrooms: 1
Heating
- Forced Air, Natural Gas
Appliances
- Included: Dishwasher, Dryer, Gas Water Heater, Oven/Range, Refrigerator, Washer, Washer/Dryer Hookups, Water Heater
- Laundry: In Basement, In Unit, Washer Dryer Hookup
Features
- Ceiling Fan(s)
- Has basement: Yes
Interior area
- Total interior livable area: 2,400 sqft
Property
Parking
- Details: Contact manager
Features
- Stories: 2
- Exterior features: Basement, Lighting, Rain Gutters, Sidewalk
Lot
- Features: Level
Details
- Parcel number: ANSOM055B0050L0000
Construction
Type & style
- Home type: MultiFamily
- Property subtype: MultiFamily
Condition
- Year built: 1889
Utilities & green energy
- Utilities for property: Sewage, Water
Building
Management
- Pets allowed: No
Community & HOA
Location
- Region: Ansonia
Financial & listing details
- Lease term: 12 Months,Month To Month
Nearby apartments for rent


Price history
| Date | Event | Price |
|---|---|---|
| 9/28/2026 | Price change | $2,600-7.1%$1/sqft |
Source: Smart MLS #24200055 Report a problem | ||
| 8/18/2026 | Listed for rent | $2,800+86.7%$1/sqft |
Source: Smart MLS #24200055 Report a problem | ||
| 4/1/2022 | Sold | $420,000+10.5%$175/sqft |
Source:  Smart MLS #170465774 Report a problem Smart MLS #170465774 Report a problem | ||
| 2/13/2022 | Contingent | $380,000$158/sqft |
Source: Smart MLS #170465774 Report a problem | ||
| 2/7/2022 | Listed for sale | $380,000+163.9%$158/sqft |
Source: Smart MLS #170465774 Report a problem | ||
| 8/6/2017 | Listing removed | $1,500$1/sqft |
Source: Coldwell Banker Residential Brokerage - Oxford Regional Office #170000271 Report a problem | ||
| 8/3/2017 | Listed for rent | $1,500$1/sqft |
Source: Coldwell Banker Residential Brokerage - Oxford Regional Office #170000271 Report a problem | ||
| 1/31/2003 | Sold | $144,000$60/sqft |
Source: Public Record Report a problem | ||