Newly renovated 4 bedroom, 3.5 bath on a quiet street in Herricks school district. Entire house has been completed redone down to studs- including plumbing, electricity, boiler and flooring. New sprinkler system and fence will be completed prior to closing. First floor features hardwood floors throughout, large kitchen with peninsula, all new appliances and quartz countertops, sizable formal dining room, family room with fireplace, powder room and access to attached two car garage. The new hardwood floors continue up the staircase and throughout the second level. The primary suite with full bathroom, two walk in closets and spacious living space. There are three additional nice size bedrooms with shared new hall bath. Basement is also newly finished with wood look tile, new sheetrock, full bathroom, utilities, washer/dryer and egress window for safety. Park like yard set on 8800 square foot lot. Located in walking distance of Ridder's Pond park. Close to community pool, shopping, hospitals, parkways and public transportation. If you have been dreaming of a fully renovated home, this one is for you!
Sold for $1,630,000
$1,630,000
86 Country Village Lane, Manhasset Hills, NY 11040
4beds
2,394sqft
Single Family Residence, Residential
Built in 1963
8,880 Square Feet Lot
$1,723,100 Zestimate®
$681/sqft
$5,328 Estimated rent
Home value
$1,723,100
$1.55M - $1.91M
$5,328/mo
Zestimate® history
Owner options
List your home for rent
$5,328/mo
Rent Zestimate®
Find your next renter with Zillow Rental Manager. Plus, with online applications, you can quickly screen prospective tenants – for free.
$5,328/mo
Rent Zestimate®
Refinance and save
$10,877/mo
Est. payment
Refinancing to a lower rate could help reduce your monthly payments and save thousands over the life of the loan.
$10,877/mo
Est. payment
Explore your selling options
Work with a Zillow partner agent
Leverage their expertise and Zillow's premium Showcase listings to get your home seen by more buyers.
Get startedList with your own agent
Get your home in front of millions of buyers by listing it on Zillow.
Learn how to do itSell it yourself
Take full control of how buyers see your home on Zillow by listing For Sale by Owner (FSBO).
List your homeWhat's special
Attached two car garagePowder roomNew hall bathPark like yardQuiet streetTwo walk in closetsWood look tile
Zillow last checked:
Listing updated:
Listed by:
Una Walsh 516-220-8993,
Floral Homes Inc 718-343-4200,
Lisa Walsh 917-670-9980,
Floral Homes Inc
Bought with:
Yufen Hsiao, 10401368296
Proagent Realty Gold Coast LLC
Hong Guo, 10491212968
Proagent Realty Gold Coast LLC
Source: OneKey® MLS as distributed by MLS GRID,MLS#: 868121
Facts & features
Interior
Bedrooms & bathrooms
- Bedrooms: 4
- Bathrooms: 3
- Full bathrooms: 2
- 1/2 bathrooms: 1
Bedroom 1
- Description: Primary bedroom with full bath, 3 additional bedrooms, Full Bath
- Level: Second
Basement
- Description: Full finished with Laundry room, Utilities
- Level: Basement
Living room
- Description: Formal living room, Formal dining room, Eat in kitchen, Family room, Powder room
- Level: First
Heating
- Has Heating (Unspecified Type)
Cooling
- Central Air
Appliances
- Included: Dishwasher, Dryer, Gas Oven, Washer
- Laundry: In Basement
Features
- Eat-in Kitchen, Formal Dining, Primary Bathroom
- Basement: Full
- Attic: None
Interior area
- Total structure area: 2,442
- Total interior livable area: 2,394 sqft
Property
Parking
- Total spaces: 2
- Parking features: Garage
- Garage spaces: 2
Lot
- Size: 8,880 Square Feet
Details
- Parcel number: 2289082840000170
- Special conditions: None
Construction
Type & style
- Home type: SingleFamily
- Architectural style: Colonial
- Property subtype: Single Family Residence, Residential
Condition
- Year built: 1963
Utilities & green energy
- Sewer: Public Sewer
- Water: Public
- Utilities for property: Electricity Connected, Natural Gas Connected, Sewer Connected, Water Connected
Community & HOA
HOA
- Has HOA: No
Location
- Region: New Hyde Park
Financial & listing details
- Price per square foot: $681/sqft
- Tax assessed value: $800,000
- Annual tax amount: $18,470
- Date on market: 5/29/2025
- Cumulative days on market: 54 days
- Listing agreement: Exclusive Right To Sell
- Electric utility on property: Yes
Price history
| Date | Event | Price |
|---|---|---|
| 10/28/2025 | Sold | $1,630,000-1.7%$681/sqft |
Source:  OneKey® MLS as distributed by MLS GRID #868121 Report a problem OneKey® MLS as distributed by MLS GRID #868121 Report a problem | ||
| 7/22/2025 | Pending sale | $1,659,000$693/sqft |
Source: OneKey® MLS as distributed by MLS GRID #868121 Report a problem | ||
| 7/3/2025 | Price change | $1,659,000-5.7%$693/sqft |
Source: OneKey® MLS as distributed by MLS GRID #868121 Report a problem | ||
| 6/11/2025 | Price change | $1,759,000-5.4%$735/sqft |
Source: OneKey® MLS as distributed by MLS GRID #868121 Report a problem | ||
| 5/29/2025 | Listed for sale | $1,859,000$777/sqft |
Source: OneKey® MLS as distributed by MLS GRID #868121 Report a problem | ||
Public tax history
| Year | Property taxes | Tax assessment |
|---|---|---|
| 2024 | -- | $800 -4.8% |
| 2023 | -- | $840 -3.8% |
| 2022 | -- | $873 |
| 2021 | $12,394 +7.5% | -- |
| 2020 | $11,529 -1.2% | $838 -6.7% |
| 2019 | $11,665 | $898 -6.3% |
| 2018 | $11,665 -1.1% | $958 -5.9% |
| 2017 | $11,800 -3.5% | $1,018 -5.6% |
| 2016 | $12,232 +181.1% | $1,078 -5.3% |
| 2015 | $4,352 +0.8% | $1,138 -4.4% |
| 2013 | $4,316 -4.9% | $1,190 -9.1% |
| 2012 | $4,541 -55.3% | $1,309 -23.9% |
| 2011 | $10,154 +7.2% | $1,721 +0.5% |
| 2010 | $9,475 | $1,712 -14.8% |
| 2009 | -- | $2,010 -10.5% |
| 2008 | -- | $2,247 +6% |
| 2006 | -- | $2,120 -41.5% |
| 2005 | -- | $3,626 -39.2% |
| 2004 | -- | $5,962 |
| 2003 | -- | $5,962 -45.8% |
| 2002 | -- | $11,000 |
| 2001 | -- | $11,000 |
| 2000 | -- | $11,000 |
Find assessor info on the county website
Neighborhood: Manhasset Hills
Nearby homes
- $1,409,4004 bd3 ba1.6k sqft70 Country Village Ln, New Hyde Park, NY 11040Off Market
- $1,916,3004 bd3 ba11k sqft90 Country Village Ln, Manhasset Hills, NY 11040Off Market
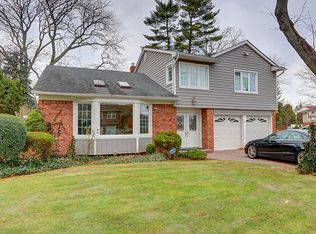
- $2,105,5004 bd3 ba4.3k sqft98 Country Village Ct, New Hyde Park, NY 11040Off Market
- $1,506,7005 bd3 ba1.6k sqft66 Country Village Ln, New Hyde Park, NY 11040Off Market
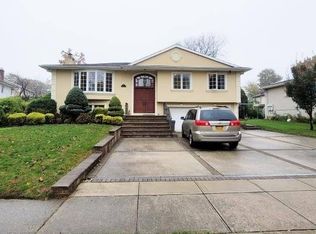
- $1,616,3005 bd4 ba2.6k sqft85 Country Village Ln, New Hyde Park, NY 11040Off Market
- $1,476,900-- bd2 ba2.3k sqft89 Country Village Ln, New Hyde Park, NY 11040Off Market
- $1,761,2005 bd3 ba2.3k sqft102 Country Village Ct, New Hyde Park, NY 11040Off Market
- $1,450,2004 bd2 ba2.2k sqft81 Country Village Ln, New Hyde Park, NY 11040Off Market
Nearby schools
GreatSchools rating
- 10/10Denton Avenue SchoolGrades: K-5Distance: 0.6 mi
- 9/10Herricks Middle SchoolGrades: 6-8Distance: 1.6 mi
- 10/10Herricks High SchoolGrades: 9-12Distance: 1.2 mi
Schools provided by the listing agent
- Elementary: Denton Avenue School
- Middle: Herricks Middle School
- High: Herricks High School
Source: OneKey® MLS as distributed by MLS GRID. This data may not be complete. We recommend contacting the local school district to confirm school assignments for this home.
Get a cash offer in 3 minutes
Find out how much your home could sell for in as little as 3 minutes with a no-obligation cash offer.
Estimated market value
$1,723,100
Get a cash offer in 3 minutes
Find out how much your home could sell for in as little as 3 minutes with a no-obligation cash offer.
Estimated market value
$1,723,100
- New York
- Nassau County
- New Hyde Park
- 11040
- Manhasset Hills
- 86 Country Village Lane
Nearby cities
Nearby neighborhoods
Nearby zip codes
Other New Hyde Park Topics
