Move-in ready and meticulously maintained, this immaculate ranch is the perfect place to call home! Major updates include a newer roof, furnace, hot water tank, and electrical service (2017), plus several newer windows, newer French doors (2018), beautifully remodeled kitchen and baths, and refinished hardwood floors.Offering 3 bedrooms and 2.5 baths, this home features a spacious primary suite with a walk-in closet and private en suite bath. The bright, inviting layout is ideal for everyday living.The partially finished basement adds incredible living space with a large family room featuring a beautiful electric fireplace — perfect for movie nights, entertaining, a game room, or simply giving everyone room to spread out. An egress window offers the potential for a future fourth bedroom, home office, or guest suite. Lots of great separate nooks offer options for office space, kid zone, craft room – the possibilities are endless! A spacious laundry room provides plenty of additional storage and functionality. There is also a ½ bath in the basement for added convenience!Step through the french doors to your own private backyard retreat. The fully fenced yard features a stone patio, fire pit, raised flower beds, and a storage shed for all your outdoor equipment and toys. The attached two-car garage adds even more convenience.Located on a quiet, well-maintained street in a desirable neighborhood, this lovingly cared-for home combines comfort, style, and peace of mind. Simply unpack and start making memories!Delayed negotiations in place – offers due Monday 7/27 at 10 am.
Pending
$245,000
86 Countryshire Dr, Rochester, NY 14626
3beds
1,490sqft
Single Family Residence
Built in 1967
0.43 Acres Lot
$-- Zestimate®
$164/sqft
$-- HOA
What's special
Beautiful electric fireplacePrivate backyard retreatNewer roofPartially finished basementAttached two-car garageStone patioStorage shed
- 72 days
- 79
- 2
Zillow last checked:
Listing updated:
Listed by:
Empire Realty Group 585-347-4900,
Kim M Ferrari 585-507-8662
Source: NYSAMLSs,MLS#: R1699406 Originating MLS: Rochester
Originating MLS: RochesterFacts & features
Interior
Bedrooms & bathrooms
- Bedrooms: 3
- Bathrooms: 3
- Full bathrooms: 2
- 1/2 bathrooms: 1
- Main level bathrooms: 2
- Main level bedrooms: 3
Heating
- Gas, Forced Air
Cooling
- Central Air
Appliances
- Included: Dryer, Dishwasher, Gas Oven, Gas Range, Gas Water Heater, Microwave, Refrigerator, Washer
- Laundry: In Basement
Features
- Eat-in Kitchen, Living/Dining Room, Window Treatments, Bedroom on Main Level, Convertible Bedroom, Bath in Primary Bedroom, Main Level Primary, Primary Suite, Programmable Thermostat
- Flooring: Carpet, Hardwood, Luxury Vinyl, Tile, Varies
- Windows: Drapes, Thermal Windows
- Basement: Finished
- Number of fireplaces: 1
Interior area
- Total structure area: 1,490
- Total interior livable area: 1,490 sqft
Property
Parking
- Total spaces: 2
- Parking features: Attached, Garage, Garage Door Opener
- Attached garage spaces: 2
Features
- Levels: One
- Stories: 1
- Patio & porch: Patio
- Exterior features: Blacktop Driveway, Fully Fenced, Patio
- Fencing: Full
Lot
- Size: 0.43 Acres
- Dimensions: 90 x 208
- Features: Rectangular, Rectangular Lot, Residential Lot
Details
- Additional structures: Shed(s), Storage
- Parcel number: 2628000731900003026000
- Special conditions: Standard
Construction
Type & style
- Home type: SingleFamily
- Architectural style: Ranch
- Property subtype: Single Family Residence
Materials
- Brick, Cedar, Shake Siding, Copper Plumbing
- Foundation: Block
Condition
- Resale
- Year built: 1967
Utilities & green energy
- Electric: Circuit Breakers
- Sewer: Connected
- Water: Connected, Public
- Utilities for property: Cable Available, High Speed Internet Available, Sewer Connected, Water Connected
Community & HOA
Location
- Region: Rochester
Financial & listing details
- Price per square foot: $164/sqft
- Tax assessed value: $153,000
- Annual tax amount: $7,785
- Date on market: 7/22/2026
- Cumulative days on market: 72 days
- Listing terms: Cash,Conventional,FHA,VA Loan
Estimated market value
Not available
Estimated sales range
Not available
$3,013/mo
Price history
| Date | Event | Price |
|---|---|---|
| 7/28/2026 | Pending sale | $245,000$164/sqft |
Source:  NYSAMLSs #R1699406 Report a problem NYSAMLSs #R1699406 Report a problem | ||
| 7/22/2026 | Listed for sale | $245,000+69%$164/sqft |
Source: NYSAMLSs #R1699406 Report a problem | ||
| 1/11/2018 | Sold | $145,000-3.3%$97/sqft |
Source: NYSAMLSs #R1087747 Report a problem | ||
| 12/7/2017 | Pending sale | $150,000$101/sqft |
Source: Keller Williams Realty GR West #R1087747 Report a problem | ||
| 11/19/2017 | Listed for sale | $150,000+66.5%$101/sqft |
Source: Keller Williams Realty GR West #R1087747 Report a problem | ||
| 9/8/2017 | Sold | $90,100+12.8%$60/sqft |
Source: NYSAMLSs #R1064635 Report a problem | ||
| 7/26/2017 | Listed for sale | $79,900-54.2%$54/sqft |
Source: Howard Hanna - Pittsford - Monroe Avenue #R1064635 Report a problem | ||
| 3/14/2017 | Sold | $174,500+45.5%$117/sqft |
Source: Public Record Report a problem | ||
| 7/1/2015 | Listing removed | $119,900$80/sqft |
Source: RE/MAX Plus #R241894 Report a problem | ||
| 2/23/2014 | Listed for sale | $119,900-7.7%$80/sqft |
Source: RE/MAX Plus #R241894 Report a problem | ||
| 1/1/2014 | Listing removed | $129,900$87/sqft |
Source: RE/MAX Plus #R210000 Report a problem | ||
| 4/2/2013 | Listed for sale | $129,900-2.3%$87/sqft |
Source: RE/MAX Plus #R210000 Report a problem | ||
| 11/5/2010 | Sold | $133,000+2.4%$89/sqft |
Source: Public Record Report a problem | ||
| 8/1/2010 | Listed for sale | $129,900+11%$87/sqft |
Source: RE/MAX Plus #R124403 Report a problem | ||
| 3/26/2001 | Sold | $117,000+12.5%$79/sqft |
Source: Public Record Report a problem | ||
| 8/28/1997 | Sold | $104,000+2%$70/sqft |
Source: Public Record Report a problem | ||
| 6/5/1996 | Sold | $102,000$68/sqft |
Source: Public Record Report a problem | ||
Public tax history
| Year | Property taxes | Tax assessment |
|---|---|---|
| 2025 | -- | $153,100 |
| 2024 | -- | $153,100 |
| 2023 | -- | $153,100 +4.9% |
| 2022 | -- | $146,000 |
| 2021 | -- | $146,000 |
| 2020 | -- | $146,000 +4.3% |
| 2018 | -- | $140,000 +5.3% |
| 2017 | $3,423 | $133,000 |
| 2016 | -- | $133,000 |
| 2015 | -- | $133,000 |
| 2014 | -- | $133,000 |
| 2013 | -- | $133,000 |
| 2012 | -- | $133,000 |
| 2011 | -- | $133,000 |
| 2010 | -- | $133,000 |
| 2009 | -- | $133,000 +4.9% |
| 2007 | -- | $126,800 |
| 2006 | -- | $126,800 +17% |
| 2005 | -- | $108,400 |
| 2004 | -- | $108,400 |
| 2003 | -- | $108,400 |
| 2002 | -- | $108,400 -5.7% |
| 2001 | -- | $115,000 +15% |
| 2000 | -- | $100,000 |
Find assessor info on the county website
Monthly payment
Climate risks
Neighborhood: 14626
Nearby schools
Schools provided by the listing agent
- District: Greece
Source: NYSAMLSs. This data may not be complete. We recommend contacting the local school district to confirm school assignments for this home.
Similar homes
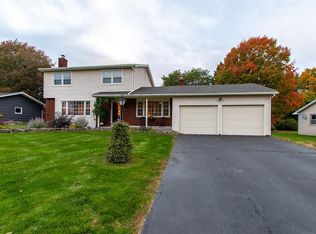
- $239,0003 bd2 ba1.7k sqft114 Harmony Dr, Rochester, NY 14626For Sale

 MLS ID #R1713574, William P. Parkhurst, Listing by: Howard Hanna. NYSAMLSs
 - $264,9903 bd2 ba1.6k sqft48 Holmes Rd, Rochester, NY 14626For Sale
 MLS ID #R1716797, Talha Shahid, Listing by: Epique Realty Inc.. NYSAMLSs
 - $240,0003 bd2 ba2k sqft122 Harvest Dr, Rochester, NY 14626For Sale
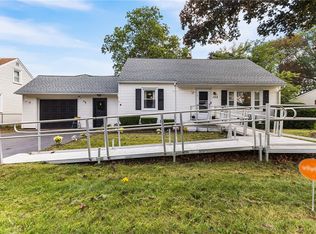 MLS ID #R1713148, Kimberly Paulene Hogue, Listing by: Redfin Real Estate. NYSAMLSs
 - $195,0004 bd2 ba1.4k sqft191 Straub Rd, Rochester, NY 14626For Sale
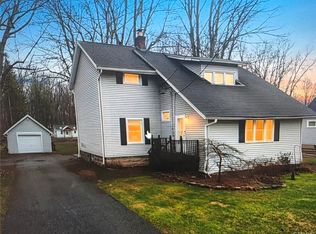 MLS ID #S1701338, Lee Baldwin, Listing by: Acropolis Realty Group LLC. NYSAMLSs
 - $298,9003 bd2 ba1.6k sqft2744 Ridgeway Ave, Rochester, NY 14626For SaleMLS ID #R1709738, Andrea L Provenzano, Listing by: Hunt Real Estate ERA/Columbus. NYSAMLSs
- $249,0003 bd2 ba1.6k sqft185 Rogene St, Rochester, NY 14616For SaleMLS ID #R1716864, Kenneth C. Currie, Listing by: RE/MAX Realty Group. NYSAMLSs
- $259,9004 bd2 ba1.3k sqft5 Woodale Dr, Rochester, NY 14616For SaleMLS ID #R1716492, Octavio Garcia, Listing by: Howard Hanna. NYSAMLSs
- $259,9003 bd2 ba1.3k sqft49 Shadywood Dr, Rochester, NY 14606For SaleMLS ID #R1711234, Janet L. Campbell, Listing by: Hunt Real Estate ERA/Columbus. NYSAMLSs
- $325,0003 bd2 ba1.4k sqft32 Kaywood Dr, Rochester, NY 14626For SaleMLS ID #R1713952, Adrienne Lee DeFazio, Listing by: Blue Arrow Real Estate. NYSAMLSs
- $274,9003 bd2 ba1.4k sqft41 Rock Beach Rd, Rochester, NY 14617For SaleMLS ID #R1718912, Susan E. Glenz, Listing by: Keller Williams Realty Greater Rochester. NYSAMLSs
- $240,0004 bd2 ba1.9k sqft4 Mercury Dr, Rochester, NY 14624For SaleMLS ID #R1707481, Evelyn Garcia, Listing by: Howard Hanna. NYSAMLSs
- $324,9003 bd3 ba1.5k sqft175 Briar Wood Ln, Rochester, NY 14626For SaleMLS ID #R1713746, Chelse Moffatt, Listing by: Keller Williams Realty Greater Rochester. NYSAMLSs
- $219,9004 bd2 ba1.6k sqft879 Maiden Aka 11 Black Walnut Drive Ln, Rochester, NY 14615For SaleMLS ID #R1706006, Deborah Ruffell, Listing by: Coldwell Banker Custom Realty. NYSAMLSs
- $220,0002 bd1 ba1.3k sqft617 Howard Rd, Rochester, NY 14624For SaleMLS ID #R1717978, Marilyn Bernier, Listing by: R Realty Rochester LLC. NYSAMLSs
- $247,9005 bd3 ba2k sqft4853 W Ridge Rd, Spencerport, NY 14559For SaleMLS ID #R1693761, Nicholas J Wenderlich, Listing by: Keller Williams Realty Greater Rochester. NYSAMLSs
- $274,9003 bd3 ba1.9k sqft81 Burlwood Dr, Rochester, NY 14612For SaleMLS ID #R1715196, Brian M Timmons, Listing by: RE/MAX Realty Group. NYSAMLSs
- $290,9003 bd2 ba1.7k sqft450 Eileen Dr, Rochester, NY 14616For SaleMLS ID #R1712260, Hiba S. Ibrahim, Listing by: Empire Realty Group. NYSAMLSs
- $279,9003 bd2 ba1.3k sqft539 Washington Ave, Rochester, NY 14617For SaleMLS ID #R1718635, James Robert Blaine, Listing by: Howard Hanna. NYSAMLSs
- $299,9003 bd2 ba1.6k sqft79 Markie Dr E, Rochester, NY 14606For SaleMLS ID #R1713991, Bonta' Cook, Listing by: eXp Realty, LLC. NYSAMLSs
- $250,0003 bd2 ba1.6k sqft3762 Lake Rd, Brockport, NY 14420For SaleMLS ID #R1716836, Nick Reynolds, Listing by: Howard Hanna. NYSAMLSs
