New construction by Fischer and Frichtel in the exciting and new, Villages at Post Farms neighborhood! Located off Highway N, this master-planned neighborhood features walking trails, lakes, pickleball courts, a playground and designated covered mail pickup. This incredible home simplifies the buying process and checks all the boxes for todays buyers in their search for a new home. The curb appeal is impressive with a Craftsman exterior, board and batten siding, brick, architectural shingles, metal accent roofing, carriage style garage door, coach lights, full sod, landscape and lawn irrigation. Features include 3 bedrooms, 2.5 baths, 2,468 sq ft, 9 ft ceilings on the main floor, luxury vinyl plank flooring throughout the main level, Flex Room/Dining Room, side staircase design, metal stair spindles, main floor laundry, 2 panel doors, 5.25 inch baseboards, 42 inch Shaker style White cabinets, contrast island with seating bar, pendant lights, recessed lights, soft close doors and drawers, dovetail drawer construction, quartz countertops, composite sink, tile backsplash, under cabinet lighting, walk in pantry, stainless steel appliances, gas range, chimney style hood, microwave, refrigerator, dishwasher, double door entry to the Primary Suite, walk in closet, cultured marble shower with bench seat, free standing soaking tub, raised height dual vanities, luxury vinyl tile in the Primary bathroom, large secondary bedrooms, spacious Loft, zoned damper HVAC system, 50 gal water heater, Low E windows, rough in bath, insulated garage door, garage door opener and an 18x12 covered patio. The Villages at Post Farms Manors is the newest premier Fischer and Frichtel neighborhood located in the sought after Wentzville school district. This home is under construction and scheduled for a Sept. 2026 completion.
Active
Listed by: Berkshire Hathaway HomeServices Select Properties • Kelly A Boehmer • Contact: 314-740-5435
$554,405
86 Courage Dr, Ofallon, MO 63385
3beds
2,468sqft
Single Family Residence
Built in ----
6,534 Square Feet Lot
$-- Zestimate®
$225/sqft
$58/mo HOA
What's special
Spacious loftMetal stair spindlesCarriage style garage doorQuartz countertopsDovetail drawer constructionInsulated garage doorLarge secondary bedrooms
- 36 days |
- 10 |
- 0 |
Zillow last checked:
Listing updated:
Listed by:
Kelly A Boehmer 314-740-5435,
Berkshire Hathaway HomeServices Select Properties,
Linda&Kelly K Boehmer 314-581-4414,
Berkshire Hathaway HomeServices Select Properties
Source: MARIS,MLS#: 26036499 Originating MLS: St. Charles County Association of REALTORS
Originating MLS: St. Charles County Association of REALTORSFacts & features
Interior
Bedrooms & bathrooms
- Bedrooms: 3
- Bathrooms: 3
- Full bathrooms: 2
- 1/2 bathrooms: 1
- Main level bathrooms: 1
Primary bedroom
- Features: Floor Covering: Carpeting, Wall Covering: None
- Level: Upper
- Area: 252
- Dimensions: 18x14
Bedroom
- Features: Floor Covering: Carpeting, Wall Covering: None
- Level: Upper
- Area: 143
- Dimensions: 13x11
Bedroom
- Features: Floor Covering: Carpeting, Wall Covering: None
- Level: Upper
- Area: 156
- Dimensions: 12x13
Breakfast room
- Features: Floor Covering: Luxury Vinyl Plank, Wall Covering: None
- Level: Main
- Area: 216
- Dimensions: 18x12
Dining room
- Features: Floor Covering: Luxury Vinyl Plank, Wall Covering: None
- Level: Main
- Area: 143
- Dimensions: 13x11
Great room
- Features: Floor Covering: Luxury Vinyl Plank, Wall Covering: None
- Level: Main
- Area: 306
- Dimensions: 18x17
Kitchen
- Features: Floor Covering: Luxury Vinyl Plank, Wall Covering: None
- Level: Main
- Area: 176
- Dimensions: 16x11
Loft
- Features: Floor Covering: Carpeting, Wall Covering: None
- Level: Upper
- Area: 247
- Dimensions: 19x13
Heating
- Forced Air, Zoned
Cooling
- Ceiling Fan(s), Central Air, Electric, Zoned
Appliances
- Included: Stainless Steel Appliance(s), Dishwasher, Disposal, Microwave, Electric Oven, Range Hood, Gas Range, Refrigerator, Gas Water Heater
- Laundry: Laundry Room, Main Level
Features
- Breakfast Bar, Breakfast Room, Ceiling Fan(s), Double Vanity, Entrance Foyer, High Ceilings, Kitchen Island, Open Floorplan, Recessed Lighting, Separate Dining, Separate Shower, Shower, Soaking Tub, Solid Surface Countertop(s), Tub, Walk-In Closet(s), Walk-In Pantry
- Flooring: Carpet, Luxury Vinyl, Plank, Tile
- Doors: Panel Door(s), Pocket Door(s), Sliding Doors
- Windows: Double Pane Windows, Insulated Windows, Low Emissivity Windows, Tilt-In Windows
- Basement: Concrete,Full,Storage Space,Sump Pump,Unfinished
- Has fireplace: No
- Fireplace features: None
Interior area
- Total structure area: 2,468
- Total interior livable area: 2,468 sqft
- Finished area above ground: 2,468
Property
Parking
- Total spaces: 2
- Parking features: Attached, Driveway, Garage, Garage Door Opener, Garage Faces Front
- Attached garage spaces: 2
- Has uncovered spaces: Yes
Accessibility
- Accessibility features: Central Living Area
Features
- Levels: Two
- Patio & porch: Front Porch, Patio
Lot
- Size: 6,534 Square Feet
- Features: Landscaped, Sprinklers In Front, Sprinklers In Rear
Details
- Special conditions: Standard
Construction
Type & style
- Home type: SingleFamily
- Architectural style: Other,Traditional
- Property subtype: Single Family Residence
Materials
- Board & Batten Siding, Brick Veneer, Frame, Vertical Siding, Vinyl Siding
- Foundation: Concrete Perimeter
- Roof: Architectural Shingle,Composition
Condition
- New Construction,Under Construction
- New construction: Yes
Details
- Builder name: Fischer And Frichtel
- Warranty included: Yes
Utilities & green energy
- Electric: Other
- Sewer: Public Sewer
- Water: Public
- Utilities for property: Underground Utilities
Community & HOA
Community
- Features: Sidewalks, Street Lights
- Security: Smoke Detector(s)
- Subdivision: The Villages At Post Farms Manors
HOA
- Has HOA: Yes
- Amenities included: Common Ground, Lake, Pickleball Court(s), Playground, Trail(s)
- Services included: Common Area Maintenance, Other
- HOA fee: $700 annually
- HOA name: The Villages at Post Farms Manors
Location
- Region: Ofallon
Financial & listing details
- Price per square foot: $225/sqft
- Date on market: 6/17/2026
- Listing terms: Cash,Conventional,FHA,Other,VA Loan
- Ownership: Private
- Road surface type: Concrete
Estimated market value
Not available
Estimated sales range
Not available
Not available
Price history
| Date | Event | Price |
|---|---|---|
| 6/17/2026 | Listed for sale | $554,405$225/sqft |
Source:  MARIS #26036499 Report a problem MARIS #26036499 Report a problem | ||
| 5/21/2026 | Listing removed | $554,405$225/sqft |
Source:  Fischer & Frichtel Report a problem Fischer & Frichtel Report a problem | ||
| 4/27/2026 | Listed for sale | $554,405$225/sqft |
Source: Fischer & Frichtel Report a problem | ||
Public tax history
Tax history is unavailable.
Monthly payment
Est. payment
Payment breakdown
Explore the cost of this home by adjusting the details. Changes won't be saved.Climate risks
Neighborhood: 63385
Nearby schools
GreatSchools rating
- 7/10Duello Elementary SchoolGrades: K-5Distance: 0.7 mi
- 7/10Wentzville South Middle SchoolGrades: 6-8Distance: 1 mi
- 9/10Timberland High SchoolGrades: 9-12Distance: 1.1 mi
Schools provided by the listing agent
- Elementary: Boone Trail Elem.
- Middle: Wentzville South Middle
- High: Timberland High
Source: MARIS. This data may not be complete. We recommend contacting the local school district to confirm school assignments for this home.
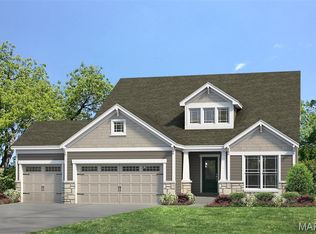
- $699,9004 bd3 ba2.6k sqft72 W Unity Ct, Ofallon, MO 63385New Construction
- $1,014,7084 bd4 ba4k sqft66 Valor Way, Ofallon, MO 63385New Construction

- $450,6003 bd2 ba2k sqft73 Honor Ct, Lake Saint Louis, MO 63367Off Market
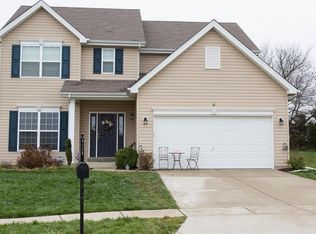
- $461,9004 bd4 ba2.5k sqft70 Honor Ct, Lake Saint Louis, MO 63367Off Market
- $369,2003 bd2 ba1.5k sqft71 Honor Ct, Lake Saint Louis, MO 63367Off Market
- $369,3003 bd2 ba1.4k sqft48 Wisdom Ct, Lake Saint Louis, MO 63367Off Market
- $375,6003 bd2 ba1.5k sqft68 Honor Ct, Lake Saint Louis, MO 63367Off Market
- $392,7004 bd2 ba2k sqft82 Piety Ct, Lake Saint Louis, MO 63367Off Market
A local agent can set up tours, give advice and negotiate with sellers.
Similar homes
- $699,9004 bd3 ba2.6k sqft72 W Unity Ct, Ofallon, MO 63385New Construction
 MLS ID #26035206, Kelly A Boehmer, Berkshire Hathaway HomeServices Select Properties. MARIS
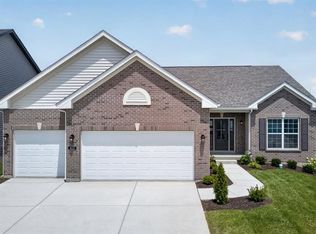
 - $529,2503 bd2 ba1.8k sqft421 Farmhouse Dr, Wentzville, MO 63385New Construction
 MARIS
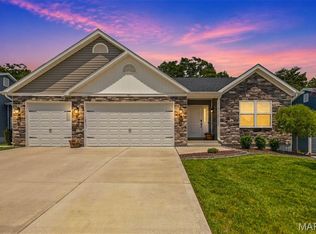
MARIS - $629,5004 bd4 ba2.9k sqft310 Rose Branchlet Ct, Wentzville, MO 63385For Sale
 MLS ID #26039855, Dan J Lauderdale, Lauderdale Realty. MARIS
 - $530,0004 bd3 ba2.7k sqft411 Knothole Ln, Wentzville, MO 63385For Sale
 MLS ID #26027706, Chad P Wilson, Keller Williams Realty West. MARIS
 - $619,9003 bd2 ba2.4k sqft1 Arlington Ii Harvest Heritage, Wentzville, MO 63385New ConstructionMLS ID #24043918, Kelly A Boehmer, Berkshire Hathaway HomeServices Select Properties. MARIS
- $404,9003 bd2 ba1.3k sqft1 Brookmont #3, Wentzville, MO 63385New ConstructionMLS ID #25067011, Kelly A Boehmer, Berkshire Hathaway HomeServices Select Properties. MARIS
- $432,9003 bd2 ba1.7k sqft0 Audubon Harvest, Wentzville, MO 63385New ConstructionMLS ID #26019689, Gia M Linville, Consort Realty, LLC. MARIS
- $400,9004 bd3 ba2.9k sqft2 Nottingham At Harvest Est, Wentzville, MO 63385New ConstructionMLS ID #26005518, Pamela Chyba, ListWithFreedom.com Inc. MARIS
- $549,9003 bd2 ba2.4k sqft1 Arlington Ii Windsor Park Lake, Saint Louis, MO 63367New ConstructionMLS ID #22063877, Kelly A Boehmer, Berkshire Hathaway HomeServices Select Properties. MARIS
- $490,0003 bd2 ba1.6k sqft104 Quail Bluff Ct, Wentzville, MO 63385New ConstructionMLS ID #26025484, Suzanne M Matyiko, ReeceNichols Real Estate. MARIS
- $359,9004 bd3 ba2k sqftRoyal II, Wentzville, MO 63385New ConstructionMLS ID #25059814, Pamela Chyba, ListWithFreedom.com Inc. MARIS
- $399,9004 bd3 ba2k sqft602 Fence Row Dr, Wentzville, MO 63385New ConstructionMLS ID #25069655, Pamela Chyba, ListWithFreedom.com Inc. MARIS
- $539,9004 bd3 ba2.4k sqft0 Rosemont Montage At Hawk Rdg, Lake Saint Louis, MO 63367New ConstructionMLS ID #25059726, Gia M Linville, Consort Realty, LLC. MARIS
- $630,0003 bd2 ba2.1k sqft108 Maelin Dr, Lake Saint Louis, MO 63367For SaleMLS ID #26029645, Suzanne M Matyiko, ReeceNichols Real Estate. MARIS
- $532,9004 bd3 ba2.8k sqft0 Lancaster Montage At Hawk Rdg, Lake Saint Louis, MO 63367New ConstructionMLS ID #25059636, Gia M Linville, Consort Realty, LLC. MARIS
- $436,0004 bd3 ba2.2k sqft368 Cottage Grove Dr, Wentzville, MO 63385For SaleMLS ID #26007002, Ines Kim, Keller Williams Realty St. Louis. MARIS
- $529,9004 bd3 ba2.3k sqft0 Chesapeake Montage At Hawk Rdg, Lake Saint Louis, MO 63367New ConstructionMLS ID #25059472, Gia M Linville, Consort Realty, LLC. MARIS
- $515,9003 bd2 ba2.2k sqft0 Sierra Montage At Hawk Rdg, Lake Saint Louis, MO 63367New ConstructionMLS ID #25059760, Gia M Linville, Consort Realty, LLC. MARIS
- $699,0003 bd2 ba2.3k sqft204 Randlin Dr, Lake Saint Louis, MO 63367For SaleMLS ID #26046630, Suzanne M Matyiko, ReeceNichols Real Estate. MARIS
- $401,9004 bd3 ba2.9k sqft2 Nottingham At Wilmer Valley, Wentzville, MO 63385New ConstructionMLS ID #26011428, Pamela Chyba, ListWithFreedom.com Inc. MARIS
