Skip main navigation
Pending
  • Listed by: Century 21 Community • Nathan D Lane • 573-855-9009
    $174,900

    86 Court Ave, Camdenton, MO 65020

    2beds
    726sqft
    : 
    $1,151/mo
    Get pre-qualified
    Single Family Residence
    Built in 1973
    0.47 Acres Lot
    $-- Zestimate®
    $241/sqft
    $-- HOA

    What's special

    Massive backyardIncredibly efficient layoutSpacious deckMaximizing comfort and functionality
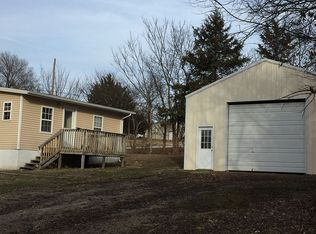
    Welcome to the heart of Camdenton, this inviting home places you just a SHORT WALK from everything DOWNTOWN has to offer! Start your morning with the famously delicious breakfast at STEWART’S, or grab lunch at TWISTED TONY’S, home of the Lake area’s award winning sub sandwiches for multiple consecutive years. Back at home, discover a MASSIVE BACKYARD with endless possibilities… perfect for Gardening, backyard games, pets, or giving the kids plenty of room to run and play. Out front, unwind on the SPACIOUS DECK with a cup of coffee as the sun rises, or fire up the grill and host unforgettable evenings with family and friends. Inside, you’ll love the home’s incredibly EFFICIENT LAYOUT, designed to provide easy access to every room while maximizing comfort and functionality. Need space for hobbies or projects? The impressive SHOP is ideal for everything from woodworking and crafts to automotive projects or additional storage. Whether you’re looking for convenience, space, or a home built for making memories, this Camdenton gem offers the complete package in one of the area’s most desirable locations!
    29 days
    539
    50

    Likely to sell faster than

    Zillow last checked:

    Listing updated:

    Listed by:

    Nathan D Lane 573-855-9009,

    Century 21 Community,

    Wade L Covington 573-528-8853,

    Century 21 Community

    Source: MARIS,MLS#: 26050066MLS LogoOriginating MLS: Pulaski County Board of REALTORS

      Facts & features

      Interior

      Bedrooms & bathrooms
      • Bedrooms: 2
      • Bathrooms: 1
      • Full bathrooms: 1
      • Main level bathrooms: 1
      • Main level bedrooms: 2
      Heating
      • Electric, Other
      Cooling
      • Electric, Other
      Appliances
      • Included: Microwave, Oven, Refrigerator, Washer/Dryer
      • Laundry: In Kitchen
      Features
      • Ceiling Fan(s), Other
      • Flooring: Laminate
      • Has basement: No
      • Has fireplace: No
      Interior area
      • Total structure area: 726
      • Total interior livable area: 726 sqft
      • Finished area above ground: 726

      Property

      Parking
      • Total spaces: 2
      • Parking features: Driveway, Garage
      • Garage spaces: 2
      • Has uncovered spaces: Yes
      Features
      • Levels: One
      • Patio & porch: Deck, Patio
      Lot
      • Size: 0.47 Acres
      • Features: Back Yard, Few Trees, Front Yard
      Details
      • Additional structures: Garage(s), Shed(s)
      • Parcel number: 137.025.0001.0043002.000
      • Special conditions: Standard

      Construction

      Type & style
      • Home type: SingleFamily
      • Architectural style: Ranch
      • Property subtype: Single Family Residence
      Materials
      • Lap Siding
      • Foundation: Block
      • Roof: Shingle
      Condition
      • Updated/Remodeled
      • New construction: No
      • Year built: 1973

      Utilities & green energy

      • Electric: Other
      • Sewer: Public Sewer
      • Water: Public
      • Utilities for property: Electricity Connected, Sewer Connected, Water Connected

      Community & HOA

      Community
      • Subdivision: Camdenton Orig Town
      HOA
      • Has HOA: No
      Location
      • Region: Camdenton

      Financial & listing details

      • Price per square foot: $241/sqft
      • Tax assessed value: $9,440
      • Annual tax amount: $358
      • Date on market: 8/4/2026
      • Cumulative days on market: 29 days
      • Listing terms: Cash,Conventional,FHA,Other,USDA Loan,VA Loan
      • Ownership: Private
      • Electric utility on property: Yes
      • Road surface type: Asphalt

        Estimated market value

        Not available

        Estimated sales range

        Not available

        Not available

        Price history

        DateEventPrice
        8/18/2026Pending sale$174,900$241/sqft
        Source: Bagnell Dam AOR #3589205 Report a problem
        8/4/2026Listed for sale$174,900+52.1%$241/sqft
        Source: MARIS #26050066 Report a problem
        6/7/2021Listing removed--
        Source: ReeceNichols Real Estate Report a problem
        6/7/2021Pending sale$115,000$158/sqft
        Source: ReeceNichols Real Estate #3535513 Report a problem
        6/4/2021Sold--
        Source: Bagnell Dam AOR #3535513 Report a problem
        5/10/2021Contingent$115,000$158/sqft
        Source: LOBR #3535513 Report a problem
        5/4/2021Listed for sale$115,000+76.9%$158/sqft
        Source: LOBR #3535513 Report a problem
        9/26/2018Sold--
        Source: Bagnell Dam AOR #3507380 Report a problem
        9/4/2018Pending sale$65,000$90/sqft
        Source: Reecenichols Lake Of The Ozarks #3507380 Report a problem
        8/18/2018Listed for sale$65,000$90/sqft
        Source: Reecenichols Lake Of The Ozarks #3507380 Report a problem

        Public tax history

        YearProperty taxesTax assessment
        2025$358 $9,440
        2024$358 $9,440
        2023$358 +2.4%$9,440
        2022$349 $9,440
        2021$349 $9,440
        2020$349 +0%$9,440
        2019$349 -0.1%$9,440
        2018$350 $9,440 -0.1%
        2017$350 +0.1%$9,450
        2016$349 +2.8%$9,450
        2015$340 +0.1%$9,450
        2014$340 $9,450 +55.4%
        2013$340 $6,080 -2.7%
        2012-- $6,250 +2.5%
        2010-- $6,100
        2009-- $6,100
        2008-- $6,100
        2007-- $6,100
        Find assessor info on the county website

        Monthly payment

        Est. payment

        Payment breakdown

        Explore the cost of this home by adjusting the details. Changes won't be saved.
        All calculations are estimates and provided by Zillow, Inc. for informational purposes only. Actual amounts may vary.
        HOA fees may include property taxes on listings classified as Co-Ops. Contact the listing agent and/or owner for fee details.
        See how much you could borrow to make a competitive offer.

        Climate risks

        Neighborhood: 65020

        Getting around

        48 / 100
        Car-Dependent
        20 / 100
        Somewhat Bikeable

        Nearby schools

        GreatSchools rating
        Schools provided by the listing agent
        • Elementary: Dogwood Elem.
        • Middle: Camdenton Middle
        • High: Camdenton High

        Source: MARIS. This data may not be complete. We recommend contacting the local school district to confirm school assignments for this home.

        A local agent can set up tours, give advice and negotiate with sellers.

        Browse local experts