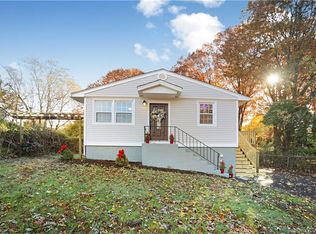
At $350,000, this updated 4-bedroom, 2-bath East Haven home offers an affordable opportunity to stop renting and start building equity. For qualified buyers, conventional financing may be available with as little as 3% down-that's just $10,500 on a $350,000 purchase price. Homeownership may be more attainable than you think. Offering approximately 1,900 square feet of finished living space, the home is freshly painted and features hardwood floors, brand-new lower-level carpeting, a bright living room with fireplace, and an eat-in kitchen. The spacious finished lower level adds tremendous flexibility with a large family room, fourth bedroom with walk-in closet, full bath, and laundry room-ideal for guests, extended family, a home office, or additional living space. Outside, enjoy a private wooded backyard perfect for relaxing or grilling. Conveniently located near Route 80, I-91 and I-95, with easy access to shopping, dining, parks and downtown New Haven. Why keep paying rent when you could invest in a home of your own? With four bedrooms, two full baths, approximately 1,900 square feet of finished living space and an asking price of $350,000, this East Haven home offers an opportunity to start building equity with as little as $10,500 down for qualified buyers.
For sale
Price cut: $25K (8/24)
$350,000
86 Crest Avenue, East Haven, CT 06513
4beds
1,832sqft
Single Family Residence
Built in 1962
10,018 Square Feet Lot
$-- Zestimate®
$191/sqft
$-- HOA
What's special
Spacious finished lower levelLarge family roomBrand-new lower-level carpetingLaundry roomHardwood floorsEat-in kitchenFreshly painted
- 35 days
- 2,695
- 188
Zillow last checked:
Listing updated:
Listed by:
Heike Hyka Severine (860)385-6315,
Coldwell Banker Realty 203-795-6000
Source: Smart MLS,MLS#: 24194305
Facts & features
Interior
Bedrooms & bathrooms
- Bedrooms: 4
- Bathrooms: 2
- Full bathrooms: 2
Rooms
- Room types: Laundry
Primary bedroom
- Features: Hardwood Floor
- Level: Main
Bedroom
- Features: Ceiling Fan(s), Hardwood Floor
- Level: Main
Bedroom
- Features: Ceiling Fan(s), Hardwood Floor
- Level: Main
Bedroom
- Features: Remodeled, Ceiling Fan(s), Walk-In Closet(s), Wall/Wall Carpet
- Level: Lower
Family room
- Features: Remodeled, Wall/Wall Carpet
- Level: Lower
Kitchen
- Features: Hardwood Floor
- Level: Main
Living room
- Features: Built-in Features, Ceiling Fan(s), Fireplace, Hardwood Floor
- Level: Main
Heating
- Forced Air, Oil
Cooling
- Window Unit(s)
Appliances
- Included: Electric Range, Microwave, Refrigerator, Dishwasher, Disposal, Electric Water Heater
- Laundry: Lower Level
Features
- Windows: Storm Window(s)
- Basement: Full,Finished,Walk-Out Access
- Attic: Storage,Pull Down Stairs
- Number of fireplaces: 1
Interior area
- Total structure area: 1,832
- Total interior livable area: 1,832 sqft
- Finished area above ground: 1,032
- Finished area below ground: 800
Property
Parking
- Total spaces: 3
- Parking features: Driveway, Private
- Has uncovered spaces: Yes
Features
- Patio & porch: Deck
- Exterior features: Rain Gutters, Lighting
- Fencing: Partial
Lot
- Size: 10,018 Square Feet
- Features: Few Trees
Details
- Parcel number: 1104171
- Zoning: R-1
Construction
Type & style
- Home type: SingleFamily
- Architectural style: Ranch
- Property subtype: Single Family Residence
Materials
- Vinyl Siding
- Foundation: Concrete Perimeter
- Roof: Asphalt
Condition
- New construction: No
- Year built: 1962
Utilities & green energy
- Sewer: Public Sewer
- Water: Public
Green energy
- Energy efficient items: Windows
Community & HOA
Community
- Subdivision: Foxon
HOA
- Has HOA: No
Location
- Region: East Haven
Financial & listing details
- Price per square foot: $191/sqft
- Tax assessed value: $134,610
- Annual tax amount: $4,501
- Date on market: 7/25/2026
Estimated market value
Not available
Estimated sales range
Not available
Not available
Price history
| Date | Event | Price |
|---|---|---|
| 8/24/2026 | Price change | $350,000-6.7%$191/sqft |
Source: | ||
| 8/13/2026 | Price change | $375,000-6.3%$205/sqft |
Source: | ||
| 8/5/2026 | Listed for sale | $400,000+101%$218/sqft |
Source: | ||
| 7/3/2019 | Sold | $199,000+115.1%$109/sqft |
Source: Public Record Report a problem | ||
| 1/24/2013 | Listing removed | $1,300$1/sqft |
Source: Branford - WEICHERT, REALTORS - Shoreline Properties #M9137860 Report a problem | ||
| 12/5/2012 | Price change | $1,300-7.1%$1/sqft |
Source: Branford - WEICHERT, REALTORS - Shoreline Properties #M9137860 Report a problem | ||
| 11/27/2012 | Listed for rent | $1,400$1/sqft |
Source: Weichert Realtors Shoreline Properties #M9137860 Report a problem | ||
| 1/7/2010 | Sold | $92,500-42.2%$50/sqft |
Source: | ||
| 4/3/2009 | Listing removed | $159,900$87/sqft |
Source: Listhub #N279514 Report a problem | ||
| 3/14/2009 | Price change | $159,900-5.9%$87/sqft |
Source: Listhub #N279514 Report a problem | ||
| 10/16/2008 | Price change | $169,900-7.6%$93/sqft |
Source: Listhub #N279514 Report a problem | ||
| 8/23/2008 | Listed for sale | $183,900-7.6%$100/sqft |
Source: Listhub #N279514 Report a problem | ||
| 6/22/2007 | Sold | $199,000-2.5%$109/sqft |
Source: | ||
| 7/6/2004 | Sold | $204,000+63.2%$111/sqft |
Source: | ||
| 3/11/2002 | Sold | $125,000$68/sqft |
Source: Public Record Report a problem | ||
| 9/17/1993 | Sold | $125,000$68/sqft |
Source: Public Record Report a problem | ||
Public tax history
| Year | Property taxes | Tax assessment |
|---|---|---|
| 2025 | $4,501 | $134,610 |
| 2024 | $4,501 +7.2% | $134,610 |
| 2023 | $4,200 | $134,610 |
| 2022 | $4,200 +14.3% | $134,610 +25.5% |
| 2021 | $3,673 0% | $107,250 |
| 2020 | $3,673 +5.6% | $107,250 |
| 2019 | $3,477 -0.1% | $107,250 |
| 2018 | $3,480 +2.8% | $107,250 |
| 2017 | $3,384 -0.6% | $107,250 -0.6% |
| 2015 | $3,404 -1.6% | $107,890 |
| 2014 | $3,458 +3.6% | $107,890 |
| 2013 | $3,339 -14.8% | $107,890 -14.8% |
| 2012 | $3,920 -6.2% | $126,660 -19.5% |
| 2011 | $4,181 +2.9% | $157,250 +3.8% |
| 2010 | $4,065 +17.5% | $151,440 |
| 2009 | $3,460 | $151,440 |
| 2008 | $3,460 | $151,440 |
| 2007 | $3,460 +7.4% | $151,440 +77.4% |
| 2006 | $3,223 +42.8% | $85,390 +42.8% |
| 2005 | $2,257 +11.3% | $59,780 |
| 2003 | $2,027 +8.6% | $59,780 +18.4% |
| 2000 | $1,866 | $50,500 |
Find assessor info on the county website
Monthly payment
Est. payment
Payment breakdown
Explore the cost of this home by adjusting the details. Changes won't be saved.Climate risks
Neighborhood: 06513
Nearby schools
Schools provided by the listing agent
- Elementary: Deer Run
- Middle: Joseph Melillo,D. H. Ferrara
- High: East Haven
Source: Smart MLS. This data may not be complete. We recommend contacting the local school district to confirm school assignments for this home.


