86 Crooke Avenue is the best house in the best location on a block that you never even knew existed in Prospect Park South. Just a stone's throw from Prospect Park, and steps to theB/Q subway lines at the Parkside station, with a shared driveway and private garage. This fully detached home is a richly designed one-family Victorian property with 5 beds, 4.5 baths, and elegant proportions on four floors. Enjoy light from four exposures, a homey front porch, and fantastic shopping in every direction, in addition to world-class amenities including the Brooklyn Botanic Gardens and the Brooklyn Museum. Walking your dog or taking a run in the park will be a daily breeze when all you have to do is make your way down one short block to the park entrance.
Find yourself a world away from the bustle of urban life in a historic home with a Mid-century inspired interior that offers warmth, luxury and whimsy at every turn. Enter through a gracefully preserved archway into a Great Room complete with a formal dining room, a stately living room with a jaw-dropping Cle' tiled decorative fireplace, and a grand chef's kitchen. Sliding glass doors lead you to a spacious garden AND parking area in the rear. And don't miss an elegant wet bar with custom designer lighting, marble shelving, and wine fridge. Custom cabinetry with unlaquered brass hardware have been designed with practicality and storage in mind, and Quartz countertops offer immense prep space with the added beauty of a marble mosaic backsplash AND a unique reeded window backsplash that brings in light. Appliances include a vented SMEG 6-burner GAS range and a Fisher and Paykel paneled fridge. A discrete powder room has been beautifully appointed with verdant green tiles and a Calacatta Violetta countertop.
Head up the sweeping staircase to a 2nd floor complete with primary suite, 2 additional beds, and a 2nd full bath. Leafy green street views await from the primary where you can indulge your desire for a king-sized bed and a walk-in closet fit for a king. The accompanying bath is a dream with marble topped double vanity and custom storage. A glass-enclosed walk-in shower offers 2 showerheads and custom storage niches to hold all your toiletries. Cream ceramic tiles and a jaw-dropping terrazzo floor are a dreamy combo. The 2nd bath on this floor offers a calming and earthy combination of classic penny tile and dreamy Tundra Gray marble floors. The custom walnut vanity won't disappoint. Fixtures include a suite of enchanting aged-bronze cross handles fixtures, showerheads and hand showers, the perfect accompaniment to the modern classic interiors seen throughout.
The top floor includes two additional light-filled bedrooms, an abundance of storage closets, a large laundry room, and a third full bathroom. This third full bath includes a generous soaking tub with a unique bird's eye view of the yard while also affording privacy for your luxurious soaks. The laundry room is quite impressive too with its tiled floors and walls and oversized side-by-side LG washer and dryer. What could have just been a utilitarian room has been transformed into our favorite room in the house! The bedrooms on this floor share impressive views and unexpected and sizable storage areas neatly tucked away. The kids can enjoy their very own floor, or use this level for offices, guest rooms, or even playrooms, art studios or music rooms. And if this isn't enough, head back all the way down to a windowed and finished English basement where you will enjoy a loft-like space with high ceilings and natural light.
An absolutely breathtaking fa ade, porch and roof have all been restored and designed to perfection in addition to beautiful hardwood floors, all new heating and cooling systems, new windows, plumbing, sewer lines and electric. The suite of custom lighting throughout illuminates every room in a warm glow, no matter the time of day, or the season. This is a home that you MUST see in person to believe.
Sold
$2,100,000
86 Crooke Ave, Brooklyn, NY 11226
5beds
3,800sqft
Single Family Residence
Built in 1910
-- sqft lot
$2,168,900 Zestimate®
$553/sqft
$6,459 Estimated rent
Home value
$2,168,900
$1.97M - $2.39M
$6,459/mo
Zestimate® history
Owner options
List your home for rent
$6,459/mo
Rent Zestimate®
Find your next renter with Zillow Rental Manager. Plus, with online applications, you can quickly screen prospective tenants – for free.
$6,459/mo
Rent Zestimate®
Refinance and save
$13,886/mo
Est. payment
Refinancing to a lower rate could help reduce your monthly payments and save thousands over the life of the loan.
$13,886/mo
Est. payment
Explore your selling options
Work with a Zillow partner agent
Leverage their expertise and Zillow's premium Showcase listings to get your home seen by more buyers.
Get startedList with your own agent
Get your home in front of millions of buyers by listing it on Zillow.
Learn how to do itSell it yourself
Take full control of how buyers see your home on Zillow by listing For Sale by Owner (FSBO).
List your homeWhat's special
Spacious gardenHomey front porchLight-filled bedroomsBreathtaking fa adePrivate garageWalk-in closetShared driveway
Zillow last checked:
Listing updated:
Listed by:
Deborah Rieders,
Corcoran,
Sarah Shuken
Source: StreetEasy,MLS#: S1735325
Facts & features
Interior
Bedrooms & bathrooms
- Bedrooms: 5
- Bathrooms: 4
- Full bathrooms: 3
- 1/2 bathrooms: 1
Cooling
- Central Air
Appliances
- Included: Dishwasher, Washer/Dryer
Features
- Flooring: Hardwood
- Has fireplace: Yes
- Fireplace features: Decorative
Interior area
- Total structure area: 3,800
- Total interior livable area: 3,800 sqft
Property
Parking
- Parking features: Garage
- Has garage: Yes
Features
- Patio & porch: Other
- Exterior features: Garden
- Has view: Yes
- View description: Garden
Details
- Parcel number: 050610020
- Special conditions: Resale
Construction
Type & style
- Home type: SingleFamily
- Property subtype: Single Family Residence
Condition
- Year built: 1910
Community & HOA
Community
- Subdivision: Prospect Park South
Location
- Region: Brooklyn
Financial & listing details
- Price per square foot: $553/sqft
- Tax assessed value: $1,720,000
- Annual tax amount: $7,776
- Date on market: 10/16/2024
Price history
| Date | Event | Price |
|---|---|---|
| 4/28/2025 | Sold | $2,100,000-8.5%$553/sqft |
Source: Public Record Report a problem | ||
| 2/7/2025 | Contingent | $2,295,000$604/sqft |
Source: StreetEasy #S1735325 Report a problem | ||
| 10/16/2024 | Listed for sale | $2,295,000+90.5%$604/sqft |
Source: StreetEasy #1735325 Report a problem | ||
| 3/15/2023 | Sold | $1,205,000+7.1%$317/sqft |
Source: Public Record Report a problem | ||
| 4/8/2021 | Listing removed | -- |
Source: StreetEasy Report a problem | ||
| 1/14/2021 | Price change | $1,125,000-11.8%$296/sqft |
Source: Douglas Elliman #4279189 Report a problem | ||
| 9/16/2020 | Price change | $1,275,000-5.6%$336/sqft |
Source: Douglas Elliman #4279189 Report a problem | ||
| 6/19/2020 | Price change | $1,350,000+5.9%$355/sqft |
Source: Douglas Elliman #4279189 Report a problem | ||
| 2/21/2020 | Price change | $1,275,000-8.6%$336/sqft |
Source: Excell Choice Realty Report a problem | ||
| 1/15/2020 | Price change | $1,395,000-26.5%$367/sqft |
Source: Excell Choice Realty Report a problem | ||
| 12/16/2019 | Price change | $1,899,000+35.7%$500/sqft |
Source: Excell Choice Realty Report a problem | ||
| 10/30/2019 | Price change | $1,399,000-17.7%$368/sqft |
Source: Douglas Elliman #3915399 Report a problem | ||
| 8/19/2019 | Listed for sale | $1,700,000+1378.3%$447/sqft |
Source: Douglas Elliman #3915399 Report a problem | ||
| 4/4/1997 | Sold | $115,000$30/sqft |
Source: Public Record Report a problem | ||
Public tax history
| Year | Property taxes | Tax assessment |
|---|---|---|
| 2025 | $7,763 -0.1% | $103,200 +4.6% |
| 2024 | $7,772 | $98,640 -4% |
| 2023 | -- | $102,720 -8.7% |
| 2022 | -- | $112,560 +19.8% |
| 2021 | -- | $93,960 -17.5% |
| 2020 | $6,901 +1.1% | $113,940 +25.8% |
| 2019 | $6,826 +7% | $90,600 +197.2% |
| 2018 | $6,377 +8.7% | $30,484 +5.9% |
| 2017 | $5,867 +10.4% | $28,782 +5.9% |
| 2016 | $5,313 | $27,169 |
| 2015 | $5,313 +73.9% | $27,169 +1.1% |
| 2014 | $3,055 | $26,872 +5.8% |
| 2013 | -- | $25,404 +5.9% |
| 2012 | -- | $23,985 +5.9% |
| 2011 | -- | $22,641 |
| 2010 | -- | $22,641 +1.1% |
| 2009 | -- | $22,394 +5.8% |
| 2008 | -- | $21,170 +5.9% |
| 2007 | -- | $19,988 +5.9% |
| 2006 | -- | $18,868 |
| 2005 | -- | $18,868 +1.1% |
| 2004 | -- | $18,662 +5.8% |
| 2003 | -- | $17,642 +5.9% |
| 2002 | -- | $16,657 +5.9% |
| 2001 | -- | $15,724 |
| 2000 | -- | $15,724 |
Find assessor info on the county website
Neighborhood: Prospect Park South
Nearby homes
- $2,126,400-- bd-- ba2.4k sqft84 Crooke Ave, Brooklyn, NY 11226Off Market
- $2,229,4008 bd4 ba2.2k sqft88 Crooke Ave, Brooklyn, NY 11226Off Market

- $2,198,200-- bd-- ba2.5k sqft82 Crooke Ave, Brooklyn, NY 11226Off Market
- $1,379,3002 bd1 ba-- sqft85 Crooke Ave #2A, Brooklyn, NY 11226Off Market
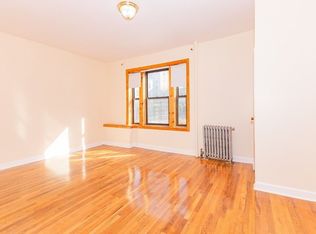
- $--4 bd1 ba-- sqft85 Crooke Ave APT 16, Brooklyn, NY 11226Off Market
- $1,456,7003 bd1 ba-- sqft85 Crooke Ave APT 8, Brooklyn, NY 11226Off Market
- $852,7002 bd1 ba900 sqft85 Crooke Ave APT 1, Brooklyn, NY 11226Off Market
- $--4 bd1 ba-- sqft85 Crooke Ave APT 3, Brooklyn, NY 11226Off Market
Nearby schools
GreatSchools rating
- 8/10Ps 375 Jackie Robinson SchoolGrades: PK-5Distance: 0.9 mi
- 9/10Ebbetts Field Middle SchoolGrades: 6-8Distance: 0.9 mi
- 7/10Science Tech And Research High School At ErasmusGrades: 6-12Distance: 0.3 mi
