Skip main navigation
Closed
  • $350,000

    86 Cross Timbers Dr, Summerville, SC 29485

    3beds
    1,536sqft
    Single Family Residence
    Built in 2003
    4,791.6 Square Feet Lot
    $347,100 Zestimate®
    $228/sqft
    $2,144 Estimated rent

    Home value

    $347,100

    $326,000 - $368,000

    $2,144/mo

    Zestimate® history
    Loading
    Loading...

    Owner options

    List your home for rent

    $2,144/mo

    Rent Zestimate®

    Find your next renter with Zillow Rental Manager. Plus, with online applications, you can quickly screen prospective tenants – for free.

    Learn more

    $2,144/mo

    Rent Zestimate®

    Refinance and save

    $2,050/mo

    Est. payment

    Refinancing to a lower rate could help reduce your monthly payments and save thousands over the life of the loan.

    See today's rates

    $2,050/mo

    Est. payment

    Explore your selling options

    Work with a Zillow partner agent

    Leverage their expertise and Zillow's premium Showcase listings to get your home seen by more buyers.

    Get started

    List with your own agent

    Get your home in front of millions of buyers by listing it on Zillow.

    Learn how to do it

    Sell it yourself

    Take full control of how buyers see your home on Zillow by listing For Sale by Owner (FSBO).

    List your home

    What's special

    Detached one-car garageStylish finishesDelightful second-story porchOpen-concept living spaceCharming oak-lined streetsFully fenced large backyardTall ceilings
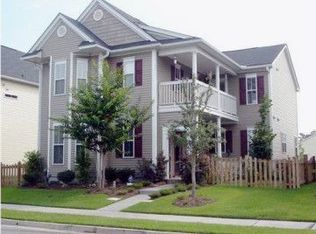
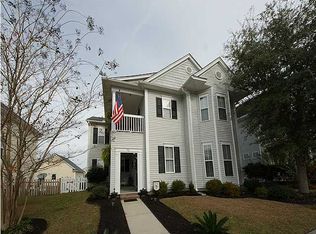
    BACK ON MARKET! NO FAULT OF SELLERS. Located on the charming Oak-lined streets of the desirable Carriage Park neighborhood, this beautifully maintained Charleston Single blends timeless design with modern updates. The recently renovated kitchen features stylish finishes, new appliances, and a sunny eat-in area that flows seamlessly into the open-concept living space. The separate dining room offers versatility--perfect as a formal space, home office, or flex room. Tall ceilings and abundant natural light create an inviting, airy feel throughout. Upstairs, you'll find 3 bedrooms, 2 full baths, and access to a delightful second-story porch with a fan for relaxation. Enjoy your fully fenced large backyard and a detached one-car garage.Carpet in home recently replaced and less than 1yr old. Seller to pay for a NEW ROOF and install at closing. Community perks include a pool, two playgrounds, and access to over 20 stocked fishing ponds. Zoned for DD2 schools and just minutes from Joint Base Charleston, Boeing, Volvo, Mercedes, and historic downtown Summerville. Don't miss this great opportunity!

    Zillow last checked:

    Listing updated:

    Listed by:

    Coldwell Banker Realty

    Bought with:

    ChuckTown Homes Powered by Keller Williams

    Source: CTMLS,MLS#: 25012161MLS Logo

    Facts & features

    Interior

    Bedrooms & bathrooms
    • Bedrooms: 3
    • Bathrooms: 3
    • Full bathrooms: 2
    • 1/2 bathrooms: 1
    Heating
    • Electric
    Cooling
    • Central Air
    Features
    • Ceiling - Blown, Ceiling - Smooth, High Ceilings, Garden Tub/Shower, Kitchen Island, Walk-In Closet(s), Ceiling Fan(s), Eat-in Kitchen, Entrance Foyer, Pantry
    • Flooring: Carpet, Ceramic Tile, Luxury Vinyl
    • Doors: Some Storm Door(s), Some Thermal Door(s)
    • Windows: Storm Window(s), Some Thermal Wnd/Doors, Window Treatments
    • Has fireplace: No
    Interior area
    • Total structure area: 1,536
    • Total interior livable area: 1,536 sqft

    Property

    Parking
    • Total spaces: 1
    • Parking features: Garage, Detached, Off Street
    • Garage spaces: 1
    Features
    • Levels: Two
    • Stories: 2
    • Entry location: Ground Level
    • Patio & porch: Patio, Front Porch
    • Exterior features: Balcony
    • Fencing: Wood
    Lot
    • Size: 4,791 sqft
    • Features: 0 - .5 Acre, Level
    Details
    • Parcel number: 1541020004000

    Construction

    Type & style
    • Home type: SingleFamily
    • Architectural style: Charleston Single
    • Property subtype: Single Family Residence
    Materials
    • Stucco, Vinyl Siding
    • Foundation: Slab
    • Roof: Architectural
    Condition
    • New construction: No
    • Year built: 2003

    Utilities & green energy

    • Sewer: Public Sewer
    • Water: Public
    • Utilities for property: Dominion Energy, Summerville CPW

    Community & neighborhood

    Community
    • Community features: Park, Pool
    Location
    • Region: Summerville
    • Subdivision: Bridges of Summerville

    Other

    Other facts
    • Listing terms: Any

    Price history

    DateEventPrice
    6/24/2025Sold$350,000+0%$228/sqft
    Source: CTMLS #25012161 Report a problem
    5/6/2025Listed for sale$349,900+54.8%$228/sqft
    Source: CTMLS #25012161 Report a problem
    8/28/2020Sold$226,000-3.8%$147/sqft
    Source: CTMLS #20019784 Report a problem
    7/20/2020Pending sale$235,000$153/sqft
    Source: RE/MAX Inspire #20019784 Report a problem
    7/18/2020Listed for sale$235,000+27.4%$153/sqft
    Source: RE/MAX Inspire #20019784 Report a problem
    5/1/2019Listing removed$1,550$1/sqft
    Source: Owner Report a problem
    4/18/2019Listed for rent$1,550$1/sqft
    Source: Owner Report a problem
    7/7/2018Listing removed$1,550$1/sqft
    Source: Owner Report a problem
    6/29/2018Price change$1,550-3.1%$1/sqft
    Source: Zillow Rental Manager Report a problem
    6/14/2018Listed for rent$1,600$1/sqft
    Source: Owner Report a problem
    6/6/2007Sold$184,400+21.6%$120/sqft
    Source: Public Record Report a problem
    11/25/2003Sold$151,632$99/sqft
    Source: Public Record Report a problem

    Public tax history

    YearProperty taxesTax assessment
    2024$2,526 +10.5%$13,788 +61.9%
    2023$2,287 +2.2%$8,515 +198.5%
    2022$2,236 +2.7%$2,853
    2021$2,178 $2,853 -33.5%
    2020-- $4,288 -61.2%
    2019$4,238 $11,051 +84.2%
    2018$4,238 +208.7%$6,000
    2017$1,373 $6,000
    2016$1,373 $6,000
    2015-- $6,000 -96.4%
    2014-- $165,780 +2400.5%
    2013$1,453 $6,630
    2012-- $6,630
    2011-- $6,630
    2010-- $6,630 -40%
    2009-- $11,050 +26%
    2008-- $8,770 +50.2%
    2007-- $5,840
    2005-- $5,840

    Find assessor info on the county website

    Neighborhood: 29485

    Nearby schools

    GreatSchools rating
    Schools provided by the listing agent
    • Elementary: Dr. Eugene Sires Elementary
    • Middle: Oakbrook
    • High: Ashley Ridge

    Source: CTMLS. This data may not be complete. We recommend contacting the local school district to confirm school assignments for this home.

    Get a cash offer in 3 minutes
    Find out how much your home could sell for in as little as 3 minutes with a no-obligation cash offer.
    Estimated market value
    $347,100
    Get a cash offer in 3 minutes
    Find out how much your home could sell for in as little as 3 minutes with a no-obligation cash offer.
    Estimated market value
    $347,100