Welcome to "The Grid", a coveted section of Trumbull, close to everything - highways, shopping, schools and all amenities. Friendly, walkable neighborhood. Lovely Ranch style home with welcoming front deck. Offering 3 Bedrooms and 1 Full Bath. Primary Bedroom features two closets, including a large cedar closet. Lower Level laundry room. Hardwood Flooring throughout the main level. Wood burning fireplace in Living Room, with large picture window. Open floor plan between the Dining Room and Living Room, allowing for an easy flow throughout. Eat-in-Kitchen features granite counters and stainless steel appliances. Spacious with custom built cabinetry and ample kitchen storage. The "Bonus Room" or "Family Room" off of the Living Room, allows for additional living space, with a separate heat zone and custom built-ins. The finished Walk Out Lower Level is heated (radiator) offering an additional 1,000+ square feet. Oversized level lot with.35 acres. Central Air/Oil Heat. Two zones heat - one in main home and one in bonus room/family room. Bluestone patio overlooking large, level back yard. NOTE -- the 1/2 bath in the Lower Level, is "As Is" - owner cannot represent that the toilet works.
Accepting backups
Price cut: $30K (9/16)
$495,000
86 Crown Street, Trumbull, CT 06611
3beds
1,566sqft
Single Family Residence
Built in 1952
0.35 Acres Lot
$496,400 Zestimate®
$316/sqft
$-- HOA
What's special
- 30 days
- 1,551
- 121
Likely to sell faster than
Zillow last checked:
Listing updated:
Listed by:
Erika Portanova Songer (203)258-1831,
William Pitt Sotheby's Int'l 203-255-9900
Source: Smart MLS,MLS#: 24203787
Facts & features
Interior
Bedrooms & bathrooms
- Bedrooms: 3
- Bathrooms: 2
- Full bathrooms: 1
- 1/2 bathrooms: 1
Rooms
- Room types: Bonus Room
Primary bedroom
- Features: Cedar Closet(s), Hardwood Floor
- Level: Main
Bedroom
- Features: Hardwood Floor
- Level: Main
Bedroom
- Features: Hardwood Floor
- Level: Main
Bathroom
- Features: Tub w/Shower, Tile Floor
- Level: Main
Dining room
- Features: Hardwood Floor
- Level: Main
Family room
- Features: Built-in Features, Hardwood Floor
- Level: Main
Great room
- Level: Lower
Kitchen
- Features: Remodeled, Granite Counters, Dining Area, Eating Space, Hardwood Floor
- Level: Main
Living room
- Features: Fireplace, Hardwood Floor
- Level: Main
Heating
- Hot Water, Oil
Cooling
- Central Air
Appliances
- Included: Oven/Range, Microwave, Refrigerator, Dishwasher, Washer, Dryer, Water Heater, Tankless Water Heater
- Laundry: Lower Level
Features
- Basement: Full,Heated,Finished
- Attic: Pull Down Stairs
- Number of fireplaces: 1
Interior area
- Total structure area: 1,566
- Total interior livable area: 1,566 sqft
- Finished area above ground: 1,566
Video & virtual tour
Property
Parking
- Total spaces: 4
- Parking features: Paved, Off Street, Driveway, Private
- Has uncovered spaces: Yes
Features
- Patio & porch: Patio
- Exterior features: Lighting
Lot
- Size: 0.35 Acres
- Features: Level
Details
- Parcel number: 392941
- Zoning: A
Construction
Type & style
- Home type: SingleFamily
- Architectural style: Ranch
- Property subtype: Single Family Residence
Materials
- Vinyl Siding
- Foundation: Concrete Perimeter
- Roof: Asphalt
Condition
- New construction: No
- Year built: 1952
Utilities & green energy
- Sewer: Public Sewer
- Water: Public
Community & HOA
Community
- Subdivision: Long Hill
HOA
- Has HOA: No
Location
- Region: Trumbull
Financial & listing details
- Price per square foot: $316/sqft
- Tax assessed value: $246,260
- Annual tax amount: $9,049
- Date on market: 9/2/2026
- Exclusions: As per inclusion/exclusion addendum.
Estimated market value
$496,400
$472,000 - $521,000
$3,382/mo
Price history
| Date | Event | Price |
|---|---|---|
| 9/16/2026 | Price change | $495,000-5.7%$316/sqft |
Source:  Smart MLS #24203787 Report a problem Smart MLS #24203787 Report a problem | ||
| 9/8/2026 | Listed for sale | $525,000+66.7%$335/sqft |
Source: Smart MLS #24203787 Report a problem | ||
| 7/9/2013 | Sold | $315,000$201/sqft |
Source: Smart MLS #99017340 Report a problem | ||
| 5/15/2013 | Price change | $315,000-1.6%$201/sqft |
Source: Keller Williams Realty #99017340 Report a problem | ||
| 5/2/2013 | Price change | $320,000-1.5%$204/sqft |
Source: Keller Williams Realty #99017340 Report a problem | ||
| 3/26/2013 | Price change | $325,000-3%$208/sqft |
Source: Keller Williams Realty #99017340 Report a problem | ||
| 2/20/2013 | Listed for sale | $335,000+4.7%$214/sqft |
Source: Keller Williams Realty #99017340 Report a problem | ||
| 8/13/2009 | Sold | $320,000-13.3%$204/sqft |
Source: Smart MLS #98392703 Report a problem | ||
| 3/2/2009 | Listing removed | $369,000$236/sqft |
Source: Keller Williams Realty #98392703 Report a problem | ||
| 12/15/2008 | Price change | $369,000-1.3%$236/sqft |
Source: Keller Williams Realty #98392703 Report a problem | ||
| 10/3/2008 | Price change | $374,000-3.4%$239/sqft |
Source: Keller Williams Realty #98392703 Report a problem | ||
| 9/11/2008 | Listed for sale | $387,000+43.3%$247/sqft |
Source: Keller Williams Realty #98392703 Report a problem | ||
| 8/22/2002 | Sold | $270,000$172/sqft |
Source: Smart MLS #98122857 Report a problem | ||
Public tax history
| Year | Property taxes | Tax assessment |
|---|---|---|
| 2025 | $9,049 +2.9% | $246,260 |
| 2024 | $8,793 +1.6% | $246,260 |
| 2023 | $8,653 +1.6% | $246,260 |
| 2022 | $8,513 +14.9% | $246,260 +20.9% |
| 2021 | $7,409 +2% | $203,770 |
| 2020 | $7,267 +2.3% | $203,770 |
| 2018 | $7,105 +7.7% | $203,770 +5.7% |
| 2017 | $6,599 -1.1% | $192,850 -3.3% |
| 2015 | $6,674 +2.2% | $199,400 |
| 2014 | $6,532 +2.7% | $199,400 |
| 2013 | $6,359 +3.8% | $199,400 |
| 2012 | $6,124 -5.7% | $199,400 -21.7% |
| 2011 | $6,492 +1.2% | $254,600 |
| 2010 | $6,416 +5.1% | $254,600 +0.4% |
| 2009 | $6,107 +0.9% | $253,700 |
| 2008 | $6,053 +5.1% | $253,700 |
| 2007 | $5,759 +2.6% | $253,700 |
| 2006 | $5,614 +16.2% | $253,700 +63.8% |
| 2005 | $4,830 +6.3% | $154,900 |
| 2004 | $4,542 +6.3% | $154,900 |
| 2003 | $4,271 +14.9% | $154,900 |
| 2001 | $3,718 +7.9% | $154,900 +20% |
| 2000 | $3,446 +6.8% | $129,080 |
| 1999 | $3,227 | $129,080 |
Find assessor info on the county website
Monthly payment
Est. payment
Payment breakdown
Explore the cost of this home by adjusting the details. Changes won't be saved.Climate risks
Neighborhood: 06611
Nearby schools
Schools provided by the listing agent
- Elementary: Middlebrook
- Middle: Madison
- High: Trumbull
Source: Smart MLS. This data may not be complete. We recommend contacting the local school district to confirm school assignments for this home.
Similar homes
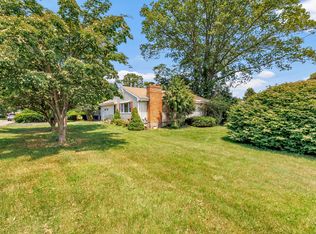
- $530,0002 bd2 ba1.6k sqft5969 Main Street, Trumbull, CT 06611For Sale

 MLS ID #24201290, Mary Beth Grasso, Keller Williams Realty. Smart MLS
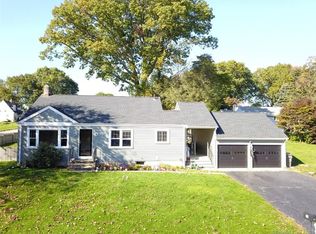
 - $524,0003 bd2 ba1.8k sqft55 Old Sawmill Road, Trumbull, CT 06611For Sale
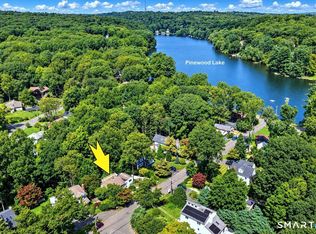 MLS ID #24201957, Victoria Scarnuley, Coldwell Banker Realty. Smart MLS
 - $599,9003 bd3 ba2.1k sqft4438 Madison Avenue, Trumbull, CT 06611For Sale
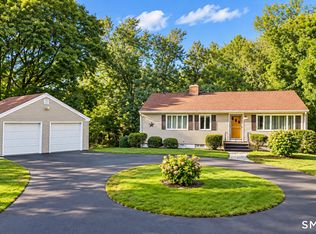 MLS ID #24205538, Alec Ciambriello, Houlihan Lawrence. Smart MLS
 - $479,0003 bd2 ba1.8k sqft50 Vine Street, Stratford, CT 06614For Sale
 MLS ID #24210369, Stephanie Ellison, Ellison Homes Real Estate. Smart MLS
 - $524,9004 bd2 ba2.1k sqft26 Powell Terrace, Bridgeport, CT 06604For SaleMLS ID #24206934, Kostas B. Travisano, Sailpoint Property Group. Smart MLS
- $679,9003 bd3 ba1.7k sqft12 Edgewood Avenue, Trumbull, CT 06611For SaleMLS ID #24202698, Matthew D. Hyde, William Raveis Real Estate. Smart MLS
- $539,9002 bd2 ba1.7k sqftTrumbull Town Commons, Trumbull, CT 06611For SaleMLS ID #24187652, Kristen Heinrich, BHGRE Gaetano Marra Homes. Smart MLS
- $499,0003 bd2 ba1.7k sqft10 Horseshoe Drive, Danbury, CT 06811For SaleMLS ID #24211189, Lisa Weisenberger, Luks Realty. Smart MLS
- $439,0003 bd1 ba1.1k sqft720 Jewett Avenue, Bridgeport, CT 06606For SaleMLS ID #24206791, Florence Mathis, W. Raveis Lifestyles Realty. Smart MLS
- $575,0003 bd3 ba1.7k sqft59 Countryside Drive, Monroe, CT 06468For SaleMLS ID #24203686, Antonio Salerno, RE/MAX Heritage. Smart MLS
- $649,0003 bd2 ba2.1k sqft16 Velvet Street, Trumbull, CT 06611For SaleMLS ID #24198329, Elizabeth Casey, William Raveis Real Estate. Smart MLS
- $575,0004 bd2 ba2k sqft100 Brenair Terrace, Stratford, CT 06615For SaleMLS ID #24208876, Danielle McCain, BHGRE Gaetano Marra Homes. Smart MLS
- $520,0003 bd3 ba1.7k sqft124 Pulaski Highway, Ansonia, CT 06401For SaleMLS ID #24209181, Eric Bergers, William Raveis Real Estate. Smart MLS
- $474,9003 bd2 ba1.7k sqft293 Guinea Road, Monroe, CT 06468For SaleMLS ID #24185884, Santo Miletes, BHGRE Gaetano Marra Homes. Smart MLS
- $470,0003 bd1 ba1.5k sqft65 Glenwood Avenue, Stratford, CT 06614For SaleMLS ID #24204530, Max Dober, Keller Williams Prestige Prop.. Smart MLS
- $449,9004 bd3 ba1.1k sqft457 Vincellette Street, Bridgeport, CT 06606For SaleMLS ID #24194089, Edgar Ramirez, Maple Vale Realty LLC. Smart MLS
- $499,9003 bd2 ba1.2k sqft29 Poverty Hollow Road, Newtown, CT 06470For SaleMLS ID #24197944, Gregg Leonard, William Raveis Real Estate. Smart MLS
- $525,0004 bd3 ba1.9k sqft6 Paugussett Road, Newtown, CT 06482For SaleMLS ID #24197795, August Chapman, Keller Williams Realty. Smart MLS
- $499,9003 bd3 ba1.2k sqft11 Londonderry Lane, Milford, CT 06460For SaleMLS ID #24203349, Michael Hvizdo, Coldwell Banker Realty. Smart MLS
- $560,0003 bd3 ba2.2k sqft22 Cloverdale Avenue, Shelton, CT 06484For SaleMLS ID #24180020, Antonio Salerno, RE/MAX Heritage. Smart MLS
