Newly renovated 2 bedroom/1.5 bath townhouse. New kitchen, bath, flooring, HVAC and much more make this beautiful home move in ready. Complex features 4 pools and extensive recreational facilities and convenient location. Unit features full basement, fenced outdoor space, central air and assigned parking. See it today before it's gone!
Sold for $386,000
$386,000
86 Danbury Ct, East Windsor, NJ 08520
2beds
1,292sqft
Townhouse
Built in 1972
-- sqft lot
$387,800 Zestimate®
$299/sqft
$2,745 Estimated rent
Home value
$387,800
$345,000 - $434,000
$2,745/mo
Zestimate® history
Owner options
List your home for rent
$2,745/mo
Rent Zestimate®
Find your next renter with Zillow Rental Manager. Plus, with online applications, you can quickly screen prospective tenants – for free.
$2,745/mo
Rent Zestimate®
Refinance and save
$2,774/mo
Est. payment
Refinancing to a lower rate could help reduce your monthly payments and save thousands over the life of the loan.
$2,774/mo
Est. payment
Explore your selling options
Work with a Zillow partner agent
Leverage their expertise and Zillow's premium Showcase listings to get your home seen by more buyers.
Get startedList with your own agent
Get your home in front of millions of buyers by listing it on Zillow.
Learn how to do itSell it yourself
Take full control of how buyers see your home on Zillow by listing For Sale by Owner (FSBO).
List your homeWhat's special
New kitchenCentral airFull basementExtensive recreational facilitiesFenced outdoor space
Zillow last checked:
Listing updated:
Listed by:
Jack Yao 732-727-2280,
Realmart Realty, LLC
Bought with:
Deb Mara, 1329236
RE/MAX Homeland Realtors
Source: Bright MLS,MLS#: NJME2055828
Facts & features
Interior
Bedrooms & bathrooms
- Bedrooms: 2
- Bathrooms: 2
- Full bathrooms: 1
- 1/2 bathrooms: 1
- Main level bathrooms: 1
Rooms
- Room types: Living Room, Dining Room, Primary Bedroom, Kitchen, Bedroom 1, Bathroom 1, Half Bath
Primary bedroom
- Level: Upper
- Area: 204 Square Feet
- Dimensions: 12 X 17
Primary bedroom
- Level: Unspecified
Bedroom 1
- Level: Upper
- Area: 176 Square Feet
- Dimensions: 11 X 16
Bathroom 1
- Level: Upper
Dining room
- Level: Main
- Area: 99 Square Feet
- Dimensions: 11 X 9
Half bath
- Level: Main
Kitchen
- Features: Kitchen - Gas Cooking
- Level: Main
- Area: 234 Square Feet
- Dimensions: 18 X 13
Living room
- Level: Main
- Area: 168 Square Feet
- Dimensions: 12 X 14
Heating
- Forced Air, Natural Gas
Cooling
- Central Air, Electric
Appliances
- Included: Dishwasher, Oven/Range - Gas, Range Hood, Refrigerator, Stainless Steel Appliance(s), Gas Water Heater
- Laundry: In Basement
Features
- Combination Dining/Living, Eat-in Kitchen, Upgraded Countertops, Walk-In Closet(s)
- Flooring: Carpet, Laminate
- Basement: Full,Interior Entry,Unfinished
- Has fireplace: No
Interior area
- Total structure area: 1,292
- Total interior livable area: 1,292 sqft
- Finished area above ground: 1,292
Property
Parking
- Total spaces: 1
- Parking features: Private, Assigned, Parking Lot
- Details: Assigned Parking, Assigned Space #: D105
Accessibility
- Accessibility features: None
Features
- Levels: Two
- Stories: 2
- Exterior features: Sidewalks, Street Lights, Tennis Court(s)
- Pool features: Community
Lot
- Features: Rear Yard, PUD
Details
- Additional structures: Above Grade
- Parcel number: 010001400086
- Zoning: PUD
- Special conditions: Standard
Construction
Type & style
- Home type: Townhouse
- Architectural style: Straight Thru,Other
- Property subtype: Townhouse
Materials
- Vinyl Siding
- Foundation: Block
- Roof: Shingle
Condition
- Very Good
- New construction: No
- Year built: 1972
Details
- Builder model: B MODEL
Utilities & green energy
- Electric: 100 Amp Service
- Sewer: Public Sewer
- Water: Public
- Utilities for property: Cable Available, Phone Available, Other Internet Service
Community & HOA
Community
- Features: Pool
- Condo and coop fee: $178 monthly
- Subdivision: Twin Rivers
HOA
- Has HOA: No
- Amenities included: Pool, Tennis Court(s), Basketball Court, Common Grounds, Tot Lots/Playground
- Services included: Pool(s), Common Area Maintenance, Maintenance Structure, Maintenance Grounds, Snow Removal, Trash
Location
- Region: East Windsor
- Municipality: EAST WINDSOR TWP
Financial & listing details
- Price per square foot: $299/sqft
- Tax assessed value: $76,000
- Annual tax amount: $2,789
- Date on market: 3/13/2025
- Listing agreement: Exclusive Agency
- Listing terms: Cash,Conventional
- Ownership: Condominium
Price history
| Date | Event | Price |
|---|---|---|
| 4/23/2025 | Sold | $386,000+7.3%$299/sqft |
Source:  Bright MLS #NJME2055828 Report a problem Bright MLS #NJME2055828 Report a problem | ||
| 3/18/2025 | Pending sale | $359,900$279/sqft |
Source: Bright MLS #NJME2055828 Report a problem | ||
| 3/16/2025 | Contingent | $359,900$279/sqft |
Source: Bright MLS #NJME2055828 Report a problem | ||
| 3/13/2025 | Listed for sale | $359,900+99.9%$279/sqft |
Source: Bright MLS #NJME2055828 Report a problem | ||
| 1/19/2004 | Sold | $180,000$139/sqft |
Source: Public Record Report a problem | ||
Public tax history
| Year | Property taxes | Tax assessment |
|---|---|---|
| 2025 | $6,563 | $182,500 |
| 2024 | $6,563 +8.7% | $182,500 |
| 2023 | $6,035 +0.8% | $182,500 |
| 2022 | $5,990 -0.1% | $182,500 |
| 2021 | $5,997 +1% | $182,500 |
| 2020 | $5,940 +1.4% | $182,500 |
| 2019 | $5,860 +0.1% | $182,500 |
| 2018 | $5,855 +1.5% | $182,500 |
| 2017 | $5,769 +2% | $182,500 |
| 2016 | $5,654 +1.2% | $182,500 |
| 2015 | $5,585 +1.8% | $182,500 |
| 2014 | $5,488 +2.9% | $182,500 |
| 2013 | $5,331 +3.7% | $182,500 |
| 2012 | $5,141 +2.8% | $182,500 |
| 2011 | $5,002 +19.4% | $182,500 |
| 2010 | $4,190 +2% | $182,500 +129.6% |
| 2009 | $4,109 +1.9% | $79,500 |
| 2008 | $4,031 +5% | $79,500 |
| 2007 | $3,840 | $79,500 |
| 2006 | -- | $79,500 +4.6% |
| 2005 | -- | $76,000 |
| 2004 | $2,964 | $76,000 |
| 2003 | -- | $76,000 |
| 2002 | -- | $76,000 |
| 2001 | -- | $76,000 |
Find assessor info on the county website
Neighborhood: 08520
Nearby homes
- $328,5002 bd2 ba1.2k sqft85 Danbury Ct, East Windsor, NJ 08520Off Market
- $385,0003 bd3 ba1.5k sqft87 Danbury Ct, East Windsor, NJ 08520Sold
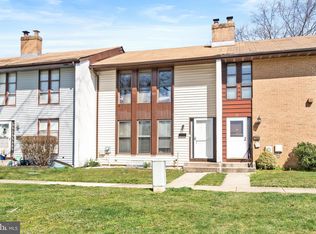
- $391,0003 bd3 ba1.5k sqft84 Danbury Ct, East Windsor, NJ 08520Off Market
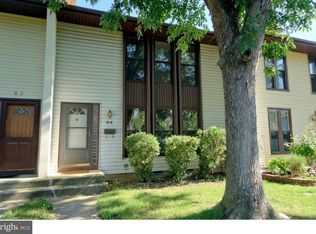
- $389,700-- bd-- ba1.7k sqft88 Danbury Ct, East Windsor, NJ 08520Off Market
- $395,5003 bd3 ba1.5k sqft83 Danbury Ct, East Windsor, NJ 08520Off Market
- $366,800-- bd-- ba1.5k sqft89 Danbury Ct, East Windsor, NJ 08520Off Market
- $346,000-- bd-- ba1.2k sqft90 Danbury Ct, East Windsor, NJ 08520Off Market
- $381,5003 bd2 ba1.5k sqft91 Danbury Ct, East Windsor, NJ 08520Off Market
Nearby schools
GreatSchools rating
- 6/10Perry L. Drew Elementary SchoolGrades: 3-5Distance: 0.1 mi
- 6/10Melvin H Kreps SchoolGrades: 6-8Distance: 3.8 mi
- 6/10Hightstown High SchoolGrades: 9-12Distance: 2.4 mi
Schools provided by the listing agent
- High: E. Windsor
- District: East Windsor Regional Schools
Source: Bright MLS. This data may not be complete. We recommend contacting the local school district to confirm school assignments for this home.
Get a cash offer in 3 minutes
Find out how much your home could sell for in as little as 3 minutes with a no-obligation cash offer.
Estimated market value
$387,800
Get a cash offer in 3 minutes
Find out how much your home could sell for in as little as 3 minutes with a no-obligation cash offer.
Estimated market value
$387,800
- New Jersey
- Mercer County
- East Windsor Township
- 08520
- 86 Danbury Ct
Nearby cities
Nearby zip codes
Other East Windsor Township Topics
- Apartments for Rent in 08520
- Houses for Sale in 08520
- Houses for Rent in 08520
- 08520 Real Estate
- East Windsor Township Condos
- Houses for Sale in East Windsor Township
- Newest Listings in East Windsor Township
- East Windsor Township Home Values
- East Windsor Township Real Estate Agents
- East Windsor Township Refinance
- East Windsor Township Mortgage Rates
