An entirely unique and rare opportunity to own a charming Vermont camp nestled along the tranquil banks of The Waugh Brook. The soothing sound of flowing water creates the perfect backdrop for this peaceful retreat, where nature takes center stage and every season offers its own beauty. Whether you're enjoying your morning coffee overlooking the brook, spending afternoons exploring the surrounding woods, or relaxing beside a campfire under the stars, this special property invites you to slow down and embrace Vermont's outdoor lifestyle. Ideal as a seasonal getaway or a place to create generations of cherished memories, this enchanting camp offers privacy, serenity, and a setting that is increasingly difficult to find. A true hidden gem, where the beauty of Waugh Brook and the surrounding landscape combine to create an unforgettable escape from the everyday.
Active under contract
Listed by: Four Seasons Sotheby's Int'l Realty • Lea Van Winkle
$375,000
86 Deane Road, Underhill, VT 05489
1beds
868sqft
Single Family Residence
Built in 1960
7 Acres Lot
$368,500 Zestimate®
$432/sqft
$-- HOA
What's special
Surrounding woods
- 46 days
- 324
- 6
Zillow last checked:
Listing updated:
Listed by:
Lea Van Winkle,
Four Seasons Sotheby's Int'l Realty 802-253-7267
Source: PrimeMLS,MLS#: 5103846
Facts & features
Interior
Bedrooms & bathrooms
- Bedrooms: 1
- Bathrooms: 1
- 3/4 bathrooms: 1
Heating
- Wood Stove
Cooling
- None
Features
- Has basement: No
Interior area
- Total structure area: 868
- Total interior livable area: 868 sqft
- Finished area above ground: 868
- Finished area below ground: 0
Property
Parking
- Parking features: Dirt
Features
- Stories: 1.25
- Frontage length: Road frontage: 150
Lot
- Size: 7 Acres
- Features: Country Setting, Trail/Near Trail, Near Skiing, Rural
Details
- Parcel number: 66020910159
- Zoning description: residential
Construction
Type & style
- Home type: SingleFamily
- Architectural style: Cabin
- Property subtype: Single Family Residence
Materials
- Clapboard Exterior
- Foundation: Pillar/Post/Pier
- Roof: Metal
Condition
- New construction: No
- Year built: 1960
Utilities & green energy
- Electric: Circuit Breakers
- Sewer: 1000 Gallon
- Utilities for property: Cable at Site, Propane
Community & HOA
Location
- Region: Underhill
Financial & listing details
- Price per square foot: $432/sqft
- Tax assessed value: $225,300
- Annual tax amount: $4,186
- Date on market: 8/7/2026
- Road surface type: Water
Estimated market value
$368,500
$350,000 - $387,000
$2,138/mo
Price history
| Date | Event | Price |
|---|---|---|
| 8/7/2026 | Listed for sale | $375,000+681.3%$432/sqft |
Source:  PrimeMLS #5103846 Report a problem PrimeMLS #5103846 Report a problem | ||
| 9/9/2003 | Sold | $48,000$55/sqft |
Source: Public Record Report a problem | ||
Public tax history
| Year | Property taxes | Tax assessment |
|---|---|---|
| 2024 | -- | $225,300 |
| 2023 | -- | $225,300 |
| 2022 | -- | $225,300 +70.7% |
| 2021 | -- | $132,000 |
| 2020 | -- | $132,000 |
| 2019 | -- | $132,000 |
| 2018 | -- | $132,000 -3.9% |
| 2017 | -- | $137,400 +4.1% |
| 2016 | -- | $132,000 +9900% |
| 2015 | -- | $1,320 |
| 2014 | -- | $1,320 -3.9% |
| 2012 | -- | $1,374 |
| 2011 | -- | $1,374 +8.4% |
| 2009 | -- | $1,267 |
| 2008 | -- | $1,267 |
| 2007 | -- | $1,267 |
Find assessor info on the county website
Monthly payment
Est. payment
Payment breakdown
Explore the cost of this home by adjusting the details. Changes won't be saved.Climate risks
Neighborhood: 05489
Nearby schools
Schools provided by the listing agent
- Elementary: Underhill Central School
- Middle: Browns River Middle USD #17
- High: Mt. Mansfield USD #17
- District: Chittenden East
Source: PrimeMLS. This data may not be complete. We recommend contacting the local school district to confirm school assignments for this home.
Similar homes
- $--2 bd1 ba850 sqft146 State Route 15, Jericho, VT 05465Auction
 Auction.com 2
 - $375,0002 bd1 ba1k sqft92 Sunny View Drive, Jericho, VT 05465Active
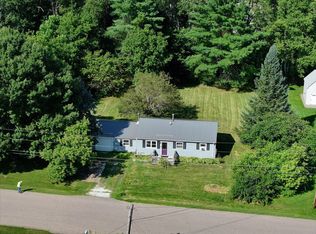 MLS ID #5105056, Lipkin Audette Team. PrimeMLS
 - $375,0001 bd1 ba840 sqft291 Sam Webb Road, Fairfax, VT 05454Active
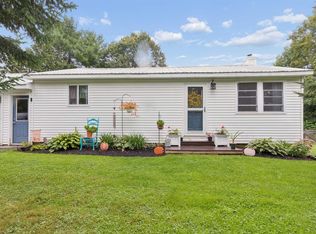 MLS ID #5109651, Jeffrey Whalen. PrimeMLS
 - $419,0003 bd1 ba1.2k sqft136 Westford Road, Milton, VT 05468Active
 MLS ID #5102677, Heather Armata. PrimeMLS
