This 5-bedroom, 2.5-bath Colonial sits on 3.3 peaceful acres in a quiet cul-de-sac. A large covered front porch welcomes you into a spacious layout featuring a sunken living room, formal dining room, and a cozy family room off the stunning eat-in kitchen with vaulted ceilings. The kitchen is a true highlight, boasting granite counters, stainless steel appliances, and expansive windows that overlook the scenic rear acreage, perfect for cooking and entertaining. Upstairs, the primary suite features a generous walk-in closet with dual entrances and a private bath complete with a dual-sink vanity, soaking tub, and separate shower. Three additional bedrooms and a full hall bath complete this level. A fifth bedroom sits on the third level and offers incredible flexibility, ideal as a home office, homeschool room, gym, game room, or an extra lounge/living area. The walk-in closet also provides access to the attic storage. The property includes a 2-car garage, fenced rear yard, and a shed for additional storage. The acreage is half cleared and half wooded with both pine and hardwood trees. Peace, privacy, and plenty of usable space make this a wonderful place to call home.
Sold for $605,000
$605,000
86 Debbie Dr, Fredericksburg, VA 22406
5beds
2,398sqft
Single Family Residence
Built in 1992
3.3 Acres Lot
$603,800 Zestimate®
$252/sqft
$3,247 Estimated rent
Home value
$603,800
$562,000 - $652,000
$3,247/mo
Zestimate® history
Owner options
List your home for rent
$3,247/mo
Rent Zestimate®
Find your next renter with Zillow Rental Manager. Plus, with online applications, you can quickly screen prospective tenants – for free.
$3,247/mo
Rent Zestimate®
Refinance and save
$3,598/mo
Est. payment
Refinancing to a lower rate could help reduce your monthly payments and save thousands over the life of the loan.
$3,598/mo
Est. payment
Explore your selling options
Work with a Zillow partner agent
Leverage their expertise and Zillow's premium Showcase listings to get your home seen by more buyers.
Get startedList with your own agent
Get your home in front of millions of buyers by listing it on Zillow.
Learn how to do itSell it yourself
Take full control of how buyers see your home on Zillow by listing For Sale by Owner (FSBO).
List your homeWhat's special
Zillow last checked:
Listing updated:
Listed by:
Jennifer Layton 540-538-1097,
Long & Foster Real Estate, Inc.
Bought with:
Brittany L Sims, 5019693
Keller Williams Capital Properties
Source: Bright MLS,MLS#: VAST2044544
Facts & features
Interior
Bedrooms & bathrooms
- Bedrooms: 5
- Bathrooms: 3
- Full bathrooms: 2
- 1/2 bathrooms: 1
- Main level bathrooms: 1
Rooms
- Room types: Living Room, Dining Room, Primary Bedroom, Bedroom 2, Bedroom 3, Bedroom 4, Bedroom 5, Kitchen, Family Room, Foyer, Breakfast Room, Primary Bathroom, Full Bath, Half Bath
Primary bedroom
- Features: Flooring - Carpet, Walk-In Closet(s), Ceiling Fan(s)
- Level: Upper
- Area: 204 Square Feet
- Dimensions: 12 X 17
Bedroom 2
- Features: Flooring - Carpet, Walk-In Closet(s)
- Level: Upper
- Area: 120 Square Feet
- Dimensions: 10 X 12
Bedroom 3
- Features: Flooring - Carpet, Ceiling Fan(s), Walk-In Closet(s)
- Level: Upper
- Area: 132 Square Feet
- Dimensions: 11 X 12
Bedroom 4
- Features: Flooring - Carpet
- Level: Upper
- Area: 100 Square Feet
- Dimensions: 10 X 10
Bedroom 5
- Features: Flooring - Carpet, Walk-In Closet(s), Ceiling Fan(s)
- Level: Upper
- Area: 336 Square Feet
- Dimensions: 12 X 28
Primary bathroom
- Features: Bathroom - Walk-In Shower, Soaking Tub, Double Sink, Flooring - Luxury Vinyl Plank
- Level: Upper
- Area: 120 Square Feet
- Dimensions: 10 X 12
Breakfast room
- Features: Flooring - Luxury Vinyl Plank
- Level: Main
- Area: 100 Square Feet
- Dimensions: 10 X 10
Dining room
- Features: Chair Rail, Crown Molding, Flooring - Luxury Vinyl Plank
- Level: Main
- Area: 144 Square Feet
- Dimensions: 12 X 12
Family room
- Features: Ceiling Fan(s), Flooring - Luxury Vinyl Plank
- Level: Main
- Area: 195 Square Feet
- Dimensions: 13 X 15
Foyer
- Features: Flooring - Luxury Vinyl Plank
- Level: Main
- Area: 96 Square Feet
- Dimensions: 6 X 16
Other
- Features: Flooring - Luxury Vinyl Plank
- Level: Upper
- Area: 50 Square Feet
- Dimensions: 5 X 10
Half bath
- Features: Flooring - Luxury Vinyl Plank
- Level: Main
- Area: 18 Square Feet
- Dimensions: 3 X 6
Kitchen
- Features: Granite Counters, Double Sink, Recessed Lighting, Cathedral/Vaulted Ceiling, Pantry, Flooring - Luxury Vinyl Plank
- Level: Main
- Area: 140 Square Feet
- Dimensions: 10 X 14
Living room
- Features: Flooring - Luxury Vinyl Plank
- Level: Main
- Area: 156 Square Feet
- Dimensions: 12 X 13
Heating
- Heat Pump, Electric
Cooling
- Ceiling Fan(s), Central Air, Heat Pump, Electric
Appliances
- Included: Dishwasher, Exhaust Fan, Refrigerator, Cooktop, Microwave, Dryer, Stainless Steel Appliance(s), Washer, Electric Water Heater
- Laundry: Hookup, Main Level, Dryer In Unit, Washer In Unit
Features
- Breakfast Area, Kitchen - Table Space, Dining Area, Chair Railings, Crown Molding, Ceiling Fan(s), Family Room Off Kitchen, Formal/Separate Dining Room, Floor Plan - Traditional, Eat-in Kitchen, Primary Bath(s), Upgraded Countertops, Walk-In Closet(s)
- Flooring: Carpet, Laminate
- Has basement: No
- Has fireplace: No
Interior area
- Total structure area: 2,398
- Total interior livable area: 2,398 sqft
- Finished area above ground: 2,398
- Finished area below ground: 0
Property
Parking
- Total spaces: 6
- Parking features: Garage Faces Front, Garage Door Opener, Inside Entrance, Attached, Driveway
- Attached garage spaces: 2
- Uncovered spaces: 4
Accessibility
- Accessibility features: None
Features
- Levels: Three
- Stories: 3
- Patio & porch: Porch
- Pool features: None
- Fencing: Back Yard
Lot
- Size: 3.3 Acres
- Features: Backs to Trees, Cul-De-Sac, Wooded
Details
- Additional structures: Above Grade, Below Grade
- Parcel number: 25C 3 50
- Zoning: A1
- Special conditions: Standard
Construction
Type & style
- Home type: SingleFamily
- Architectural style: Colonial
- Property subtype: Single Family Residence
Materials
- Vinyl Siding
- Foundation: Crawl Space
- Roof: Architectural Shingle
Condition
- New construction: No
- Year built: 1992
- Major remodel year: 2023
Utilities & green energy
- Sewer: Septic Exists
- Water: Well
Community & HOA
Community
- Subdivision: Blake Farm
HOA
- Has HOA: No
Location
- Region: Fredericksburg
Financial & listing details
- Price per square foot: $252/sqft
- Tax assessed value: $409,900
- Annual tax amount: $3,840
- Date on market: 12/4/2025
- Listing agreement: Exclusive Right To Sell
- Listing terms: Cash,Conventional,VA Loan,FHA,USDA Loan,VHDA
- Ownership: Fee Simple
Price history
| Date | Event | Price |
|---|---|---|
| 1/5/2026 | Sold | $605,000-3.2%$252/sqft |
Source:  Bright MLS #VAST2044544 Report a problem Bright MLS #VAST2044544 Report a problem | ||
| 12/16/2025 | Contingent | $625,000$261/sqft |
Source: Bright MLS #VAST2044544 Report a problem | ||
| 12/4/2025 | Price change | $625,000-1.6%$261/sqft |
Source: Bright MLS #VAST2044544 Report a problem | ||
| 11/20/2025 | Listed for sale | $635,000+15.5%$265/sqft |
Source: Bright MLS #VAST2044282 Report a problem | ||
| 8/11/2023 | Sold | $550,000+0%$229/sqft |
Source: Bright MLS #VAST2022514 Report a problem | ||
| 7/12/2023 | Pending sale | $549,900$229/sqft |
Source: Bright MLS #VAST2022514 Report a problem | ||
| 6/30/2023 | Listed for sale | $549,900+64.1%$229/sqft |
Source: Bright MLS #VAST2022514 Report a problem | ||
| 5/12/2023 | Sold | $335,000-5.6%$140/sqft |
Source: Public Record Report a problem | ||
| 7/10/2008 | Sold | $354,950-2.7%$148/sqft |
Source: Public Record Report a problem | ||
| 6/20/2008 | Listed for sale | $364,900-2.7%$152/sqft |
Source: Coldwell Banker** #ST6760081 Report a problem | ||
| 5/23/2008 | Listing removed | $374,900$156/sqft |
Source: Century 21 #ST6674962 Report a problem | ||
| 4/2/2008 | Price change | $374,900-6%$156/sqft |
Source: Century 21 #ST6674962 Report a problem | ||
| 3/6/2008 | Listed for sale | $399,000+144.9%$166/sqft |
Source: Century 21 #ST6674962 Report a problem | ||
| 6/11/1998 | Sold | $162,900+297.3%$68/sqft |
Source: Public Record Report a problem | ||
| 2/4/1998 | Sold | $41,000$17/sqft |
Source: Public Record Report a problem | ||
Public tax history
| Year | Property taxes | Tax assessment |
|---|---|---|
| 2025 | $3,786 +3.4% | $409,900 |
| 2024 | $3,663 +17.3% | $409,900 +17.8% |
| 2023 | $3,123 +5.6% | $348,000 |
| 2022 | $2,958 +10% | $348,000 +25.5% |
| 2021 | $2,690 | $277,300 |
| 2020 | $2,690 -3.6% | $277,300 +0.4% |
| 2019 | $2,790 +2% | $276,200 |
| 2018 | $2,734 | $276,200 +9.7% |
| 2017 | $2,734 +9.7% | $251,700 |
| 2016 | $2,492 | $251,700 +3.6% |
| 2015 | -- | $242,900 |
| 2014 | -- | $242,900 +5.3% |
| 2013 | -- | $230,700 |
| 2012 | -- | $230,700 -10.7% |
| 2011 | -- | $258,400 |
| 2010 | -- | $258,400 -26.2% |
| 2009 | -- | $350,100 |
| 2008 | -- | $350,100 -1.9% |
| 2006 | -- | $357,000 |
| 2005 | -- | $357,000 +51.1% |
| 2004 | -- | $236,300 +40% |
| 2003 | -- | $168,800 |
| 2002 | -- | $168,800 +16.7% |
| 2001 | -- | $144,600 |
| 2000 | -- | $144,600 |
Find assessor info on the county website
Neighborhood: 22406
Nearby homes
- $528,6002 bd2 ba1.6k sqft80 Debbie Dr, Fredericksburg, VA 22406Off Market
- $604,0004 bd3 ba2.3k sqft70 Debbie Dr, Fredericksburg, VA 22406Off Market
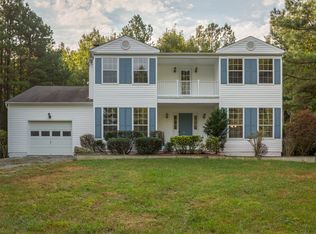
- $1,368,0004 bd5 ba4.9k sqft87 Debbie Dr, Fredericksburg, VA 22406Off Market
- $609,5004 bd2 ba2.5k sqft58 Debbie Dr, Fredericksburg, VA 22406Off Market
- $654,8004 bd3 ba2.1k sqft59 Debbie Dr, Fredericksburg, VA 22406Off Market
- $645,7004 bd1 ba1.7k sqft599 Hartwood Rd, Fredericksburg, VA 22406Off Market
- $682,5003 bd2 ba2.2k sqft55 Debbie Dr, Fredericksburg, VA 22406Off Market
- $637,9004 bd2 ba2.5k sqft46 Debbie Dr, Fredericksburg, VA 22406Off Market
Nearby schools
GreatSchools rating
- 8/10Hartwood Elementary SchoolGrades: K-5Distance: 2.3 mi
- 6/10T. Benton Gayle Middle SchoolGrades: 6-8Distance: 6.6 mi
- 8/10Mountain View High SchoolGrades: 9-12Distance: 5.2 mi
Schools provided by the listing agent
- Elementary: Hartwood
- Middle: T. Benton Gayle
- High: Mountain View
- District: Stafford County Public Schools
Source: Bright MLS. This data may not be complete. We recommend contacting the local school district to confirm school assignments for this home.
Get a cash offer in 3 minutes
Find out how much your home could sell for in as little as 3 minutes with a no-obligation cash offer.
Estimated market value
$603,800
Get a cash offer in 3 minutes
Find out how much your home could sell for in as little as 3 minutes with a no-obligation cash offer.
Estimated market value
$603,800
- Virginia
- Stafford County
- Fredericksburg
- 22406
- 86 Debbie Dr
Nearby cities
Nearby neighborhoods
Nearby zip codes
Other Fredericksburg Topics
