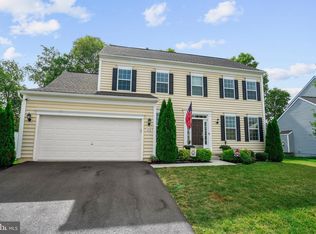
Buyer Lost Funding! No Fault of the Seller s! ALL Inspections have been COMPLETED! This Loss is REALLY Your Gain! Welcome to 86 Dinwiddie Don't Be Afraid to Show.....and Always Accepting Back up offers! Welcome to 86 Dinwiddie Way a beautifully appointed 2-Car Garage Colonial-style home nestled in the sought-after Village at Washington Trail. Built in 2014 by Dan Ryan Builders, this spacious 2,988 sq ft residence offers 4 bedrooms, 2.5 baths, and a versatile loft space, all set on a 7,405 sq ft lot. Step inside to discover an inviting open-concept layout featuring a gourmet island kitchen with granite countertops, upgraded cabinetry, and stainless-steel appliances, including a wall oven and gas cooktop. The morning room extension adds warmth and charm, while the main-level family room boasts a cozy gas fireplace—perfect for relaxing evenings. Upstairs, the deluxe Master Suite includes a sitting area, a soaking Jetted tub, and a separate shower, offering a Private Retreat. Additional highlights include central cooling, hot water steam heating, and 2x6 construction for enhanced durability and energy efficiency. Don't Forget there is 2 more bedrooms as well as the Extra Family Room/Loft for Even more Living Space! This home has So Many UPGRADES and IMPROVMENT it's hard to list them All! Whether you're entertaining guests or enjoying quiet moments on the front porch , This home delivers the Space and Style to match your Lifestyle. 📍 Located in Kearneysville, WV, this property offers convenient access to nearby amenities, schools, and commuter routes—Located within 1 mile of the VA Medical Center. VA Assumable Loan and Mover in READY! Call Listing Agent for more details.
Sold for $425,000
$425,000
86 Dinwiddie Way, Kearneysville, WV 25430
4beds
2,988sqft
Single Family Residence
Built in 2014
7,405 Square Feet Lot
$437,600 Zestimate®
$142/sqft
$2,722 Estimated rent
Home value
$437,600
$385,000 - $494,000
$2,722/mo
Zestimate® history
Owner options
List your home for rent
$2,722/mo
Rent Zestimate®
Find your next renter with Zillow Rental Manager. Plus, with online applications, you can quickly screen prospective tenants – for free.
$2,722/mo
Rent Zestimate®
Refinance and save
$2,034/mo
Est. payment
Refinancing to a lower rate could help reduce your monthly payments and save thousands over the life of the loan.
$2,034/mo
Est. payment
Explore your selling options
Work with a Zillow partner agent
Leverage their expertise and Zillow's premium Showcase listings to get your home seen by more buyers.
Get startedList with your own agent
Get your home in front of millions of buyers by listing it on Zillow.
Learn how to do itSell it yourself
Take full control of how buyers see your home on Zillow by listing For Sale by Owner (FSBO).
List your homeWhat's special
Cozy gas fireplaceHot water steam heatingGas cooktopPrivate retreatDeluxe master suiteSoaking jetted tubUpgraded cabinetry
Zillow last checked:
Listing updated:
Listed by:
Sherry Scire 301-573-8302,
RE/MAX Results
Bought with:
April Leonard, WVB210300709
Cardinal Realty Group Inc.
Source: Bright MLS,MLS#: WVBE2045472
Facts & features
Interior
Bedrooms & bathrooms
- Bedrooms: 4
- Bathrooms: 3
- Full bathrooms: 2
- 1/2 bathrooms: 1
- Main level bathrooms: 1
- Main level bedrooms: 1
Rooms
- Room types: Living Room, Dining Room, Primary Bedroom, Bedroom 3, Bedroom 4, Kitchen, Family Room, Basement, Bedroom 1, Laundry, Office, Bathroom 1, Bathroom 3, Primary Bathroom
Primary bedroom
- Features: Flooring - HardWood, Attached Bathroom, Cathedral/Vaulted Ceiling, Ceiling Fan(s), Crown Molding, Primary Bedroom - Dressing Area, Primary Bedroom - Sitting Area, Walk-In Closet(s), Window Treatments
- Level: Upper
- Area: 425 Square Feet
- Dimensions: 17 X 25
Bedroom 1
- Features: Flooring - HardWood, Window Treatments
- Level: Main
- Area: 143 Square Feet
- Dimensions: 11 X 13
Bedroom 3
- Features: Window Treatments, Flooring - Carpet
- Level: Upper
- Area: 132 Square Feet
- Dimensions: 12 X 11
Bedroom 4
- Features: Window Treatments, Flooring - Carpet
- Level: Upper
- Area: 156 Square Feet
- Dimensions: 13 X 12
Primary bathroom
- Features: Flooring - Vinyl, Bathroom - Jetted Tub, Soaking Tub, Bathroom - Walk-In Shower, Granite Counters, Fireplace - Electric, Lighting - Wall sconces, Window Treatments
- Level: Upper
- Area: 126 Square Feet
- Dimensions: 9 X 14
Bathroom 1
- Features: Flooring - HardWood
- Level: Main
- Area: 48 Square Feet
- Dimensions: 6 X 8
Bathroom 3
- Features: Bathroom - Tub Shower, Double Sink, Flooring - Vinyl
- Level: Upper
- Area: 88 Square Feet
- Dimensions: 8 X 11
Basement
- Features: Basement - Unfinished
- Level: Lower
- Area: 2268 Square Feet
- Dimensions: 36 X 63
Dining room
- Features: Flooring - HardWood, Crown Molding, Lighting - Ceiling, Window Treatments
- Level: Main
- Area: 132 Square Feet
- Dimensions: 11 X 12
Family room
- Features: Flooring - HardWood, Window Treatments, Lighting - Ceiling
- Level: Upper
- Area: 256 Square Feet
- Dimensions: 16 X 16
Kitchen
- Features: Flooring - Wood, Breakfast Nook, Granite Counters, Double Sink, Kitchen Island, Eat-in Kitchen, Kitchen - Gas Cooking, Lighting - Ceiling, Recessed Lighting, Lighting - Pendants, Pantry
- Level: Main
- Area: 135 Square Feet
- Dimensions: 15 X 9
Laundry
- Features: Flooring - Luxury Vinyl Plank, Attic - Walk-Up, Lighting - Ceiling
- Level: Upper
- Area: 56 Square Feet
- Dimensions: 7 X 8
Living room
- Features: Flooring - Wood, Fireplace - Gas, Crown Molding, Balcony Access, Lighting - Ceiling, Recessed Lighting, Window Treatments
- Level: Main
- Area: 272 Square Feet
- Dimensions: 16 X 17
Mud room
- Features: Flooring - Vinyl
- Level: Main
- Area: 25 Square Feet
- Dimensions: 5 X 5
Office
- Features: Flooring - HardWood, Window Treatments
- Level: Main
- Area: 176 Square Feet
- Dimensions: 16 X 11
Heating
- Forced Air, Natural Gas
Cooling
- Central Air, Electric
Appliances
- Included: Microwave, Built-In Range, Cooktop, Dishwasher, Disposal, Dryer, Exhaust Fan, Extra Refrigerator/Freezer, Ice Maker, Double Oven, Oven, Oven/Range - Gas, Range Hood, Stainless Steel Appliance(s), Washer, Refrigerator, Electric Water Heater
- Laundry: Upper Level, Laundry Room, Mud Room
Features
- Soaking Tub, Bathroom - Walk-In Shower, Bathroom - Tub Shower, Breakfast Area, Entry Level Bedroom, Family Room Off Kitchen, Eat-in Kitchen, Kitchen Island, Pantry, Primary Bath(s), Store/Office, Walk-In Closet(s), Recessed Lighting, 9'+ Ceilings, Dry Wall, Tray Ceiling(s)
- Flooring: Hardwood, Luxury Vinyl, Wood, Carpet
- Doors: Storm Door(s), Sliding Glass
- Windows: Energy Efficient, Screens, Storm Window(s), Window Treatments
- Basement: Connecting Stairway,Full,Rough Bath Plumb,Space For Rooms,Unfinished
- Number of fireplaces: 2
- Fireplace features: Gas/Propane, Mantel(s), Electric
Interior area
- Total structure area: 2,988
- Total interior livable area: 2,988 sqft
- Finished area above ground: 2,988
- Finished area below ground: 0
Property
Parking
- Total spaces: 4
- Parking features: Storage, Garage Faces Front, Garage Door Opener, Inside Entrance, Asphalt, Private, Attached, Driveway
- Attached garage spaces: 2
- Uncovered spaces: 2
Accessibility
- Accessibility features: None
Features
- Levels: Three
- Stories: 3
- Patio & porch: Deck
- Pool features: None
- Spa features: Bath
Lot
- Size: 7,405 Square Feet
- Features: Backs to Trees
Details
- Additional structures: Above Grade, Below Grade
- Parcel number: 01 17B000500000000
- Zoning: 101
- Zoning description: Residential
- Special conditions: Standard
Construction
Type & style
- Home type: SingleFamily
- Architectural style: Colonial
- Property subtype: Single Family Residence
Materials
- Aluminum Siding
- Foundation: Concrete Perimeter
- Roof: Asphalt
Condition
- Excellent
- New construction: No
- Year built: 2014
Details
- Builder name: Dan Ryan Builders Inc
Utilities & green energy
- Electric: 200+ Amp Service
- Sewer: Public Sewer
- Water: Public
- Utilities for property: Cable Connected, Electricity Available, Natural Gas Available
Community & HOA
Community
- Security: Electric Alarm
- Subdivision: The Village Of Washington Trail
HOA
- Has HOA: Yes
- HOA fee: $60 monthly
- HOA name: THE VILLAGE OF WASHINGTON TRAIL- PMP
Location
- Region: Kearneysville
- Municipality: Arden District
Financial & listing details
- Price per square foot: $142/sqft
- Tax assessed value: $200,640
- Annual tax amount: $2,440
- Date on market: 11/1/2025
- Listing agreement: Exclusive Right To Sell
- Listing terms: Conventional,FHA,VA Loan,Cash
- Inclusions: Some Furniture May Convey
- Exclusions: Seller Reserves The Right To Remove Personal Items Of Choice.
- Ownership: Fee Simple
Price history
| Date | Event | Price |
|---|---|---|
| 4/16/2026 | Sold | $425,000$142/sqft |
Source:  Bright MLS #WVBE2045472 Report a problem Bright MLS #WVBE2045472 Report a problem | ||
| 3/18/2026 | Contingent | $425,000$142/sqft |
Source: Bright MLS #WVBE2045472 Report a problem | ||
| 3/12/2026 | Listed for sale | $425,000$142/sqft |
Source: Bright MLS #WVBE2045472 Report a problem | ||
| 2/22/2026 | Contingent | $425,000$142/sqft |
Source: Bright MLS #WVBE2045472 Report a problem | ||
| 12/3/2025 | Price change | $425,000-3.4%$142/sqft |
Source: Bright MLS #WVBE2045472 Report a problem | ||
| 11/9/2025 | Price change | $440,000-2.2%$147/sqft |
Source: Bright MLS #WVBE2045472 Report a problem | ||
| 11/1/2025 | Listed for sale | $450,000$151/sqft |
Source: Bright MLS #WVBE2045472 Report a problem | ||
Public tax history
| Year | Property taxes | Tax assessment |
|---|---|---|
| 2025 | $2,196 +1.5% | $200,640 +2.2% |
| 2024 | $2,164 -1.2% | $196,320 +1.6% |
| 2023 | $2,190 +17.9% | $193,320 +7.7% |
| 2022 | $1,857 | $179,580 +6.5% |
| 2021 | -- | $168,600 +4.2% |
| 2020 | -- | $161,760 +4.5% |
| 2019 | $1,594 +0.9% | $154,800 +0.9% |
| 2018 | $1,579 +17.7% | $153,360 +15.7% |
| 2017 | $1,341 -13.1% | $132,540 +3.3% |
| 2016 | $1,543 +272% | $128,340 +663.9% |
| 2015 | $415 +11.7% | $16,800 +12% |
| 2014 | $371 | $15,000 |
Find assessor info on the county website
Neighborhood: 25430
Nearby homes
- $484,0004 bd3 ba4.3k sqft96 Dinwiddie Way, Kearneysville, WV 25430Off Market
- $437,0004 bd4 ba3.8k sqft76 Dinwiddie Way, Kearneysville, WV 25430Off Market

- $371,0004 bd3 ba2.1k sqft438 Dinwiddie Way, Kearneysville, WV 25430Sold
- $556,9004 bd3 ba5.1k sqft106 Dinwiddie Way, Kearneysville, WV 25430Off Market
- $540,7005 bd5 ba4.9k sqft60 Dinwiddie Way, Kearneysville, WV 25430Off Market
- $487,7004 bd3 ba4.8k sqft75 Dinwiddie Way, Kearneysville, WV 25430Off Market
- $5,100-- bd-- ba-- sqftDinwiddie Way, Kearneysville, WV 25430Off Market
- $488,9004 bd4 ba4.7k sqft95 Dinwiddie Way, Kearneysville, WV 25430Off Market
Nearby schools
GreatSchools rating
- NABerkeley Heights Elementary SchoolGrades: PK-2Distance: 4 mi
- 5/10Martinsburg South Middle SchoolGrades: 6-8Distance: 4.3 mi
- 6/10Martinsburg High SchoolGrades: 9-12Distance: 4.3 mi
Schools provided by the listing agent
- District: Berkeley County Schools
Source: Bright MLS. This data may not be complete. We recommend contacting the local school district to confirm school assignments for this home.
Get a cash offer in 3 minutes
Find out how much your home could sell for in as little as 3 minutes with a no-obligation cash offer.
Estimated market value
$437,600
Get a cash offer in 3 minutes
Find out how much your home could sell for in as little as 3 minutes with a no-obligation cash offer.
Estimated market value
$437,600
- West Virginia
- Berkeley County
- Kearneysville
- 25430
- 86 Dinwiddie Way
Nearby cities
Nearby zip codes
Other Kearneysville Topics
