Own your very own "story book" historical home in Crystal Lake! The Arwin Bauer house is a historically plaqued home in the heart of Crystal Lake along the famous parade route on Dole Avenue! This enchanting home is solid brick and has been lovingly maintained over the years. Plaster curved ceilings, arched doorways with solid wood doors, built-ins throughout, and hardwood flooring keep the charm of the era in which this house was built. This home features custom window treatments throughout; a chef's kitchen with top of the line stainless steel appliances, stylish backsplash, an abundant amount of cabinets and a breakfast bar; a separate dining room for entertaining; a spacious living room with cozy fireplace; as well as an additional room off of the living room which is a cozy space to read or enjoy your morning coffee. Step out into the sunroom for added space to relax or entertain. Upstairs you'll find 2 spacious bedrooms; the primary suite has a private bathroom plus a separate sitting room. The 3rd bedroom is on the 3rd floor featuring a knotty-wood theme which could make a great guest room or home office. The partially finished basement is perfect for entertaining and is large enough to section off for a 4th bedroom. You'll also find a storage room with shelving and a new boiler system as well as newer water heaters. The laundry room has a newer stackable washer/dryer. The detached garage has a large loft area for storage. Entertain in the private yard with a large patio. Close to the main beach, shopping, restaurants and Metra this home is the perfect Crystal Lake location. Hurry to make this "story book" home your next chapter before someone else does!
Active
Price cut: $19K (8/29)
$650,000
86 Dole Ave, Crystal Lake, IL 60014
3beds
1,726sqft
Single Family Residence
Built in 1936
-- sqft lot
$-- Zestimate®
$377/sqft
$-- HOA
What's special
Solid brickPlaster curved ceilingsCustom window treatments throughoutStorage room with shelvingBreakfast barStylish backsplashAbundant amount of cabinets
- 34 days
- 1,498
- 103
Likely to sell faster than
Zillow last checked:
Listing updated:
Listed by:
Lisa Godzicki, ABR,E-PRO,SRES (847)638-1417,
Century 21 Integra
Source: MRED as distributed by MLS GRID,MLS#: 12725121
Facts & features
Interior
Bedrooms & bathrooms
- Bedrooms: 3
- Bathrooms: 3
- Full bathrooms: 2
- 1/2 bathrooms: 1
Rooms
- Room types: Office, Sitting Room, Recreation Room, Sun Room
Primary bedroom
- Features: Flooring (Hardwood), Bathroom (Full, Shower Only)
- Level: Second
- Area: 143 Square Feet
- Dimensions: 13X11
Bedroom 2
- Features: Flooring (Hardwood)
- Level: Second
- Area: 264 Square Feet
- Dimensions: 22X12
Bedroom 3
- Features: Flooring (Hardwood)
- Level: Third
- Area: 320 Square Feet
- Dimensions: 32X10
Dining room
- Features: Flooring (Hardwood)
- Level: Main
- Area: 156 Square Feet
- Dimensions: 13X12
Kitchen
- Features: Kitchen (Eating Area-Breakfast Bar, Island), Flooring (Hardwood)
- Level: Main
- Area: 228 Square Feet
- Dimensions: 19X12
Laundry
- Features: Flooring (Other)
- Level: Basement
- Area: 154 Square Feet
- Dimensions: 14X11
Living room
- Features: Flooring (Hardwood)
- Level: Main
- Area: 312 Square Feet
- Dimensions: 24X13
Office
- Features: Flooring (Hardwood)
- Level: Main
- Area: 104 Square Feet
- Dimensions: 13X8
Recreation room
- Features: Flooring (Other)
- Level: Basement
- Area: 682 Square Feet
- Dimensions: 31X22
Sitting room
- Features: Flooring (Hardwood)
- Level: Second
- Area: 130 Square Feet
- Dimensions: 13X10
Sun room
- Features: Flooring (Porcelain Tile)
- Level: Main
- Area: 150 Square Feet
- Dimensions: 15X10
Heating
- Steam, Radiant
Cooling
- Central Air, Window Unit(s)
Appliances
- Included: Range, Dishwasher, High End Refrigerator, Washer, Dryer, Stainless Steel Appliance(s), Range Hood, Gas Water Heater
Features
- Built-in Features, Historic/Period Mlwk
- Flooring: Hardwood
- Windows: Screens
- Basement: Partially Finished,Full
- Attic: Finished
- Number of fireplaces: 1
- Fireplace features: Wood Burning, Attached Fireplace Doors/Screen, Living Room
Interior area
- Total structure area: 0
- Total interior livable area: 1,726 sqft
Property
Parking
- Total spaces: 2
- Parking features: Concrete, Garage Door Opener, Yes, Detached, Garage
- Garage spaces: 2
- Has uncovered spaces: Yes
Accessibility
- Accessibility features: No Disability Access
Features
- Stories: 3
- Patio & porch: Roof Deck, Patio, Deck
Lot
- Dimensions: 66X125X72X132
- Features: Corner Lot
Details
- Parcel number: 1905102016
- Special conditions: None
- Other equipment: Ceiling Fan(s)
Construction
Type & style
- Home type: SingleFamily
- Property subtype: Single Family Residence
Materials
- Brick, Stone
- Foundation: Concrete Perimeter
- Roof: Asphalt
Condition
- New construction: No
- Year built: 1936
Utilities & green energy
- Sewer: Public Sewer
- Water: Public
Community & HOA
Community
- Features: Curbs, Sidewalks, Street Lights, Street Paved
- Security: Carbon Monoxide Detector(s)
HOA
- Services included: None
Location
- Region: Crystal Lake
Financial & listing details
- Price per square foot: $377/sqft
- Tax assessed value: $523,788
- Annual tax amount: $12,747
- Date on market: 8/7/2026
- Ownership: Fee Simple
Estimated market value
Not available
Estimated sales range
Not available
Not available
Price history
| Date | Event | Price |
|---|---|---|
| 8/29/2026 | Price change | $650,000-2.8%$377/sqft |
Source:  MRED as distributed by MLS GRID #12725121 Report a problem MRED as distributed by MLS GRID #12725121 Report a problem | ||
| 8/7/2026 | Listed for sale | $669,000+48.7%$388/sqft |
Source: MRED as distributed by MLS GRID #12725121 Report a problem | ||
| 11/19/2021 | Sold | $450,000+23.3%$261/sqft |
Source: MRED as distributed by MLS GRID #11220760 Report a problem | ||
| 8/3/2016 | Sold | $365,000-2.7%$211/sqft |
Source: MRED as distributed by MLS GRID #09212061 Report a problem | ||
| 6/10/2016 | Pending sale | $375,000$217/sqft |
Source: Berkshire Hathaway HomeServices Starck Real Estate #09212061 Report a problem | ||
| 5/2/2016 | Listed for sale | $375,000+74.4%$217/sqft |
Source: Berkshire Hathaway HomeServices Starck Real Estate #09212061 Report a problem | ||
| 2/1/2000 | Sold | $215,000$125/sqft |
Source: Public Record Report a problem | ||
Public tax history
| Year | Property taxes | Tax assessment |
|---|---|---|
| 2025 | $12,747 +3.5% | $174,596 +8.1% |
| 2024 | $12,318 -6.8% | $161,499 +1.3% |
| 2023 | $13,210 +42.9% | $159,474 +46.8% |
| 2022 | $9,246 +17.8% | $108,615 +24.5% |
| 2021 | $7,848 +2.6% | $87,258 +3.7% |
| 2020 | $7,647 | $84,169 +4.5% |
| 2019 | -- | $80,560 +9.3% |
| 2018 | $6,894 +0.7% | $73,691 +6.1% |
| 2017 | $6,846 +2.7% | $69,422 +6.6% |
| 2016 | $6,666 | $65,111 +7.2% |
| 2013 | $6,666 | $60,739 -14.7% |
| 2011 | -- | $71,197 -6.4% |
| 2010 | -- | $76,090 -9.4% |
| 2009 | -- | $83,947 |
| 2008 | -- | $83,947 +8.2% |
| 2006 | -- | $77,565 +4.9% |
| 2005 | $5,034 +4.7% | $73,956 +7% |
| 2004 | $4,809 +4.2% | $69,144 +7.4% |
| 2003 | $4,617 +6% | $64,350 +7% |
| 2002 | $4,354 +3.5% | $60,140 +5.7% |
| 2001 | $4,206 +4.3% | $56,876 +3.7% |
| 2000 | $4,031 | $54,847 |
Find assessor info on the county website
Monthly payment
Est. payment
Payment breakdown
Explore the cost of this home by adjusting the details. Changes won't be saved.Climate risks
Neighborhood: 60014
Nearby schools
Schools provided by the listing agent
- District: 47
Source: MRED as distributed by MLS GRID. This data may not be complete. We recommend contacting the local school district to confirm school assignments for this home.
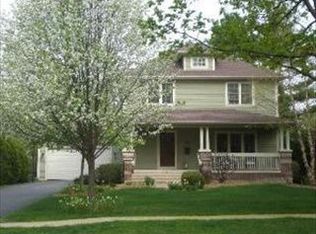

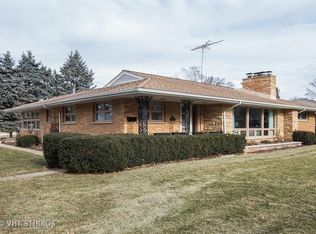
Similar homes
- $699,0003 bd2 ba2.3k sqft1 Kellogg Ln, Crystal Lake, IL 60014Active
 MLS ID #12725346, Michael Herrick, Redfin Corporation. MRED as distributed by MLS GRID
 - $605,0003 bd3 ba1.7k sqft110 S Walkup Ave, Crystal Lake, IL 60014Active
 MLS ID #12738040, Roxana Naughton, SRS, Berkshire Hathaway Homeservices Chicago. MRED as distributed by MLS GRID
 - $425,0004 bd3 ba2.2k sqft6121 Sands Rd, Crystal Lake, IL 60014New
 MLS ID #12753961, Christopher Popp, Baird & Warner. MRED as distributed by MLS GRID
 - $499,9994 bd3 ba2.2k sqft485 Spring Ridge Dr, Crystal Lake, IL 60012New
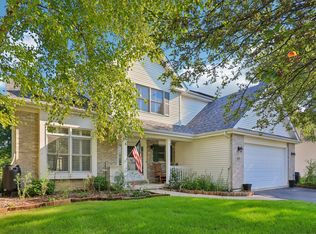 MLS ID #12732478, Jim Starwalt, ABR,CRS,CSC,GRI, Better Homes and Garden Real Estate Star Homes. MRED as distributed by MLS GRID
