Welcome to this one of a kind Belaire Ranch Estates II. Grand entrance coffered ceiling foyer; vaulted living room with fireplace and fabulous tall cabinets, sliding door to patio; powder room and hall closet. Elegant dining room with sliding door to brick patio. Skylit chefs eat-in-kitchen, laundry room; all new appliances leading to a 2-car garage. The primary bedroom has ensuite marble bathroom with separate jacuzzi and shower. Skylight brightens room with sun. Dressing room has its own sink and make-up area. Huge walk-in closet with many additionsl closets; down to a magnificent newly finished basement with full bathroom and two bedrooms.
Sold for $2,350,000
$2,350,000
86 Dove Hill Drive, Manhasset, NY 11030
4beds
2,269sqft
Condominium, Residential
Built in 1982
-- sqft lot
$2,388,200 Zestimate®
$1,036/sqft
$7,168 Estimated rent
Home value
$2,388,200
$2.15M - $2.65M
$7,168/mo
Zestimate® history
Owner options
List your home for rent
$7,168/mo
Rent Zestimate®
Find your next renter with Zillow Rental Manager. Plus, with online applications, you can quickly screen prospective tenants – for free.
$7,168/mo
Rent Zestimate®
Refinance and save
$16,632/mo
Est. payment
Refinancing to a lower rate could help reduce your monthly payments and save thousands over the life of the loan.
$16,632/mo
Est. payment
Explore your selling options
Work with a Zillow partner agent
Leverage their expertise and Zillow's premium Showcase listings to get your home seen by more buyers.
Get startedList with your own agent
Get your home in front of millions of buyers by listing it on Zillow.
Learn how to do itSell it yourself
Take full control of how buyers see your home on Zillow by listing For Sale by Owner (FSBO).
List your homeWhat's special
Sliding door to patioBrick patioLaundry roomSeparate jacuzzi and showerAll new appliancesFabulous tall cabinets
Zillow last checked:
Listing updated:
Listed by:
Shari P. Buchbinder 516-680-0448,
LAFFEY REAL ESTATE 516-482-1111,
Diane M. Leyden 917-270-0216,
LAFFEY REAL ESTATE
Bought with:
Diane M. Leyden, 10301223713
LAFFEY REAL ESTATE
Source: OneKey® MLS as distributed by MLS GRID,MLS#: 975750
Facts & features
Interior
Bedrooms & bathrooms
- Bedrooms: 4
- Bathrooms: 4
- Full bathrooms: 3
- 1/2 bathrooms: 1
Bedroom 1
- Description: Master Bedroom suite with cathedral ceilings - huge closets surrounding
- Level: First
Bedroom 2
- Description: Stunning bedroom or auxilliary room
Bedroom 4
- Description: A must see - everything newly done
Bathroom 1
- Description: All new and fit for a special guest
- Level: First
Bathroom 2
- Description: Primary Bathroom. Spectacular entrance to an all new marble sitting area leading to a marble skylight shower jacuzzi.
- Level: First
Bathroom 3
- Description: Brand new full bathroom
Other
- Description: Foyer entrance into great space with coffered ceiling and showcase lighting
Other
- Description: A dream level with relaxing and stunning written on every wall. Wine cooler and piano - 2 bedrooms - entertainment room - 1 full bath
- Level: Lower
Dining room
- Description: Elegant huge dining room - can seat 14 guests comfortably - glass doors opening to garden
- Level: First
Kitchen
- Description: A chef's delight with granite counter tops and the best of appliances. All brand new with a bright luxurious eating area. Stone floors leading to a new laundry area. Water filtration system. Skylights bringing brightness.
- Level: First
Living room
- Description: Cathedral/vaulted high ceilings - fireplace - glass doors leading out to garden and patio. Pristine floor to ceiling lacquered cabinets.
- Level: First
Heating
- Electric, Heat Pump, Hot Air, Other
Cooling
- Air Purification System, Central Air, ENERGY STAR Qualified Equipment, Zoned
Appliances
- Included: Convection Oven, Cooktop, Dishwasher, Disposal, Dryer, Electric Cooktop, Electric Oven, Electric Range, Electric Water Heater, ENERGY STAR Qualified Appliances, Exhaust Fan, Freezer, Microwave, Oven, Range, Refrigerator, Tankless Water Heater, Washer, Gas Water Heater, Water Purifier Owned
- Laundry: Washer/Dryer Hookup, Electric Dryer Hookup, In Kitchen, Laundry Room
Features
- First Floor Bedroom, First Floor Full Bath, Beamed Ceilings, Breakfast Bar, Built-in Features, Cathedral Ceiling(s), Central Vacuum, Chandelier, Chefs Kitchen, Double Vanity, Dry Bar, Eat-in Kitchen, Formal Dining, Granite Counters, His and Hers Closets, Marble Counters, Natural Woodwork, Open Floorplan, Original Details, Other, Pantry, Quartz/Quartzite Counters, Sauna, Smart Thermostat, Soaking Tub, Sound System, Speakers, Stone Counters, Storage, Tile Counters, Tray Ceiling(s), Walk Through Kitchen, Whole House Entertainment System, Wired for Sound
- Flooring: Carpet, Combination, Other, Tile
- Windows: Double Pane Windows, Drapes, ENERGY STAR Qualified Windows, Floor to Ceiling Windows, Oversized Windows, Screens, Skylight(s)
- Basement: Finished,Full,Storage Space
- Attic: Crawl
- Number of fireplaces: 1
- Fireplace features: Living Room
- Common walls with other units/homes: No Common Walls
Interior area
- Total structure area: 2,269
- Total interior livable area: 2,269 sqft
Property
Parking
- Total spaces: 4
- Parking features: Attached, Driveway, Garage, Garage Door Opener, Private, Storage
- Garage spaces: 2
- Carport spaces: 2
- Has uncovered spaces: Yes
Features
- Exterior features: Basketball Court, Electric Grill, Garden, Lighting, Mailbox, Rain Gutters, Tennis Court(s)
- Pool features: Community, Electric Heat, Fenced, In Ground, Outdoor Pool, Tile
- Fencing: Other
Lot
- Size: 51.96 Acres
- Features: Back Yard, Front Yard, Landscaped, Near School, Near Shops, Other, Private, Sprinklers In Front, Sprinklers In Rear, Stone/Brick Wall
- Residential vegetation: Partially Wooded
Details
- Additional structures: Garage(s)
- Parcel number: 222903162000829UCA006600086
- Special conditions: None
Construction
Type & style
- Home type: Condo
- Architectural style: Other
- Property subtype: Condominium, Residential
- Attached to another structure: Yes
Materials
- Advanced Framing Technique, Blown-In Insulation, Foam Insulation, Other, Shingle Siding
- Foundation: Other, Brick/Mortar
Condition
- Updated/Remodeled
- Year built: 1982
- Major remodel year: 2013
Utilities & green energy
- Sewer: Public Sewer
- Water: Other, Private
- Utilities for property: Cable Connected, Electricity Connected
Community & HOA
Community
- Features: Clubhouse, Gated, Other, Pool, Tennis Court(s)
- Security: Building Security, Fire Alarm, Fire Escape, Fire Sprinkler System, Gated Community, Security Gate, Security Lights, Security System, Smoke Detector(s), Video Cameras
- Subdivision: Estates 2
HOA
- Has HOA: Yes
- Amenities included: Basketball Court, Clubhouse
- Services included: Common Area Maintenance, Electricity, Maintenance Structure, Maintenance Grounds, Pool Service, Sewer, Snow Removal, Trash, Water
- HOA fee: $950 monthly
- HOA name: Daniella Olalmo Renoi
- HOA phone: 516-912-0242
Location
- Region: Manhasset
Financial & listing details
- Price per square foot: $1,036/sqft
- Tax assessed value: $1,195
- Annual tax amount: $18,154
- Date on market: 3/24/2026
- Cumulative days on market: 13 days
- Listing agreement: Exclusive Right To Sell
- Electric utility on property: Yes
Price history
| Date | Event | Price |
|---|---|---|
| 5/19/2026 | Sold | $2,350,000-10.5%$1,036/sqft |
Source:  OneKey® MLS as distributed by MLS GRID #975750 Report a problem OneKey® MLS as distributed by MLS GRID #975750 Report a problem | ||
| 4/6/2026 | Pending sale | $2,625,000$1,157/sqft |
Source: OneKey® MLS as distributed by MLS GRID #975750 Report a problem | ||
| 3/26/2026 | Price change | $2,625,000-6.1%$1,157/sqft |
Source: OneKey® MLS as distributed by MLS GRID #975750 Report a problem | ||
| 3/20/2026 | Listed for sale | $2,795,000$1,232/sqft |
Source: OneKey® MLS as distributed by MLS GRID #974312 Report a problem | ||
Public tax history
| Year | Property taxes | Tax assessment |
|---|---|---|
| 2024 | -- | $1,156 -3.3% |
| 2023 | -- | $1,195 |
| 2022 | -- | $1,195 |
| 2021 | $19,684 +0.8% | -- |
| 2020 | $19,522 +11.1% | $2,069 |
| 2019 | $17,567 | $2,069 |
| 2018 | $17,567 +4.1% | $2,069 |
| 2017 | $16,882 +3.8% | $2,069 |
| 2016 | $16,269 +204.5% | $2,069 |
| 2015 | $5,343 +5.5% | $2,069 |
| 2013 | $5,064 +4.3% | $2,069 |
| 2012 | $4,853 -39.4% | $2,069 |
| 2011 | $8,005 +11.6% | $2,069 +3.1% |
| 2010 | $7,172 | $2,007 -19.4% |
| 2009 | -- | $2,489 +0.5% |
| 2008 | -- | $2,477 +6% |
| 2006 | -- | $2,337 -43.6% |
| 2005 | -- | $4,144 -41.2% |
| 2004 | -- | $7,053 -7% |
| 2003 | -- | $7,584 |
Find assessor info on the county website
Neighborhood: 11030
Nearby homes
- $2,411,400-- bd3 ba3.1k sqft1 Aerie Ct #1, Manhasset, NY 11030Off Market
- $2,426,8003 bd4 ba3.1k sqft2 Aerie Ct, Manhasset, NY 11030Off Market
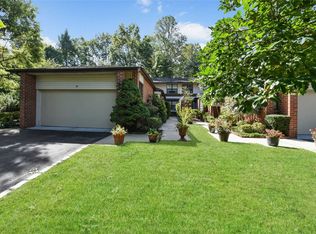
- $2,404,600-- bd2 ba2.2k sqft3 Aerie Ct, Manhasset, NY 11030Off Market
- $1,829,3002 bd2 ba1.9k sqft5 Aerie Ct, Manhasset, NY 11030Off Market
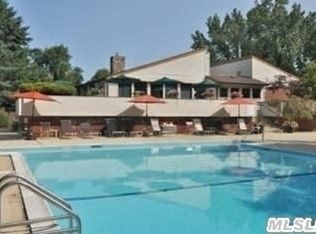
- $2,075,500-- bd2 ba2.2k sqft6 Aerie Ct, Manhasset, NY 11030Off Market
- $1,018,0002 bd2 ba1.9k sqft12 Nightingale Ct UNIT 12, Manhasset, NY 11030Off Market
- $1,021,000-- bd2 ba1.9k sqft13 Nightingale Ct UNIT 13, Manhasset, NY 11030Off Market
- $1,391,0004 bd3 ba3.1k sqft14 Nightingale Ct UNIT 14, Manhasset, NY 11030Off Market
- $1,959,000-- bd2 ba2.2k sqft15 Nightingale Ct, Manhasset, NY 11030Off Market
Nearby schools
GreatSchools rating
- 9/10Shelter Rock Elementary SchoolGrades: K-6Distance: 0.7 mi
- 7/10Manhasset Middle SchoolGrades: 7-8Distance: 1.8 mi
- 10/10Manhasset Secondary SchoolGrades: 9-12Distance: 1.8 mi
Schools provided by the listing agent
- Elementary: Shelter Rock Elementary School
- Middle: Manhasset Middle School
- High: Manhasset Secondary School
Source: OneKey® MLS as distributed by MLS GRID. This data may not be complete. We recommend contacting the local school district to confirm school assignments for this home.
Get a cash offer in 3 minutes
Find out how much your home could sell for in as little as 3 minutes with a no-obligation cash offer.
Estimated market value
$2,388,200
Get a cash offer in 3 minutes
Find out how much your home could sell for in as little as 3 minutes with a no-obligation cash offer.
Estimated market value
$2,388,200
- New York
- Nassau County
- Manhasset
- 11030
- 86 Dove Hill Drive
Nearby cities
Nearby neighborhoods
Nearby zip codes
Other Manhasset Topics
