Like new and move-in ready! This charming home combines modern finishes, an open floor plan, and low-maintenance living. The bright kitchen flows seamlessly into the living area, making it perfect for entertaining or everyday life. Outside, you'll enjoy a spacious yard with room to relax, garden, or play. Conveniently located near US-31, downtown Holland, shopping, dining, and the lakeshore, this home checks all the boxes.
Active
Price cut: $5.1K (7/18)
$369,900
86 Dunton Ave, Holland, MI 49424
4beds
1,877sqft
Single Family Residence
Built in 2019
10,018 Square Feet Lot
$363,600 Zestimate®
$197/sqft
$-- HOA
What's special
Modern finishesSpacious yardOpen floor planBright kitchen
- 12 days |
- 1,614 |
- 105 |
Zillow last checked:
Listing updated:
Listed by:
Ernesto Lopez 616-298-2201,
UBeHome Real Estate 616-298-2201,
Renee Reyes 815-993-8596,
UBeHome Real Estate
Source: MichRIC,MLS#: 26034649
Facts & features
Interior
Bedrooms & bathrooms
- Bedrooms: 4
- Bathrooms: 2
- Full bathrooms: 2
- Main level bedrooms: 2
Primary bedroom
- Level: Main
- Area: 168
- Dimensions: 14.00 x 12.00
Bedroom 2
- Level: Main
- Area: 108
- Dimensions: 12.00 x 9.00
Bedroom 3
- Level: Lower
- Area: 96
- Dimensions: 12.00 x 8.00
Bathroom 4
- Level: Lower
- Area: 154
- Dimensions: 11.00 x 14.00
Dining area
- Level: Main
- Area: 105
- Dimensions: 15.00 x 7.00
Family room
- Level: Lower
- Area: 364
- Dimensions: 14.00 x 26.00
Kitchen
- Level: Main
- Area: 105
- Dimensions: 15.00 x 7.00
Living room
- Description: Vaulted Ceiling
- Level: Main
- Area: 234
- Dimensions: 18.00 x 13.00
Heating
- Forced Air
Cooling
- Central Air
Appliances
- Included: Dishwasher, Disposal, Dryer, Microwave, Oven, Range, Refrigerator, Washer
- Laundry: Laundry Room
Features
- Center Island
- Flooring: Vinyl, Wood
- Windows: Low-Emissivity Windows, Insulated Windows
- Basement: Daylight
- Has fireplace: No
Interior area
- Total structure area: 1,877
- Total interior livable area: 1,877 sqft
- Finished area below ground: 0
Video & virtual tour
Property
Parking
- Total spaces: 2
- Parking features: Garage Door Opener, Attached
- Garage spaces: 2
Features
- Stories: 1
Lot
- Size: 10,018 Square Feet
- Dimensions: 70 x 140
Details
- Parcel number: 701620178073
Construction
Type & style
- Home type: SingleFamily
- Architectural style: Ranch
- Property subtype: Single Family Residence
Materials
- Vinyl Siding
- Roof: Composition,Shingle
Condition
- New construction: No
- Year built: 2019
Utilities & green energy
- Sewer: Public Sewer
- Water: Public
Community & HOA
Community
- Security: Smoke Detector(s)
Location
- Region: Holland
Financial & listing details
- Price per square foot: $197/sqft
- Tax assessed value: $139,469
- Annual tax amount: $3,448
- Date on market: 7/8/2026
- Listing terms: Cash,FHA,Conventional
- Road surface type: Paved
Estimated market value
$363,600
$345,000 - $382,000
$2,285/mo
Price history
| Date | Event | Price |
|---|---|---|
| 7/18/2026 | Price change | $369,900-1.4%$197/sqft |
Source:  MichRIC #26034649 Report a problem MichRIC #26034649 Report a problem | ||
| 7/8/2026 | Listed for sale | $375,000+90.1%$200/sqft |
Source: MichRIC #26034649 Report a problem | ||
| 2/12/2020 | Sold | $197,300$105/sqft |
Source: MichRIC #19033682 Report a problem | ||
Public tax history
| Year | Property taxes | Tax assessment |
|---|---|---|
| 2025 | -- | -- |
| 2024 | -- | -- |
| 2023 | -- | -- |
| 2022 | -- | -- |
| 2021 | -- | -- |
| 2020 | -- | -- |
| 2018 | $306 +3.4% | $6,199 -11.4% |
| 2017 | $296 | $7,000 +4.5% |
| 2016 | $296 | $6,700 +11.7% |
| 2015 | $296 +1.9% | $6,000 |
| 2014 | $291 | $6,000 |
| 2013 | -- | $6,000 -4.8% |
| 2012 | -- | $6,300 -25% |
| 2009 | -- | $8,400 |
| 2008 | -- | $8,400 +9.1% |
| 2005 | -- | $7,700 +10% |
| 2004 | -- | $7,000 |
| 2003 | -- | $7,000 |
| 2002 | -- | $7,000 |
| 2001 | -- | $7,000 |
Find assessor info on the county website
Monthly payment
Est. payment
Payment breakdown
Explore the cost of this home by adjusting the details. Changes won't be saved.Climate risks
Neighborhood: Beechwood
Nearby schools
GreatSchools rating
- 5/10Woodside Elementary SchoolGrades: PK-5Distance: 1.5 mi
- 5/10Macatawa Bay Middle SchoolGrades: 6-8Distance: 1.9 mi
- 6/10West Ottawa High School CampusGrades: 9-12Distance: 3 mi
- $258,0002 bd1 ba864 sqft82 Dunton Ave, Holland, MI 49424Off Market

- $390,0005 bd3 ba2k sqft96 Dunton Ave, Holland, MI 49424Sold

- $33,0000.32 Acres94 Dunton Ave, Holland, MI 49424Sold

- $275,6003 bd1 ba-- sqft76 Dunton Ave, Holland, MI 49424Off Market
- $279,2003 bd2 ba1.1k sqft85 Vanderveen Ave, Holland, MI 49424Off Market
- $252,400-- bd1 ba-- sqft102 Dunton Ave, Holland, MI 49424Off Market
- $265,0004 bd2 ba1.3k sqft99 Vanderveen Ave, Holland, MI 49424Sold
- $229,9004 bd1 ba1.4k sqft93 Vanderveen Ave, Holland, MI 49424Sold
A local agent can set up tours, give advice and negotiate with sellers.
Similar homes
- $399,9004 bd2 ba2k sqft603 Howard Ave, Holland, MI 49424For Sale
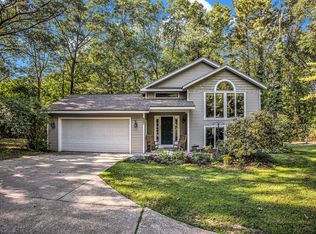
 MLS ID #26022159, Luke Scott Bouman, HomeRealty Holland. MichRIC
 - $375,0003 bd2 ba2k sqft15471 Ransom St, Holland, MI 49424For Sale
 MLS ID #26032952, Mary Perham-Nelson, EXP Realty LLC. MichRIC
 - $425,0004 bd3 ba2.2k sqft1632 W Lakewood Blvd, Holland, MI 49424For Sale
 MLS ID #26031974, Jeffrey Glover, Keller Williams Professionals. MichRIC
 - $445,0004 bd3 ba2.3k sqft1365 Seminole Dr, Holland, MI 49424For Sale
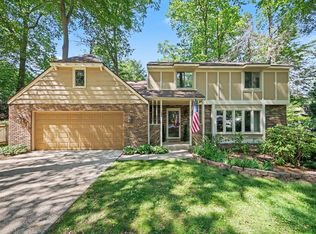 MLS ID #26027570, Sandra M DeHamer, Berkshire Hathaway HomeServices Michigan Real Estate (Main). MichRIC
 - from $387,0353 bd3 ba1.5k sqftIntegrity 1520 Plan, Silverwater, Holland, MI 49424New ConstructionAllen Edwin Homes
- $324,9002 bd3 ba1.8k sqft2839 Jewel Ct, Holland, MI 49424For SaleMLS ID #26027302, Chris T Adrian, Adrian Real Estate. MichRIC
- $369,9003 bd3 ba1.6k sqft747 Butternut Dr, Holland, MI 49424For SaleMLS ID #26024855, Tanya D Powell-May, Keller Williams GR North. MichRIC
- $359,0003 bd1 ba1.8k sqft208 Cypress Ave, Holland, MI 49423For SaleMLS ID #26026946, Luke Scott Bouman, HomeRealty Holland. MichRIC
- $319,9002 bd3 ba1.8k sqft86 Sun Ridge Dr, Holland, MI 49424For SaleMLS ID #26024392, Christopher A Linda, Ascent Real Estate Group. MichRIC
- $499,0004 bd3 ba2.6k sqft3530 Elderwood Ave, Holland, MI 49424For SaleMLS ID #26035105, James P Ryan, West Edge Real Estate LLC. MichRIC
- $499,9003 bd3 ba2.7k sqft3580 144th Ave, Holland, MI 49424For SaleMLS ID #26029449, Corbin Kingsbury, RE/MAX Lakeshore. MichRIC
- from $425,9454 bd3 ba2k sqftIntegrity 2000 Plan, Silverwater, Holland, MI 49424New ConstructionAllen Edwin Homes
- $295,0004 bd2 ba1.3k sqft118 W 18th St, Holland, MI 49423For SaleMLS ID #26031738, Angela M Reid, Five Star Real Estate (Holland). MichRIC
- $444,9004 bd3 ba1.8k sqft13753 Oasis Ave, Holland, MI 49424New ConstructionMLS ID #26025986, Michael L McGivney, Allen Edwin Realty LLC. MichRIC
- $525,0004 bd3 ba2.7k sqft16962 Ransom St, Holland, MI 49424For SaleMLS ID #26032088, Luke Scott Bouman, HomeRealty Holland. MichRIC
- from $419,0154 bd3 ba1.9k sqftIntegrity 1910 Plan, Silverwater, Holland, MI 49424New ConstructionAllen Edwin Homes
- $454,9004 bd3 ba1.8k sqft13761 Oasis Ave, Holland, MI 49424New ConstructionMLS ID #26025984, Michael L McGivney, Allen Edwin Realty LLC. MichRIC
- $359,9004 bd2 ba1.2k sqft5069 152nd Ave, West Olive, MI 49460For SaleMLS ID #26030336, Sarah Lilly, West Edge Real Estate LLC. MichRIC
- from $373,0001 bd2 ba1k sqftThe Haven Plan, Macatawa Legends, Holland, MI 49424New ConstructionEastbrook Homes
- $454,9004 bd3 ba1.8k sqft165 Peppermint Dr, Holland, MI 49423New ConstructionMichRIC
