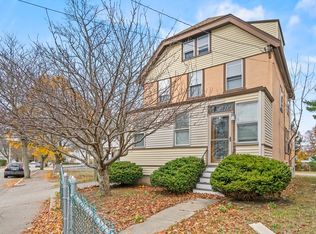
The best bargain in Milton! Located on a desirable corner lot in one of the area’s most sought-after towns, this 3 bed, 1.5 bath home offers comfort, character & incredible potential. The spacious & welcoming front-to-back living room provides a great layout for everyday living & entertaining. Enjoy morning coffee or evening relaxation on the inviting front porch. All 3 bedrooms feature hardwood flooring, with additional hardwood hidden beneath the carpets on the first floor—just waiting to be uncovered & restored. Features include updated windows that enhance energy efficiency & aesthetics, a brick front exterior & a classic white picket fence that adds curb appeal. Close to top-rated elementary, middle & high schools, this home is perfectly positioned in a quiet, picturesque neighborhood. The house is move-in ready but also ideal for buyers looking to make updates and add their personal touch, making this a great opportunity to customize and add value in an unbeatable location.
Sold for $710,000
$710,000
86 Dyer Ave, Milton, MA 02186
3beds
1,534sqft
Single Family Residence
Built in 1942
4,212 Square Feet Lot
$744,000 Zestimate®
$463/sqft
$3,842 Estimated rent
Home value
$744,000
$684,000 - $804,000
$3,842/mo
Zestimate® history
Owner options
List your home for rent
$3,842/mo
Rent Zestimate®
Find your next renter with Zillow Rental Manager. Plus, with online applications, you can quickly screen prospective tenants – for free.
$3,842/mo
Rent Zestimate®
Refinance and save
$4,754/mo
Est. payment
Refinancing to a lower rate could help reduce your monthly payments and save thousands over the life of the loan.
$4,754/mo
Est. payment
Explore your selling options
Work with a Zillow partner agent
Leverage their expertise and Zillow's premium Showcase listings to get your home seen by more buyers.
Get startedList with your own agent
Get your home in front of millions of buyers by listing it on Zillow.
Learn how to do itSell it yourself
Take full control of how buyers see your home on Zillow by listing For Sale by Owner (FSBO).
List your homeWhat's special
Brick front exteriorClassic white picket fenceCorner lotDesirable corner lotHardwood flooringInviting front porch
Zillow last checked:
Listing updated:
Listed by:
Michael Freeman 617-759-1513,
Coldwell Banker Realty - Sharon 781-784-3313
Bought with:
Foster/ Harrington Team
Coldwell Banker Realty - Milton
Source: MLS PIN,MLS#: 73404982
Facts & features
Interior
Bedrooms & bathrooms
- Bedrooms: 3
- Bathrooms: 2
- Full bathrooms: 1
- 1/2 bathrooms: 1
- Main level bathrooms: 1
Primary bedroom
- Features: Closet, Flooring - Hardwood, Lighting - Overhead
- Level: Second
Bedroom 2
- Features: Closet, Flooring - Hardwood, Lighting - Overhead
- Level: Second
Bedroom 3
- Features: Flooring - Hardwood, Lighting - Overhead
- Level: Second
Primary bathroom
- Features: No
Bathroom 1
- Features: Bathroom - Half, Flooring - Laminate, Lighting - Overhead
- Level: Main,First
Bathroom 2
- Features: Bathroom - Full, Bathroom - With Shower Stall, Flooring - Stone/Ceramic Tile, Lighting - Overhead
- Level: Second
Family room
- Features: Flooring - Wall to Wall Carpet, Exterior Access, Open Floorplan
- Level: Main,First
Kitchen
- Features: Ceiling Fan(s), Flooring - Laminate, Exterior Access, Open Floorplan, Wainscoting, Storage, Lighting - Overhead
- Level: Main,First
Living room
- Features: Flooring - Wall to Wall Carpet, Exterior Access, Open Floorplan, Lighting - Overhead
- Level: Main,First
Heating
- Hot Water, Natural Gas
Cooling
- None
Appliances
- Included: Gas Water Heater, Water Heater, Range, Oven, Dishwasher, Disposal, Refrigerator, Freezer, Washer, Dryer
- Laundry: Electric Dryer Hookup, Washer Hookup, Lighting - Overhead, Sink, In Basement
Features
- Closet, Wet bar, Lighting - Overhead, Bonus Room, Wet Bar
- Flooring: Tile, Carpet, Hardwood, Flooring - Stone/Ceramic Tile
- Windows: Insulated Windows
- Basement: Full,Partially Finished,Interior Entry,Bulkhead
- Number of fireplaces: 1
- Fireplace features: Family Room
Interior area
- Total structure area: 1,534
- Total interior livable area: 1,534 sqft
- Finished area above ground: 1,254
- Finished area below ground: 280
Property
Parking
- Total spaces: 3
- Parking features: Attached, Garage Door Opener, Garage Faces Side, Paved Drive, Off Street, Driveway, Paved
- Attached garage spaces: 1
- Uncovered spaces: 2
Features
- Patio & porch: Porch
- Exterior features: Porch, Fenced Yard
- Fencing: Fenced/Enclosed,Fenced
Lot
- Size: 4,212 Square Feet
- Features: Corner Lot, Level
Details
- Parcel number: M:D B:011 L:44,127641
- Zoning: RC
Construction
Type & style
- Home type: SingleFamily
- Architectural style: Cape
- Property subtype: Single Family Residence
Materials
- Frame, Brick
- Foundation: Concrete Perimeter
- Roof: Shingle
Condition
- Year built: 1942
Utilities & green energy
- Electric: 110 Volts
- Sewer: Public Sewer
- Water: Public
- Utilities for property: for Electric Oven, for Electric Dryer, Washer Hookup
Community & HOA
Community
- Features: Public Transportation, Shopping, Pool, Tennis Court(s), Park, Walk/Jog Trails, Stable(s), Golf, Medical Facility, Bike Path, Conservation Area, Highway Access, House of Worship, Marina, Private School, Public School, T-Station, University, Sidewalks
HOA
- Has HOA: No
Location
- Region: Milton
Financial & listing details
- Price per square foot: $463/sqft
- Tax assessed value: $615,600
- Annual tax amount: $6,827
- Date on market: 8/11/2026
- Listing terms: Contract
- Road surface type: Paved
Price history
| Date | Event | Price |
|---|---|---|
| 10/6/2025 | Sold | $710,000+1.6%$463/sqft |
Source: MLS PIN #73404982 Report a problem | ||
| 8/23/2025 | Contingent | $699,000$456/sqft |
Source: MLS PIN #73404982 Report a problem | ||
| 8/15/2025 | Price change | $699,000-2.9%$456/sqft |
Source: MLS PIN #73404982 Report a problem | ||
| 8/1/2025 | Price change | $720,000-4%$469/sqft |
Source: MLS PIN #73404982 Report a problem | ||
| 7/16/2025 | Listed for sale | $749,900+488.2%$489/sqft |
Source: MLS PIN #73404982 Report a problem | ||
| 6/27/1996 | Sold | $127,500$83/sqft |
Source: Public Record Report a problem | ||
Public tax history
| Year | Property taxes | Tax assessment |
|---|---|---|
| 2025 | $6,827 +3.4% | $615,600 +1.8% |
| 2024 | $6,603 +7.6% | $604,700 +12.3% |
| 2023 | $6,137 +1.8% | $538,300 +11.4% |
| 2022 | $6,028 -0.9% | $483,400 +4.4% |
| 2021 | $6,081 +5.6% | $463,100 +5.5% |
| 2020 | $5,760 +2.5% | $439,000 +3% |
| 2019 | $5,617 +5.6% | $426,200 +10.6% |
| 2018 | $5,321 +6.8% | $385,300 +4.9% |
| 2017 | $4,982 +4.9% | $367,400 +4.5% |
| 2016 | $4,748 -2.7% | $351,700 +0.5% |
| 2015 | $4,879 +3.1% | $350,000 +10.8% |
| 2014 | $4,734 +6.9% | $315,800 +4.8% |
| 2013 | $4,429 -1.1% | $301,300 -3.5% |
| 2012 | $4,479 +2.9% | $312,100 +0.9% |
| 2011 | $4,353 +3% | $309,400 -2.3% |
| 2010 | $4,228 +13.7% | $316,700 |
| 2009 | $3,718 -0.7% | $316,700 -7.4% |
| 2008 | $3,744 +1% | $341,900 |
| 2007 | $3,706 +6.8% | $341,900 |
| 2006 | $3,470 +4.9% | $341,900 +9% |
| 2005 | $3,307 +6.9% | $313,800 +23% |
| 2004 | $3,093 +3.3% | $255,200 |
| 2003 | $2,993 +17% | $255,200 +68.2% |
| 2002 | $2,559 +12.9% | $151,700 +22.5% |
| 1999 | $2,267 | $123,800 |
Find assessor info on the county website
Neighborhood: 02186
Nearby homes
- $757,1003 bd2 ba1.4k sqft90 Houston Ave, Milton, MA 02186Off Market
- $971,4003 bd2 ba1.8k sqft84 Dyer Ave, Milton, MA 02186Off Market
- $697,0005 bd4 ba2.7k sqft96 Houston Ave, Milton, MA 02186Sold
- $765,0004 bd2 ba1.9k sqft82 Dyer Ave, Milton, MA 02186Sold

- $987,2006 bd2 ba2.5k sqft74 Houston Ave, Milton, MA 02186Off Market
- $--2 bd1 ba1.2k sqft74 Houston Ave #2, Milton, MA 02186Off Market
- $--2 bd1 ba1.4k sqft98 Houston Ave #2, Milton, MA 02186Off Market
- $675,0003 bd3 ba1.4k sqft77 Houston Ave, Milton, MA 02186Sold
Nearby schools
GreatSchools rating
- 6/10Tucker Elementary SchoolGrades: PK-5Distance: 0.3 mi
- 8/10Charles S Pierce Middle SchoolGrades: 6-8Distance: 0.3 mi
- 10/10Milton High SchoolGrades: 9-12Distance: 0.6 mi
Get a cash offer in 3 minutes
Find out how much your home could sell for in as little as 3 minutes with a no-obligation cash offer.
Estimated market value
$744,000
Get a cash offer in 3 minutes
Find out how much your home could sell for in as little as 3 minutes with a no-obligation cash offer.
Estimated market value
$744,000
- Massachusetts
- Norfolk County
- Milton
- 02186
- 86 Dyer Ave
