Skip main navigation
Sold for $805,000
Street View
  • $805,000

    86 E 24th Street, Huntington Station, NY 11746

    4beds
    2,200sqft
    Single Family Residence, Residential
    Built in 1957
    0.25 Acres Lot
    $827,600 Zestimate®
    $366/sqft
    $4,596 Estimated rent

    Home value

    $827,600

    $745,000 - $919,000

    $4,596/mo

    Zestimate® history
    Loading
    Loading...

    Owner options

    List your home for rent

    $4,596/mo

    Rent Zestimate®

    Find your next renter with Zillow Rental Manager. Plus, with online applications, you can quickly screen prospective tenants – for free.

    Learn more

    $4,596/mo

    Rent Zestimate®

    Refinance and save

    $5,519/mo

    Est. payment

    Refinancing to a lower rate could help reduce your monthly payments and save thousands over the life of the loan.

    See today's rates

    $5,519/mo

    Est. payment

    Explore your selling options

    Work with a Zillow partner agent

    Leverage their expertise and Zillow's premium Showcase listings to get your home seen by more buyers.

    Get started

    List with your own agent

    Get your home in front of millions of buyers by listing it on Zillow.

    Learn how to do it

    Sell it yourself

    Take full control of how buyers see your home on Zillow by listing For Sale by Owner (FSBO).

    List your home

    What's special

    Gas fireplaceNew linerWood burning fireplaceStacked stoneBackyard paradiseOutdoor propane gas firepitInground saltwater pool
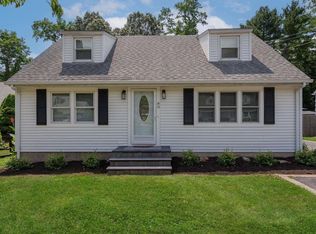
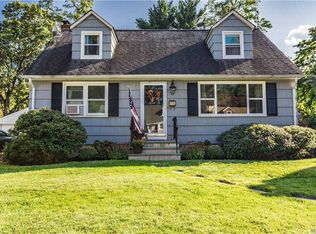
    Welcome to 86 E 24th Street Huntington Station. This spacious 4 level Split level home features 4 bedrooms, 2 full baths and many updates. The home is set back from the street, on a 1/4 acre of manicured grounds. The inground saltwater pool has a new liner (3 years) new filter and variable speed pump and saltwater generator (2 years) and natural gas for the heater. Truly made for entertainment and enjoyment. The exterior features updated vinyl siding, windows and doors. There is a classic Formal living room featuring hardwood floors, a wood burning fireplace with a wall of built in cabinetry and shelving and large crown moldings on the ceiling. A formal dining area which can comfortably seat 10-12 guests and features a formal chandelier and recessed LED lighting A Beautiful spacious kitchen. Appliances include a GE double oven, ceramic electric cooktop with a Samsung microwave/ exhaust fan above the cooktop. A corner sink with garbage disposal, a dishwasher and LG stainless refrigerator with ice and water dispenser A handy center island with marble inlay and bar height stools for 4 are adjacent to the Andersen glass slider doors leading out to a Trex deck down to the yard. The true highlight of this home is the Huge Den/Family Room. Here you will find a lovely gas fireplace with stacked stone going from floor to ceiling, recessed led dimmable lighting and ample room for a large seating area great for entertaining. Off the Den/Family Room you exit thru a 9 foot glass slider with built in blinds to a true backyard paradise. A patio covered by an aluminum awning with a ceiling fan over stamped concrete, a perfect spot to enjoy your morning cup of coffee or a meal. A hard top gazebo covers an outdoor dining area suitable for a table for 10. Another adjacent seating area with cushions forms a comfortable spot to enjoy your outdoor propane gas firepit. Up the stairs from the entryway is another level where you will find 3 bedrooms including the large primary with a walk-in closet. The family bath features a vaulted ceiling with sky light , beautiful tile, an extra deep tub and a new vanity and sink. There is still another level where you will find the 4th bedroom with closet and numerous built in drawers. This home features beautiful hardwood floors throughout, and a Large unfinished Basement with extensive shelving and lots of Storage. Washer and Dryer are on that lower level as well. A 3 zone high efficiency Gas Hot Water Boiler and Gas hot water heater are recent additions. Four car parking on double wide concrete driveway.

    Zillow last checked:

    Listing updated:

    Listed by:

    Charles I. Montana Jr 516-938-3600,

    Montana Associates Inc 516-938-3600,

    Anne T. Schaentzler 516-938-3600,

    Montana Associates Inc

    Bought with:

    Michael DiTommaso, 10401317318

    Crifasi Real Estate Inc

    Source: OneKey® MLS as distributed by MLS GRID,MLS#: 923781MLS Logo

    Facts & features

    Interior

    Bedrooms & bathrooms
    • Bedrooms: 4
    • Bathrooms: 2
    • Full bathrooms: 2
    Primary bedroom
    • Description: Bedroom with walk in closet
    • Level: Third
    Bedroom 2
    • Description: Family Bedroom
    • Level: Third
    Bedroom 3
    • Description: Family Bedroom
    • Level: Third
    Bedroom 4
    • Description: Family Bedroom on 4th level
    • Level: Other
    Bathroom 1
    • Description: Bath with shower
    • Level: First
    Basement
    • Description: Unfinisher/Utility
    Dining room
    • Description: Formal Dining Room
    • Level: Second
    Family room
    • Description: Family Room with gas fireplace & sliders to rear patio
    • Level: First
    Kitchen
    • Description: Eat in Kitchen with sliders to rear deck/yard
    • Level: Second
    Living room
    • Description: Formal Living Room with wood burning fireplace
    • Level: Second
    Heating
    • Has Heating (Unspecified Type)
    Cooling
    • Wall/Window Unit(s)
    Appliances
    • Included: Cooktop, Dishwasher, Disposal, Electric Cooktop, Electric Oven, Refrigerator, Stainless Steel Appliance(s), Gas Water Heater
    • Laundry: Gas Dryer Hookup, In Basement, Washer Hookup
    Features
    • Eat-in Kitchen
    • Basement: Partial,Unfinished
    • Attic: None
    • Number of fireplaces: 2
    • Fireplace features: Family Room, Gas, Living Room, Wood Burning
    Interior area
    • Total structure area: 2,200
    • Total interior livable area: 2,200 sqft

    Property

    Parking
    • Total spaces: 4
    • Parking features: Driveway
    • Has uncovered spaces: Yes
    Features
    • Levels: Three Or More
    • Patio & porch: Covered, Patio
    • Has private pool: Yes
    • Pool features: Diving Board, In Ground
    • Fencing: Back Yard,Vinyl
    Lot
    • Size: 0.25 Acres
    • Features: Back Yard, Front Yard, Landscaped, Level
    Details
    • Parcel number: 0400198000200032000
    • Special conditions: None

    Construction

    Type & style
    • Home type: SingleFamily
    • Property subtype: Single Family Residence, Residential
    Materials
    • Vinyl Siding
    • Foundation: Concrete Perimeter
    Condition
    • Actual
    • Year built: 1957

    Utilities & green energy

    • Sewer: Cesspool
    • Water: Public
    • Utilities for property: Electricity Connected, Natural Gas Connected, Trash Collection Public

    Community & HOA

    HOA
    • Has HOA: No
    Location
    • Region: Huntington Station

    Financial & listing details

    • Price per square foot: $366/sqft
    • Tax assessed value: $2,300
    • Annual tax amount: $10,208
    • Date on market: 10/16/2025
    • Cumulative days on market: 27 days
    • Listing agreement: Exclusive Right To Sell
    • Electric utility on property: Yes

    Price history

    DateEventPrice
    1/12/2026Sold$805,000+0.8%$366/sqft
    Source: OneKey® MLS as distributed by MLS GRID #923781 Report a problem
    11/12/2025Pending sale$799,000$363/sqft
    Source: OneKey® MLS as distributed by MLS GRID #923781 Report a problem
    10/16/2025Listed for sale$799,000+133.3%$363/sqft
    Source: OneKey® MLS as distributed by MLS GRID #923781 Report a problem
    8/21/2013Sold$342,500-2.1%$156/sqft
    Source: OneKey® MLS as distributed by MLS GRID #L2573875 Report a problem
    4/16/2013Listed for sale$350,000+40%$159/sqft
    Source: Douglas Elliman Real Estate #2573875 Report a problem
    4/16/2001Sold$250,000+39.7%$114/sqft
    Source: Public Record Report a problem
    3/5/1999Sold$179,000$81/sqft
    Source: Public Record Report a problem

    Public tax history

    YearProperty taxesTax assessment
    2025-- $2,300
    2024-- $2,300
    2023-- $2,300
    2022-- $2,300
    2021-- $2,300
    2020-- $2,300
    2019-- $2,300
    2018-- $2,300
    2017$7,921 $2,300
    2016-- $2,300
    2015-- $2,300
    2014-- $2,300
    2013-- $2,300
    2012-- $2,300
    2011-- $2,300 -17.1%
    2010-- $2,775
    2009-- $2,775
    2008-- $2,775
    2007$6,992 +13%$2,775
    2005$6,186 +7.1%$2,775
    2004$5,775 +7.8%$2,775
    2003$5,355 +6.3%$2,775
    2002$5,039 -16.3%$2,775 -17.8%
    2001$6,017 -9.1%$3,375
    2000$6,619 $3,375
    Find assessor info on the county website

    Neighborhood: 11746

    Nearby schools

    GreatSchools rating
    Schools provided by the listing agent
    • Elementary: Oakwood Primary Center
    • Middle: Henry L Stimson Middle School
    • High: Walt Whitman High School

    Source: OneKey® MLS as distributed by MLS GRID. This data may not be complete. We recommend contacting the local school district to confirm school assignments for this home.

    Get a cash offer in 3 minutes
    Find out how much your home could sell for in as little as 3 minutes with a no-obligation cash offer.
    Estimated market value
    $827,600
    Get a cash offer in 3 minutes
    Find out how much your home could sell for in as little as 3 minutes with a no-obligation cash offer.
    Estimated market value
    $827,600