Welcome to this 3-bedroom, 1.5-bath brick home in the Cocalico School District. Offering a blend of comfort and convenience, this home provides a warm and inviting setting for everyday living. Step inside to find a large bright sunroom addition with vaulted ceilings, the perfect spot to enjoy morning coffee or family dinners. The sunroom opens to a concrete patio, overlooking the spacious backyard—ideal for playtime, gardening, or relaxing evenings outdoors. The lower level features a cozy living room with a gas fireplace insert, creating a comfortable space for movie nights or gatherings. The open kitchen is equipped with stainless steel appliances, and the oversized garage offers plenty of room for storage, hobbies, or parking. Set on a sloped lot with a paved driveway, this home also shines in its location. It’s just a short walk to the Reamstown community pool and sits directly across the street from the park—a wonderful bonus for families. Commuters will appreciate the easy access to Route 222 and the PA Turnpike, making travel simple. With functional living spaces, outdoor enjoyment, and community amenities just steps away, this home is ready to welcome its next owners.
Sold for $350,000
$350,000
86 E Church St, Stevens, PA 17578
3beds
1,776sqft
Single Family Residence
Built in 1975
0.32 Acres Lot
$364,600 Zestimate®
$197/sqft
$2,036 Estimated rent
Home value
$364,600
$343,000 - $390,000
$2,036/mo
Zestimate® history
Owner options
List your home for rent
$2,036/mo
Rent Zestimate®
Find your next renter with Zillow Rental Manager. Plus, with online applications, you can quickly screen prospective tenants – for free.
$2,036/mo
Rent Zestimate®
Refinance and save
$2,361/mo
Est. payment
Refinancing to a lower rate could help reduce your monthly payments and save thousands over the life of the loan.
$2,361/mo
Est. payment
Explore your selling options
Work with a Zillow partner agent
Leverage their expertise and Zillow's premium Showcase listings to get your home seen by more buyers.
Get startedList with your own agent
Get your home in front of millions of buyers by listing it on Zillow.
Learn how to do itSell it yourself
Take full control of how buyers see your home on Zillow by listing For Sale by Owner (FSBO).
List your homeWhat's special
Spacious backyardPaved drivewaySloped lotOversized garage
Zillow last checked:
Listing updated:
Listed by:
Burnell Zeiset 717-381-9294,
Berkshire Hathaway HomeServices Homesale Realty,
Listing Team: The Burnell Zeiset Team
Bought with:
Eric B Musser, RM420518
La Maison Real Estate Inc
Source: Bright MLS,MLS#: PALA2074910
Facts & features
Interior
Bedrooms & bathrooms
- Bedrooms: 3
- Bathrooms: 2
- Full bathrooms: 1
- 1/2 bathrooms: 1
- Main level bathrooms: 1
- Main level bedrooms: 3
Rooms
- Room types: Living Room, Bedroom 2, Bedroom 3, Kitchen, Family Room, Bedroom 1, Sun/Florida Room, Laundry, Bathroom 1, Half Bath
Bedroom 1
- Features: Flooring - Carpet
- Level: Main
- Area: 156 Square Feet
- Dimensions: 13 x 12
Bedroom 2
- Features: Flooring - Carpet
- Level: Main
- Area: 143 Square Feet
- Dimensions: 11 x 13
Bedroom 3
- Features: Flooring - Carpet
- Level: Main
- Area: 120 Square Feet
- Dimensions: 10 x 12
Bathroom 1
- Features: Flooring - Luxury Vinyl Plank
- Level: Main
- Area: 72 Square Feet
- Dimensions: 8 x 9
Family room
- Features: Flooring - Carpet, Fireplace - Gas, Attached Bathroom
- Level: Lower
- Area: 357 Square Feet
- Dimensions: 17 x 21
Half bath
- Level: Lower
Kitchen
- Features: Kitchen - Electric Cooking, Eat-in Kitchen
- Level: Main
- Area: 216 Square Feet
- Dimensions: 18 x 12
Laundry
- Features: Flooring - Vinyl
- Level: Lower
- Area: 35 Square Feet
- Dimensions: 5 x 7
Living room
- Features: Flooring - Carpet
- Level: Main
- Area: 208 Square Feet
- Dimensions: 16 x 13
Other
- Features: Flooring - Carpet, Ceiling Fan(s), Cathedral/Vaulted Ceiling
- Level: Main
- Area: 336 Square Feet
- Dimensions: 21 x 16
Heating
- Baseboard, Forced Air, Heat Pump, Ceiling, Radiant, Electric
Cooling
- Central Air, Electric
Appliances
- Included: Electric Water Heater
- Laundry: Lower Level, Laundry Room
Features
- Flooring: Carpet, Luxury Vinyl, Vinyl
- Basement: Partial
- Number of fireplaces: 1
- Fireplace features: Insert
Interior area
- Total structure area: 1,776
- Total interior livable area: 1,776 sqft
- Finished area above ground: 1,446
- Finished area below ground: 330
Property
Parking
- Total spaces: 8
- Parking features: Basement, Driveway, Attached
- Garage spaces: 3
- Uncovered spaces: 5
Accessibility
- Accessibility features: Other
Features
- Levels: One
- Stories: 1
- Patio & porch: Patio
- Pool features: None
Lot
- Size: 0.32 Acres
- Features: Sloped, Rural
Details
- Additional structures: Above Grade, Below Grade
- Parcel number: 0801677900000
- Zoning: RESIDENTIAL
- Special conditions: Standard
Construction
Type & style
- Home type: SingleFamily
- Architectural style: Contemporary
- Property subtype: Single Family Residence
Materials
- Frame, Vinyl Siding
- Foundation: Block
- Roof: Shingle
Condition
- Excellent
- New construction: No
- Year built: 1975
Utilities & green energy
- Sewer: Public Sewer
- Water: Public
Community & HOA
Community
- Subdivision: Reamstown
HOA
- Has HOA: No
Location
- Region: Stevens
- Municipality: EAST COCALICO TWP
Financial & listing details
- Price per square foot: $197/sqft
- Tax assessed value: $165,500
- Annual tax amount: $4,465
- Date on market: 8/16/2025
- Listing agreement: Exclusive Right To Sell
- Inclusions: Refrigerator, Basement Refrigerator, Washer & Dryer.
- Ownership: Fee Simple
Price history
| Date | Event | Price |
|---|---|---|
| 10/10/2025 | Sold | $350,000-2.8%$197/sqft |
Source:  Bright MLS #PALA2074910 Report a problem Bright MLS #PALA2074910 Report a problem | ||
| 8/28/2025 | Pending sale | $360,000$203/sqft |
Source: Bright MLS #PALA2074910 Report a problem | ||
| 8/16/2025 | Listed for sale | $360,000$203/sqft |
Source: Bright MLS #PALA2074910 Report a problem | ||
Public tax history
| Year | Property taxes | Tax assessment |
|---|---|---|
| 2026 | $4,555 +4.7% | $165,500 |
| 2025 | $4,351 +5.6% | $165,500 |
| 2024 | $4,122 +2.5% | $165,500 |
| 2023 | $4,021 +2.7% | $165,500 |
| 2022 | $3,915 | $165,500 |
| 2021 | $3,915 | $165,500 |
| 2020 | -- | $165,500 |
| 2019 | $3,862 | $165,500 |
| 2018 | -- | $165,500 +12.7% |
| 2017 | $4,202 | $146,900 |
| 2016 | $4,202 +35.6% | $146,900 |
| 2015 | $3,100 | $146,900 |
| 2014 | $3,100 | $146,900 |
| 2013 | -- | $146,900 |
| 2012 | -- | $146,900 |
| 2011 | -- | $146,900 |
| 2010 | -- | $146,900 |
| 2009 | -- | $146,900 |
| 2007 | -- | $146,900 |
| 2006 | -- | $146,900 |
| 2005 | -- | $146,900 +38.7% |
| 2004 | -- | $105,900 +16.9% |
| 2003 | -- | $90,600 |
| 2002 | -- | $90,600 |
| 2000 | -- | $90,600 |
Find assessor info on the county website
Neighborhood: Reamstown
Nearby homes
- $345,2003 bd2 ba1k sqft84 E Church St, Reamstown, PA 17567Off Market
- $350,7003 bd2 ba1k sqft88 E Church St, Stevens, PA 17578Off Market
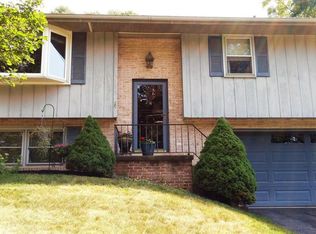
- $335,5003 bd2 ba1k sqft5 E Summit Dr, Stevens, PA 17578Off Market
- $329,4003 bd2 ba1k sqft7 E Summit Dr, Stevens, PA 17578Off Market
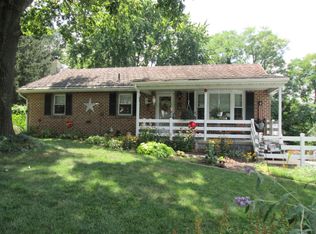
- $320,3003 bd1 ba1k sqft1 Westwood Dr, Stevens, PA 17578Off Market
- $316,4003 bd1 ba1k sqft3 Westwood Dr, Stevens, PA 17578Off Market
- $320,2002 bd2 ba1.1k sqft1 E Summit Dr, Stevens, PA 17578Off Market
- $353,6003 bd3 ba1.1k sqft9 E Summit Dr, Stevens, PA 17578Off Market
Nearby schools
GreatSchools rating
- 7/10Reamstown El SchoolGrades: K-5Distance: 0.4 mi
- 8/10Cocalico Middle SchoolGrades: 6-8Distance: 2.1 mi
- 8/10Cocalico Senior High SchoolGrades: 9-12Distance: 2 mi
Schools provided by the listing agent
- District: Cocalico
Source: Bright MLS. This data may not be complete. We recommend contacting the local school district to confirm school assignments for this home.
Sell for more on Zillow
Get a Zillow Showcase℠ listing at no additional cost and you could sell for .
$364,600
2% more
+$7,292
With Zillow Showcase(estimated)
$371,892
Sell for more on Zillow
Get a Zillow Showcase℠ listing at no additional cost and you could sell for .
$364,600
2% more
+$7,292
With Zillow Showcase(estimated)
$371,892
- Pennsylvania
- Lancaster County
- Stevens
- 17578
- Reamstown
- 86 E Church St
