3 Bedrooms + Loft | Private Yard | Detached 2-Car Garage | Walkable Devon Location | Pets Considered | Tredyffrin/Easttown Township location for access to highly regarded Conestoga High School
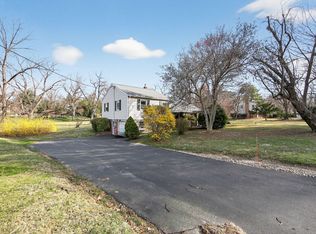
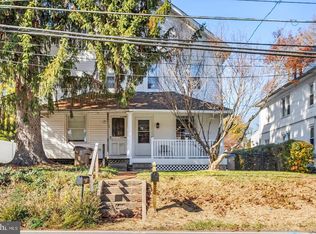
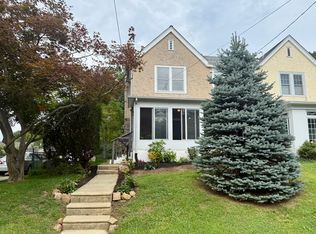
Light filled and beautifully renovated home set on a picturesque, sloping lawn with mature landscaping and a park-like feel. Enjoy private access to Westover Park while being just a short walk from Whole Foods, local shops, restaurants, cafes, and public transportation. And, the popular Devon Yards shopping and dining destination, including Terrain and Terrain Cafe.
Located in the heart of Devon, with easy access to the renowned Devon Horse Show grounds and a year-round calendar of equestrian events, including the Devon Horse Show & Country Fair and Dressage at Devon.
The contemporary kitchen features natural slate tile, stainless steel appliances, and a convenient mudroom with direct access to the yard. A spacious living room flows into a formal dining room, creating an inviting setting for both everyday living and entertaining. Recessed lighting is found throughout the home.
The home offers three bedrooms plus a versatile third-floor loft that can serve as an additional bedroom, home office, studio, or flex space. The bathroom features travertine tile, while beautiful original hardwood fir floors run throughout the main living areas. Premium Marvin insulated wood windows provide both character and energy efficiency. All rooms have been freshly painted.
The detached two-car garage features original wood carriage-style sliding doors and can also function as a workshop, with ample electrical service and low-bay lighting. A large driveway provides parking for up to three vehicles.
The full walk-out basement includes a front-loading washer/dryer, utility sink and offers additional storage and utility space.
Lawn service (mowing and treatments) and landscape maintenance is included, allowing you to enjoy the spacious grounds without the work.
First month, last month, and security required.
House for rent
Accepts Zillow applications
$3,500/moFees may apply
86 E Conestoga Rd, Devon, PA 19333
3beds
1,700sqft
Price may not include required fees and charges. Price shown reflects the lease term provided. Learn more|
Single family residence
Available Sun Nov 1 2026
Cats, small dogs OK
Air conditioner, window unit
In unit laundry
Garage parking
What's special
Private yard
- 8 days |
- -- |
- -- |
Zillow last checked:
Listing updated:
Travel times
Facts & features
Interior
Bedrooms & bathrooms
- Bedrooms: 3
- Bathrooms: 1
- Full bathrooms: 1
Cooling
- Air Conditioner, Window Unit
Appliances
- Included: Dishwasher, Dryer, Range Oven, Refrigerator, Washer
- Laundry: In Unit
Features
- High Speed Internet, Storage
- Flooring: Hardwood
- Windows: Double Pane Windows
- Has basement: Yes
- Attic: Yes
Interior area
- Total interior livable area: 1,700 sqft
Property
Parking
- Parking features: Detached, Garage
- Has garage: Yes
- Details: Contact manager
Features
- Patio & porch: Porch
- Exterior features: Attic, Basement, Dining room, Garden, High Speed Internet, Living room, Mud room, Office, Stainless steel appliances, Sun room, Yard
Lot
- Features: Garden, Near Public Transit
Details
- Additional structures: Garage(s), Workshop
- Parcel number: 4311F01840000
Construction
Type & style
- Home type: SingleFamily
- Property subtype: Single Family Residence
Utilities & green energy
- Utilities for property: Cable Connected
Community & HOA
Location
- Region: Devon
Financial & listing details
- Lease term: 1 Year
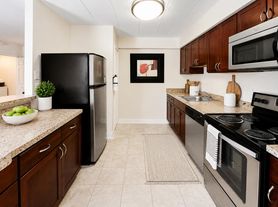
Nearby apartments for rent

Price history
| Date | Event | Price |
|---|---|---|
| 9/6/2026 | Listed for rent | $3,500$2/sqft |
Source: Zillow Rentals Report a problem | ||
| 6/23/2025 | Listing removed | $3,500$2/sqft |
Source: Zillow Rentals Report a problem | ||
| 6/2/2025 | Listed for rent | $3,500+16.7%$2/sqft |
Source: Zillow Rentals Report a problem | ||
| 3/11/2025 | Listing removed | $3,000$2/sqft |
Source: Zillow Rentals Report a problem | ||
| 3/4/2025 | Price change | $3,000+3.4%$2/sqft |
Source: Zillow Rentals Report a problem | ||
| 2/3/2025 | Listed for rent | $2,900+11.5%$2/sqft |
Source: Zillow Rentals Report a problem | ||
| 3/10/2022 | Listing removed | -- |
Source: Zillow Rental Manager Report a problem | ||
| 2/19/2022 | Listed for rent | $2,600+6.1%$2/sqft |
Source: Zillow Rental Manager Report a problem | ||
| 3/24/2021 | Listing removed | -- |
Source: Owner Report a problem | ||
| 8/8/2015 | Listing removed | $2,450$1/sqft |
Source: Owner Report a problem | ||
| 7/4/2015 | Price change | $2,450+2.1%$1/sqft |
Source: Owner Report a problem | ||
| 5/17/2015 | Price change | $2,400+4.3%$1/sqft |
Source: Owner Report a problem | ||
| 5/15/2015 | Listed for rent | $2,300$1/sqft |
Source: Owner Report a problem | ||
| 10/6/2004 | Sold | $203,000+43.9%$119/sqft |
Source: Public Record Report a problem | ||
| 10/22/2003 | Sold | $141,100-1.3%$83/sqft |
Source: Public Record Report a problem | ||
| 9/3/1996 | Sold | $143,000$84/sqft |
Source: Public Record Report a problem | ||
Neighborhood: 19333
Nearby schools
GreatSchools rating
- 10/10Devon El SchoolGrades: K-4Distance: 1.1 mi
- 8/10Tredyffrin-Easttown Middle SchoolGrades: 5-8Distance: 1.7 mi
- 10/10Conestoga Senior High SchoolGrades: 9-12Distance: 2.1 mi