Meticulously maintained 2-bedroom condo offers both comfort and convenience. Built in 2000, this building includes modern features such as high ceilings, large windows, oversized closets, energy efficiency, and an elevator. The first residential level sits above covered parking, so these units feel higher than some second-floor homes in other buildings. Inside, you’re welcomed by an entry foyer with a generous walk-in closet. The spacious, sun-filled living/dining area has an open-concept feel and sliders to a private balcony—perfect for enjoying fresh air and outdoor moments. The fully equipped kitchen is conveniently adjacent, making cooking and entertaining a breeze. Both bedrooms feature ceiling fans; the larger bedroom offers generous space, while the second is perfect for guests, an office, or a personal retreat. Enjoy the rarity of deeded covered parking—a true value in the city—plus plenty of guest parking. Excellent commuter location with nearby MBTA bus routes.
Sold for $455,000
$455,000
86 E Howard St Unit 107, Quincy, MA 02169
2beds
1,029sqft
Condominium
Built in 2000
-- sqft lot
$454,700 Zestimate®
$442/sqft
$2,804 Estimated rent
Home value
$454,700
$427,000 - $482,000
$2,804/mo
Zestimate® history
Owner options
List your home for rent
$2,804/mo
Rent Zestimate®
Find your next renter with Zillow Rental Manager. Plus, with online applications, you can quickly screen prospective tenants – for free.
$2,804/mo
Rent Zestimate®
Refinance and save
$3,258/mo
Est. payment
Refinancing to a lower rate could help reduce your monthly payments and save thousands over the life of the loan.
$3,258/mo
Est. payment
Explore your selling options
Work with a Zillow partner agent
Leverage their expertise and Zillow's premium Showcase listings to get your home seen by more buyers.
Get startedList with your own agent
Get your home in front of millions of buyers by listing it on Zillow.
Learn how to do itSell it yourself
Take full control of how buyers see your home on Zillow by listing For Sale by Owner (FSBO).
List your homeWhat's special
Energy efficiencyOpen-concept feelFully equipped kitchenPrivate balconyLarge windowsHigh ceilingsOversized closets
Zillow last checked:
Listing updated:
Listed by:
Elena Beldiya Petrov 781-475-8097,
Keller Williams Realty Boston Northwest 978-369-5775
Bought with:
The Young Group
Leopold & McMasters Realty
Source: MLS PIN,MLS#: 73499156
Facts & features
Interior
Bedrooms & bathrooms
- Bedrooms: 2
- Bathrooms: 1
- Full bathrooms: 1
- Main level bathrooms: 1
- Main level bedrooms: 2
Primary bedroom
- Features: Ceiling Fan(s), Flooring - Laminate, Lighting - Overhead, Closet - Double
- Level: Main,First
- Area: 270
- Dimensions: 18 x 15
Bedroom 2
- Features: Ceiling Fan(s), Flooring - Laminate, Lighting - Overhead, Closet - Double
- Level: Main,First
- Area: 143
- Dimensions: 11 x 13
Primary bathroom
- Features: No
Bathroom 1
- Features: Bathroom - With Tub & Shower, Flooring - Stone/Ceramic Tile
- Level: Main,First
- Area: 40
- Dimensions: 5 x 8
Dining room
- Features: Ceiling Fan(s), Flooring - Laminate, Open Floorplan
- Level: Main,First
Kitchen
- Features: Flooring - Stone/Ceramic Tile, Lighting - Overhead
- Level: Main,First
- Area: 96
- Dimensions: 8 x 12
Living room
- Features: Flooring - Laminate, Balcony - Exterior, Exterior Access, Open Floorplan, Slider
- Level: Main,First
- Area: 357
- Dimensions: 17 x 21
Heating
- Forced Air, Natural Gas
Cooling
- Central Air
Appliances
- Included: Range, Dishwasher, Disposal, Refrigerator, Washer, Dryer, Range Hood, Plumbed For Ice Maker
- Laundry: Flooring - Stone/Ceramic Tile, Electric Dryer Hookup, Washer Hookup, First Floor, In Unit
Features
- Walk-In Closet(s), Lighting - Overhead, Entrance Foyer, High Speed Internet, Elevator
- Flooring: Tile, Laminate, Wood Laminate, Flooring - Stone/Ceramic Tile
- Doors: Insulated Doors
- Windows: Insulated Windows, Screens
- Has basement: No
- Has fireplace: No
- Common walls with other units/homes: 2+ Common Walls
Interior area
- Total structure area: 1,029
- Total interior livable area: 1,029 sqft
- Finished area above ground: 1,029
Property
Parking
- Total spaces: 2
- Parking features: Under, Carport, Deeded, Off Street, Guest, Paved
- Attached garage spaces: 1
- Has carport: Yes
- Uncovered spaces: 1
Accessibility
- Accessibility features: Accessible Entrance
Features
- Exterior features: Balcony, Decorative Lighting, Screens, Professional Landscaping
- Waterfront features: Ocean, 1/2 to 1 Mile To Beach, Beach Ownership(Public)
Details
- Parcel number: M:2084A B:6 L:107,4634111
- Zoning: QCZD-15
- Other equipment: Intercom
Construction
Type & style
- Home type: Condo
- Property subtype: Condominium
- Attached to another structure: Yes
Materials
- Frame
- Roof: Rubber
Condition
- Year built: 2000
Utilities & green energy
- Electric: Circuit Breakers
- Sewer: Public Sewer
- Water: Public
- Utilities for property: for Electric Range, for Electric Dryer, Washer Hookup, Icemaker Connection
Green energy
- Energy efficient items: Thermostat
Community & HOA
Community
- Features: Public Transportation, Shopping, Medical Facility, Laundromat, Highway Access, House of Worship, Marina, Public School
- Security: Intercom
HOA
- Amenities included: Elevator(s)
- Services included: Water, Sewer, Insurance, Maintenance Structure, Road Maintenance, Maintenance Grounds, Snow Removal, Trash, Reserve Funds
- HOA fee: $416 monthly
Location
- Region: Quincy
Financial & listing details
- Price per square foot: $442/sqft
- Tax assessed value: $403,700
- Annual tax amount: $4,655
- Date on market: 5/12/2026
Price history
| Date | Event | Price |
|---|---|---|
| 6/26/2026 | Sold | $455,000+2.2%$442/sqft |
Source: MLS PIN #73499156 Report a problem | ||
| 5/24/2026 | Pending sale | $445,000$432/sqft |
Source: MLS PIN #73499156 Report a problem | ||
| 5/14/2026 | Price change | $445,000-1.1%$432/sqft |
Source: MLS PIN #73499156 Report a problem | ||
| 4/9/2026 | Listed for sale | $450,000+2.3%$437/sqft |
Source: MLS PIN #73499156 Report a problem | ||
| 11/23/2025 | Listing removed | $440,000$428/sqft |
Source: MLS PIN #73432624 Report a problem | ||
| 10/30/2025 | Price change | $440,000-1.1%$428/sqft |
Source: MLS PIN #73432624 Report a problem | ||
| 10/1/2025 | Price change | $445,000-1.1%$432/sqft |
Source: MLS PIN #73432624 Report a problem | ||
| 9/18/2025 | Listed for sale | $450,000+8.4%$437/sqft |
Source: MLS PIN #73432624 Report a problem | ||
| 7/31/2023 | Sold | $415,000+3.8%$403/sqft |
Source: MLS PIN #73124275 Report a problem | ||
| 6/18/2023 | Contingent | $399,900$389/sqft |
Source: MLS PIN #73124275 Report a problem | ||
| 6/13/2023 | Listed for sale | $399,900+27%$389/sqft |
Source: MLS PIN #73124275 Report a problem | ||
| 8/27/2018 | Sold | $315,000-2.5%$306/sqft |
Source: EXIT Realty solds #-4205660575244481332 Report a problem | ||
| 6/26/2018 | Pending sale | $323,000$314/sqft |
Source: EXIT Realty All Stars #72347214 Report a problem | ||
| 6/16/2018 | Listed for sale | $323,000+27.8%$314/sqft |
Source: EXIT Realty All Stars #72347214 Report a problem | ||
| 7/30/2007 | Sold | $252,748$246/sqft |
Source: Public Record Report a problem | ||
Public tax history
| Year | Property taxes | Tax assessment |
|---|---|---|
| 2025 | $4,655 +4.3% | $403,700 +2% |
| 2024 | $4,461 +9.3% | $395,800 +8% |
| 2023 | $4,080 +12.1% | $366,600 +20.7% |
| 2022 | $3,640 +2.6% | $303,800 +4% |
| 2021 | $3,547 -4.9% | $292,200 -2.6% |
| 2020 | $3,728 +8.5% | $299,900 +9.5% |
| 2019 | $3,436 -3.1% | $273,800 +3% |
| 2018 | $3,546 -2.7% | $265,800 +3.3% |
| 2017 | $3,646 +8.8% | $257,300 +10.2% |
| 2016 | $3,352 +1.6% | $233,400 +3.3% |
| 2015 | $3,300 +7.4% | $226,000 +9.3% |
| 2014 | $3,072 +4.2% | $206,700 +1.6% |
| 2013 | $2,949 | $203,400 |
Find assessor info on the county website
Neighborhood: 02169
Nearby homes
- $426,2002 bd1 ba988 sqft86 E Howard St UNIT 405, Quincy, MA 02169Off Market

- $387,9002 bd1 ba840 sqft86 E Howard St UNIT 206, Quincy, MA 02169Off Market
- $422,8002 bd1 ba988 sqft86 E Howard St UNIT 205, Quincy, MA 02169Off Market
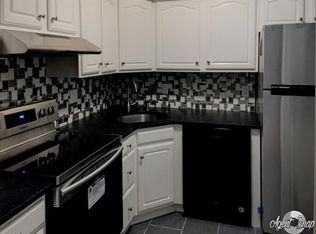
- $416,9002 bd1 ba988 sqft86 E Howard St UNIT 404, Quincy, MA 02169Off Market
- $438,2002 bd1 ba1k sqft86 E Howard St UNIT 201, Quincy, MA 02169Off Market
- $439,5002 bd1 ba1k sqft86 E Howard St UNIT 301, Quincy, MA 02169Off Market
- $428,4002 bd1 ba1k sqft86 E Howard St UNIT 102, Quincy, MA 02169Off Market
- $442,4002 bd1 ba1k sqft86 E Howard St UNIT 407, Quincy, MA 02169Off Market
Nearby schools
GreatSchools rating
- 6/10Clifford H Marshall Elementary SchoolGrades: K-4Distance: 0.3 mi
- 5/10Point Webster Middle SchoolGrades: 5-8Distance: 0.9 mi
- 5/10Quincy High SchoolGrades: 9-12Distance: 1.5 mi
Schools provided by the listing agent
- Elementary: Atherton Hough
- Middle: Broad Meadow
- High: Quincy High
Source: MLS PIN. This data may not be complete. We recommend contacting the local school district to confirm school assignments for this home.
Get a cash offer in 3 minutes
Find out how much your home could sell for in as little as 3 minutes with a no-obligation cash offer.
Estimated market value
$454,700
Get a cash offer in 3 minutes
Find out how much your home could sell for in as little as 3 minutes with a no-obligation cash offer.
Estimated market value
$454,700
- Massachusetts
- Norfolk County
- Quincy
- 02169
- 86 E Howard St Unit 107
Nearby cities
Nearby neighborhoods
Nearby zip codes
Other Quincy Topics
