A rare offering in the heart of Bala Cynwyd, where 1930 stone colonial craftsmanship meets a beautifully curated modern interior on one of the neighborhood's most coveted corner lots. Set behind stately rod iron fencing, this magnificent residence offers historic character, flexible modern living, and an address in the award-winning Lower Merion School District. Pass through the iron gate and follow the walkway to one of the most memorable front doors in the neighborhood. Step into a welcoming foyer where the home's exceptional layout immediately reveals itself. To the left, a gracious formal living room anchored by a wood-burning fireplace flows into a sun-drenched home office and study addition, wrapped in two walls of oversized windows that pour in natural light, ideal for today's work-from-home lifestyle. To the right, a formal dining room impresses with built-in cabinetry, generous window sills, and a stunning chandelier casting the room in warm, elegant light. Step through the swing door into the heart of the home: a large eat-in kitchen refreshed for 2026 with Calacatta Miraggio Gold quartz countertops, crisp white tile backsplash, new cooktop, and an undermount sink framed by a picture window overlooking the front yard. The open-concept flow continues into a dramatic great room with soaring ceilings, a second fireplace, and flanking built-ins that deliver both grandeur and everyday function. French doors open to a private side patio wrapped in a stunning stone surround, a true outdoor space perfect for al fresco entertaining. A large laundry room and powder room complete the first floor. Upstairs, the center staircase leads to an ideal bedroom layout. The primary suite offers a generous closet and a spa-inspired ensuite, soaking tub, and separate shower. Three additional large bedrooms share a well-appointed hall bathroom, each offering scale and proportion rarely found in newer construction. A secondary staircase leads to the finished attic, a versatile flex space functioning beautifully as a fifth bedroom, playroom, or studio, with an additional bathroom and closet. The finished basement provides space for a media room, home gym, or recreation area, connecting directly to the attached garage with EV charger. A French drain system and abundant storage make this lower level as practical as it is livable. Freshly painted throughout, new light fixtures, and updated in all the right places while honoring the soul of its 1930 origins, 86 E Princeton Road is Bala Cynwyd Main Line living at its finest. Walk to shops, restaurants, and the Cynwyd Heritage Trail.
Sold for $1,710,000
$1,710,000
86 E Princeton Rd, Bala Cynwyd, PA 19004
5beds
3,624sqft
Single Family Residence
Built in 1930
0.28 Acres Lot
$1,710,800 Zestimate®
$472/sqft
$5,400 Estimated rent
Home value
$1,710,800
$1.61M - $1.81M
$5,400/mo
Zestimate® history
Owner options
List your home for rent
$5,400/mo
Rent Zestimate®
Find your next renter with Zillow Rental Manager. Plus, with online applications, you can quickly screen prospective tenants – for free.
$5,400/mo
Rent Zestimate®
Refinance and save
$9,025/mo
Est. payment
Refinancing to a lower rate could help reduce your monthly payments and save thousands over the life of the loan.
$9,025/mo
Est. payment
Explore your selling options
Work with a Zillow partner agent
Leverage their expertise and Zillow's premium Showcase listings to get your home seen by more buyers.
Get startedList with your own agent
Get your home in front of millions of buyers by listing it on Zillow.
Learn how to do itSell it yourself
Take full control of how buyers see your home on Zillow by listing For Sale by Owner (FSBO).
List your homeWhat's special
Wood-burning fireplaceStately rod iron fencingBeautifully curated modern interiorNew light fixturesBuilt-in cabinetrySoaking tubNew cooktop
Zillow last checked:
Listing updated:
Listed by:
Bonnie Mackey 512-939-7090,
Kurfiss Sotheby's International Realty
Bought with:
Mara Elliot, RS360948
Compass RE
Source: Bright MLS,MLS#: PAMC2175816
Facts & features
Interior
Bedrooms & bathrooms
- Bedrooms: 5
- Bathrooms: 4
- Full bathrooms: 3
- 1/2 bathrooms: 1
- Main level bathrooms: 1
Rooms
- Room types: Living Room, Dining Room, Primary Bedroom, Bedroom 2, Bedroom 3, Bedroom 4, Bedroom 5, Kitchen, Basement, Foyer, Study, Great Room, Laundry, Bathroom 2, Bathroom 3, Primary Bathroom
Primary bedroom
- Features: Crown Molding, Flooring - HardWood, Lighting - Ceiling, Walk-In Closet(s)
- Level: Upper
Bedroom 2
- Features: Flooring - HardWood, Lighting - Ceiling
- Level: Upper
Bedroom 3
- Features: Flooring - HardWood, Lighting - Ceiling
- Level: Upper
Bedroom 4
- Features: Flooring - HardWood, Lighting - Ceiling
- Level: Upper
Bedroom 5
- Features: Attached Bathroom, Flooring - Carpet, Recessed Lighting, Lighting - Wall sconces, Walk-In Closet(s)
- Level: Upper
Primary bathroom
- Features: Soaking Tub, Bathroom - Walk-In Shower, Flooring - Ceramic Tile
- Level: Upper
Bathroom 2
- Features: Bathroom - Tub Shower, Flooring - Ceramic Tile
- Level: Upper
Bathroom 3
- Features: Soaking Tub
- Level: Upper
Basement
- Features: Basement - Finished, Flooring - Luxury Vinyl Plank, Recessed Lighting
- Level: Lower
Dining room
- Features: Built-in Features, Flooring - HardWood, Lighting - Ceiling
- Level: Main
Foyer
- Features: Flooring - HardWood, Lighting - Ceiling
- Level: Main
Great room
- Features: Built-in Features, Cathedral/Vaulted Ceiling, Ceiling Fan(s), Fireplace - Gas, Flooring - HardWood, Lighting - Ceiling, Recessed Lighting
- Level: Main
Kitchen
- Features: Dining Area, Flooring - HardWood, Breakfast Bar, Built-in Features, Eat-in Kitchen, Kitchen - Gas Cooking, Lighting - Pendants, Recessed Lighting, Lighting - Ceiling, Pantry
- Level: Main
Laundry
- Features: Flooring - HardWood
- Level: Main
Living room
- Features: Fireplace - Wood Burning, Flooring - HardWood, Lighting - Wall sconces
- Level: Main
Study
- Features: Built-in Features, Flooring - HardWood, Recessed Lighting, Window Treatments
- Level: Main
Heating
- Forced Air, Natural Gas
Cooling
- Central Air, Electric
Appliances
- Included: Gas Water Heater
- Laundry: Laundry Room
Features
- Soaking Tub, Bathroom - Tub Shower, Bathroom - Walk-In Shower, Breakfast Area, Built-in Features, Ceiling Fan(s), Combination Kitchen/Dining, Crown Molding, Dining Area, Family Room Off Kitchen, Floor Plan - Traditional, Formal/Separate Dining Room, Eat-in Kitchen, Kitchen Island, Pantry, Primary Bath(s), Recessed Lighting, Upgraded Countertops, Walk-In Closet(s), Dry Wall
- Flooring: Carpet, Hardwood, Vinyl, Tile/Brick
- Basement: Drainage System,Heated,Improved,Interior Entry,Sump Pump,Water Proofing System
- Number of fireplaces: 2
- Fireplace features: Glass Doors, Gas/Propane, Mantel(s), Screen, Wood Burning
Interior area
- Total structure area: 3,624
- Total interior livable area: 3,624 sqft
- Finished area above ground: 3,624
- Finished area below ground: 0
Property
Parking
- Total spaces: 4
- Parking features: Basement, Garage Faces Rear, Garage Door Opener, Inside Entrance, Attached, Driveway, Off Street
- Attached garage spaces: 1
- Uncovered spaces: 3
Accessibility
- Accessibility features: None
Features
- Levels: Three
- Stories: 3
- Exterior features: Extensive Hardscape, Rain Gutters, Sidewalks, Stone Retaining Walls
- Pool features: None
- Fencing: Full
- Has view: Yes
- View description: Scenic Vista
Lot
- Size: 0.28 Acres
- Dimensions: 161.00 x 0.00
- Features: Corner Lot, Front Yard, Landscaped, Rear Yard, SideYard(s), Suburban
Details
- Additional structures: Above Grade, Below Grade
- Parcel number: 400047728004
- Zoning: RESIDENTIAL
- Special conditions: Standard
Construction
Type & style
- Home type: SingleFamily
- Architectural style: Colonial
- Property subtype: Single Family Residence
Materials
- Masonry, Stone
- Foundation: Concrete Perimeter
- Roof: Shingle
Condition
- Excellent
- New construction: No
- Year built: 1930
Utilities & green energy
- Sewer: Public Sewer
- Water: Public
- Utilities for property: Electricity Available, Natural Gas Available
Community & HOA
Community
- Subdivision: None Available
HOA
- Has HOA: No
Location
- Region: Bala Cynwyd
- Municipality: LOWER MERION TWP
Financial & listing details
- Price per square foot: $472/sqft
- Tax assessed value: $357,570
- Annual tax amount: $16,461
- Date on market: 4/23/2026
- Listing agreement: Exclusive Right To Sell
- Listing terms: Cash,Conventional
- Inclusions: Kitchen Refrigerator, Washer And Dryer All In As-is Condition With No Monetary Value.
- Ownership: Fee Simple
Price history
| Date | Event | Price |
|---|---|---|
| 6/30/2026 | Sold | $1,710,000+15.2%$472/sqft |
Source:  Bright MLS #PAMC2175816 Report a problem Bright MLS #PAMC2175816 Report a problem | ||
| 4/24/2026 | Pending sale | $1,485,000$410/sqft |
Source: Bright MLS #PAMC2175816 Report a problem | ||
| 4/23/2026 | Listed for sale | $1,485,000+63.6%$410/sqft |
Source: Bright MLS #PAMC2175816 Report a problem | ||
| 7/26/2006 | Sold | $907,800$250/sqft |
Source: Public Record Report a problem | ||
Public tax history
| Year | Property taxes | Tax assessment |
|---|---|---|
| 2025 | $15,475 +5% | $357,570 |
| 2024 | $14,735 | $357,570 |
| 2023 | $14,735 +4.9% | $357,570 |
| 2022 | $14,045 +2.3% | $357,570 |
| 2021 | $13,725 +2.5% | $357,570 |
| 2020 | $13,390 +1.8% | $357,570 |
| 2019 | $13,153 +1.9% | $357,570 |
| 2018 | $12,912 +3% | $357,570 |
| 2017 | $12,531 +3.4% | $357,570 |
| 2016 | $12,115 +3.7% | $357,570 |
| 2015 | $11,683 +3% | $357,570 |
| 2014 | $11,343 +2.9% | $357,570 |
| 2013 | $11,022 +1.5% | $357,570 |
| 2012 | $10,859 +5.6% | $357,570 |
| 2011 | $10,286 +3.6% | $357,570 |
| 2010 | $9,933 +6.8% | $357,570 +1.4% |
| 2009 | $9,301 +5.1% | $352,550 |
| 2008 | $8,853 +3% | -- |
| 2007 | $8,595 +7.6% | -- |
| 2006 | $7,991 +3.9% | -- |
| 2005 | $7,694 +6.1% | -- |
| 2004 | $7,249 +5.9% | -- |
| 2003 | $6,847 +9.4% | -- |
| 2002 | $6,259 +9.4% | -- |
| 2000 | $5,720 +4.6% | -- |
| 1999 | $5,470 | -- |
Find assessor info on the county website
Neighborhood: 19004
Nearby homes
- $1,254,6004 bd5 ba3.1k sqft514 Cambridge Rd, Bala Cynwyd, PA 19004Off Market
- $1,206,8005 bd4 ba2.6k sqft80 E Princeton Rd, Bala Cynwyd, PA 19004Off Market
- $1,228,3004 bd4 ba2.7k sqft87 E Princeton Rd, Bala Cynwyd, PA 19004Off Market
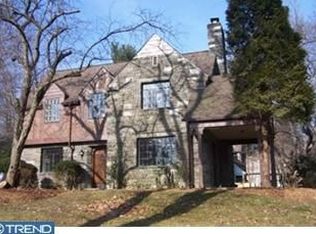
- $1,532,8003 bd5 ba3.9k sqft510 Cambridge Rd, Bala Cynwyd, PA 19004Off Market
- $1,010,3005 bd3 ba2.5k sqft74 E Princeton Rd, Bala Cynwyd, PA 19004Off Market
- $1,103,7003 bd4 ba2.9k sqft519 Cambridge Rd, Bala Cynwyd, PA 19004Off Market
- $890,1004 bd3 ba2.1k sqft73 E Levering Mill Rd, Bala Cynwyd, PA 19004Off Market
- $911,0003 bd3 ba2.7k sqft515 Cambridge Rd, Bala Cynwyd, PA 19004Off Market
Nearby schools
GreatSchools rating
- 10/10Cynwyd SchoolGrades: K-4Distance: 0.5 mi
- 9/10Bala-Cynwyd Middle SchoolGrades: 5-8Distance: 0.5 mi
- 10/10Lower Merion High SchoolGrades: 9-12Distance: 2.5 mi
Schools provided by the listing agent
- Elementary: Cynwyd
- High: Lower Merion
- District: Lower Merion
Source: Bright MLS. This data may not be complete. We recommend contacting the local school district to confirm school assignments for this home.
Get a cash offer in 3 minutes
Find out how much your home could sell for in as little as 3 minutes with a no-obligation cash offer.
Estimated market value
$1,710,800
Get a cash offer in 3 minutes
Find out how much your home could sell for in as little as 3 minutes with a no-obligation cash offer.
Estimated market value
$1,710,800
- Pennsylvania
- Montgomery County
- Bala-Cynwyd
- 19004
- 86 E Princeton Rd
