Valais - a charming Swiss alpine-inspired planned community with two clubhouses, three pools, hot tub & fitness center. Valais also offers guest & RV parking within the development. 10 minutes to Deer Valley East Village, 20 minutes to Sundance, 25 minutes to Park City & 50 minutes to SLC International. Additional BR & 3/4 BA added on 2nd level adding an additional 350 sq ft of living space. Additional property features include a hot water recirculating pump. Refrigerator in garage, mini fridge and microwave on 2nd level as well as all TV's are also included. The 2 spice racks in the pantry are not included. Midway's Burgi Hill Park sits adjacent to Valais offering tennis, outdoor basketball courts, volleyball pit, walking path, playground, baseball diamond, Disc Golf course & Midway's Dog Park. Furnishings available via separate bill of sale. The annual pressurized irrigation water fee to Midway Irrigation Co. is included in the quarterly HOA fees.
Square footage figures are provided as a courtesy estimate only and were obtained from county records Buyer is advised to obtain an independent measurement.
Sold
Price Unknown
86 E Valais Pkwy, Midway, UT 84049
5beds
3,500sqft
Single Family Residence
Built in 2009
3,484 Square Feet Lot
$1,306,700 Zestimate®
$--/sqft
$5,529 Estimated rent
Home value
$1,306,700
$1.14M - $1.49M
$5,529/mo
Zestimate® history
Owner options
List your home for rent
$5,529/mo
Rent Zestimate®
Find your next renter with Zillow Rental Manager. Plus, with online applications, you can quickly screen prospective tenants – for free.
$5,529/mo
Rent Zestimate®
Refinance and save
$765/mo
Est. payment
Refinancing to a lower rate could help reduce your monthly payments and save thousands over the life of the loan.
$765/mo
Est. payment
Explore your selling options
Work with a Zillow partner agent
Leverage their expertise and Zillow's premium Showcase listings to get your home seen by more buyers.
Get startedList with your own agent
Get your home in front of millions of buyers by listing it on Zillow.
Learn how to do itSell it yourself
Take full control of how buyers see your home on Zillow by listing For Sale by Owner (FSBO).
List your homeWhat's special
Refrigerator in garage
Zillow last checked:
Listing updated:
Listed by:
Deborah Leigh 435-901-2064,
Windermere RE Utah - Park City
Bought with:
Diana Fulcher, 5088483-SA00
BHHS Utah Properties - SV
Dallin Quinn, 8145669-SA00
BHHS Utah Properties - SV
Source: PCBR,MLS#: 12602461
Facts & features
Interior
Bedrooms & bathrooms
- Bedrooms: 5
- Bathrooms: 4
- Full bathrooms: 3
- 3/4 bathrooms: 1
Heating
- Forced Air, Natural Gas
Cooling
- Air Conditioning, Central Air
Appliances
- Included: Dishwasher, Disposal, Microwave, Refrigerator, Gas Water Heater, Water Softener Owned
- Laundry: Electric Dryer Hookup
Features
- Storage, Ceiling Fan(s), Double Vanity, Granite Counters, Kitchen Island, Main Level Master Bedroom, Open Floorplan, Vaulted Ceiling(s), Walk-In Closet(s), Wet Bar, Breakfast Bar
- Flooring: Carpet, Tile, Wood
- Basement: Crawl Space,Partial
- Number of fireplaces: 1
- Fireplace features: Gas, Insert
Interior area
- Total structure area: 3,500
- Total interior livable area: 3,500 sqft
Property
Parking
- Total spaces: 2
- Parking features: Garage Door Opener
- Garage spaces: 2
Features
- Exterior features: Gas BBQ Stubbed, Lawn Sprinkler - Timer
- Pool features: Association
- Has view: Yes
- View description: Mountain(s)
Lot
- Size: 3,484 Square Feet
- Features: Level, PUD - Planned Unit Development
Details
- Parcel number: 0000202602
- Other equipment: Appliances, Media System - Prewired, Thermostat - Programmable
Construction
Type & style
- Home type: SingleFamily
- Architectural style: Traditional
- Property subtype: Single Family Residence
Materials
- Stucco, Wood Siding
- Foundation: Concrete Perimeter
- Roof: Asphalt,Shingle
Condition
- New construction: No
- Year built: 2009
Utilities & green energy
- Sewer: Public Sewer
- Water: Irrigation, Public
- Utilities for property: Electricity Connected, Natural Gas Connected
Community & HOA
Community
- Security: Smoke Alarm
- Subdivision: Valais
HOA
- Has HOA: Yes
- Amenities included: Tennis Court(s), Clubhouse, Fitness Center, Pool
- Services included: Amenities, Com Area Taxes, Maintenance Grounds, Management Fees
- HOA fee: $765 quarterly
- HOA phone: 801-893-1755
Location
- Region: Midway
Financial & listing details
- Tax assessed value: $1,025,050
- Annual tax amount: $5,204
- Date on market: 6/5/2026
- Cumulative days on market: 12 days
- Listing terms: Cash,Conventional
- Electric utility on property: Yes
- Road surface type: Paved
Price history
Price history is unavailable.
Public tax history
| Year | Property taxes | Tax assessment |
|---|---|---|
| 2025 | $5,195 -10.8% | $563,778 -11.8% |
| 2024 | $5,825 +6.2% | $639,237 +8.6% |
| 2023 | $5,484 -7.1% | $588,522 |
| 2022 | $5,901 +44.7% | $588,522 +87.3% |
| 2021 | $4,078 +7.5% | $314,279 |
| 2020 | $3,793 +4.5% | $314,279 +6.6% |
| 2018 | $3,629 +5.8% | $294,767 +4.8% |
| 2017 | $3,430 +3.7% | $281,247 +7.3% |
| 2016 | $3,307 +5.2% | $261,997 |
| 2015 | $3,142 -47.1% | $261,997 -45% |
| 2014 | $5,945 | $476,359 |
| 2013 | $5,945 -1.6% | $476,359 -1% |
| 2012 | $6,042 +18.4% | $481,161 |
| 2011 | $5,102 +1% | $481,161 |
| 2010 | $5,052 +418.1% | $481,161 +381.2% |
| 2009 | $975 +9.2% | $100,000 |
| 2008 | $893 -7.5% | $100,000 |
| 2007 | $965 | $100,000 |
Find assessor info on the county website
Neighborhood: 84049
Nearby homes
- $1,175,7005 bd4 ba3.2k sqft78 E Valais Pkwy, Midway, UT 84049Off Market
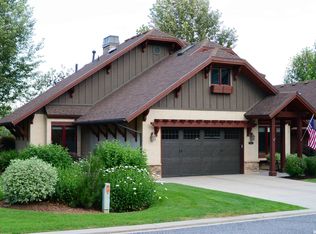
- $1,071,0003 bd3 ba2.9k sqft94 E Valais Pkwy, Midway, UT 84049Off Market

- $1,105,000-- bd-- ba1.7k sqft100 E Valais Pkwy, Midway, UT 84049Off Market
- $1,401,9005 bd4 ba3.5k sqft70 E Valais Pkwy, Midway, UT 84049Off Market

- $1,168,4006 bd4 ba3.4k sqft88 E Versaille Way, Midway, UT 84049Off Market
- $--5 bd4 ba3.4k sqft100 Versailles Way, Midway, UT 84049Sold
- $1,183,300-- bd-- ba3.2k sqft120 E Chatelle Cv, Midway, UT 84049Off Market
- $1,096,700-- bd-- ba1.7k sqft76 Versailles Way, Midway, UT 84049Off Market
Nearby schools
GreatSchools rating
- 9/10Midway SchoolGrades: PK-5Distance: 1.8 mi
- 9/10Rocky Mountain Middle SchoolGrades: 6-8Distance: 3.4 mi
- 7/10Wasatch High SchoolGrades: 9-12Distance: 4.1 mi
Get a cash offer in 3 minutes
Find out how much your home could sell for in as little as 3 minutes with a no-obligation cash offer.
Estimated market value
$1,306,700
Get a cash offer in 3 minutes
Find out how much your home could sell for in as little as 3 minutes with a no-obligation cash offer.
Estimated market value
$1,306,700
- Utah
- Wasatch County
- Midway
- 84049
- 86 E Valais Pkwy
