Opportunity knocks with this spacious home offering nearly 1800 sq ft in a highly desirable, amenity-rich gated community on Lake Livingston. Situated in a quiet cul-de-sac ideal for turning around your trailer & toys. This home features an open concept layout with a split bedroom floor plan, a designated utility room & a large garage with plenty of room for storage & parking. The primary suite includes a separate tub & shower. The fireplace adds a cozy touch. The home does need significant work—making it an ideal fixer-upper, investment opportunity, weekend lake retreat, or full-time residence for someone ready to make it their own. Enjoy incredible amenities including gated security, an 18-hole golf course w/cart rentals, 19th Hole Bar & Grill, Pro-Shop, banquet facilities, pickleball & tennis courts, fitness center, multiple swimming pools, interior and inland lakes, fishing, campgrounds, pet playground, marina & boat launch with lake access from within the neighborhood and more!
For sale
Price cut: $14K (8/4)
$35,000
86 E Whippoorwill Ln, Trinity, TX 75862
3beds
--sqft
Single Family Residence
Built in 1985
0.25 Acres Lot
$-- Zestimate®
$--/sqft
$-- HOA
What's special
Split bedroom floor planDesignated utility roomOpen concept layout
- 130 days
- 888
- 71
Zillow last checked:
Listing updated:
Listed by:
Joanna Parham TREC #0800901 936-632-2121,
Century 21 Cota Realty
Source: HAR,MLS#: 13814716
Facts & features
Interior
Bedrooms & bathrooms
- Bedrooms: 3
- Bathrooms: 2
- Full bathrooms: 2
Primary bedroom
- Level: First
- Area: 244.13
- Dimensions: 15'9x15'6
Bedroom
- Level: First
- Area: 162.12
- Dimensions: 13'5x12'1
Bedroom
- Level: First
- Area: 152.64
- Dimensions: 11'8x13'1
Other
- Level: First
- Area: 42.69
- Dimensions: 9'8x4'5
Dining room
- Level: First
- Area: 169
- Dimensions: 13x13
Kitchen
- Level: First
- Area: 153.13
- Dimensions: 12'3x12'6
Living room
- Level: First
- Area: 490.42
- Dimensions: 26'9x18'4
Primary bath
- Level: First
- Area: 53.33
- Dimensions: 10'8x5
Utility room
- Level: First
- Area: 50
- Dimensions: 10x5
Heating
- Electric
Cooling
- Electric, Window Unit(s)
Property
Parking
- Total spaces: 2
- Parking features: Attached
- Attached garage spaces: 2
Features
- Stories: 1
Lot
- Size: 0.25 Acres
- Features: Other, 0 Up To 1/4 Acre
Details
- Parcel number: 19832
Construction
Type & style
- Home type: SingleFamily
- Architectural style: Other
- Property subtype: Single Family Residence
Materials
- Other
- Foundation: Pillar/Post/Pier
- Roof: Composition
Condition
- New construction: No
- Year built: 1985
Utilities & green energy
- Sewer: Other
- Water: Other
Community & HOA
Community
- Subdivision: Westwood Shores
HOA
- Has HOA: Yes
Location
- Region: Trinity
Financial & listing details
- Tax assessed value: $86,755
- Date on market: 4/21/2026
Estimated market value
Not available
Estimated sales range
Not available
$1,914/mo
Price history
| Date | Event | Price |
|---|---|---|
| 8/4/2026 | Price change | $35,000-28.6% |
Source:  Deep East Texas #70013020 Report a problem Deep East Texas #70013020 Report a problem | ||
| 4/20/2026 | Listed for sale | $49,000 |
Source: Deep East Texas #70013020 Report a problem | ||
Public tax history
| Year | Property taxes | Tax assessment |
|---|---|---|
| 2025 | -- | $86,755 +5.6% |
| 2024 | $1,019 +6.3% | $82,124 +10% |
| 2023 | $958 -21.3% | $74,658 +10% |
| 2022 | $1,217 -5.5% | $67,871 +10% |
| 2021 | $1,289 +9.7% | $61,701 +10% |
| 2020 | $1,175 +22.8% | $56,092 |
| 2018 | $957 | $56,092 |
| 2017 | -- | $56,092 -15.8% |
| 2016 | -- | $66,656 -6.6% |
| 2015 | -- | $71,397 |
| 2014 | -- | $71,397 |
| 2013 | -- | $71,397 +57.3% |
| 2012 | -- | $45,381 |
| 2011 | -- | $45,381 |
Find assessor info on the county website
Monthly payment
Est. payment
Payment breakdown
Explore the cost of this home by adjusting the details. Changes won't be saved.Climate risks
Neighborhood: Westwood Shores
Nearby schools
Schools provided by the listing agent
- Elementary: Lansberry Elementary School
- Middle: Trinity Junior High School
- High: Trinity High School
Source: HAR. This data may not be complete. We recommend contacting the local school district to confirm school assignments for this home.
Similar homes
- $28,9003 bd2 ba1k sqft36 E Whippoorwill Ln, Trinity, TX 75862For Sale
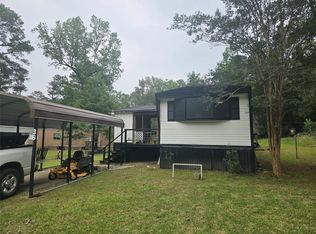 MLS ID #64305373, Robert Graham, Arrowstar Realty. HAR
 - $41,5003 bd2 ba1k sqft3 Meadowlark, Trinity, TX 75862For Sale
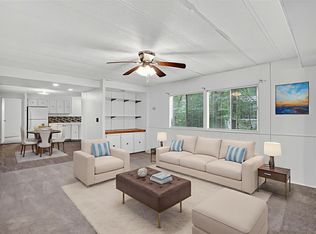 MLS ID #84890682, Kathy Stenson, Connect Realty.com. HAR
 - $30,0003 bd2 ba1.4k sqft220 Ramp Way, Trinity, TX 75862For Sale
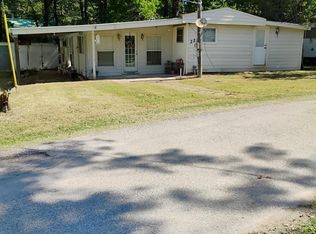 MLS ID #88280468, Edward Jones, Premier Property Group. HAR
 - $50,0003 bd1 ba-- sqft279 White Oak Cir, Trinity, TX 75862For Sale
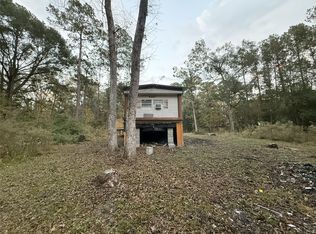 MLS ID #69561504, Rodolfo Solis, Better Homes and Gardens Real Estate Gary Greene - Lake Conroe South. HAR
