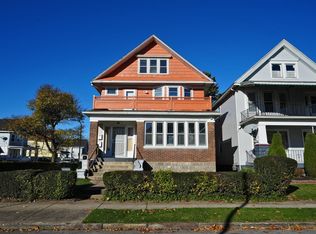
Spacious and beautifully updated upper two-story apartment in the heart of South Buffalo, just steps from Cazenovia Park and Mercy Hospital. This 2-bedroom, 2-bath residence seamlessly blends modern updates with timeless architectural charm, featuring natural woodwork, a decorative fireplace, and leaded glass windows. The renovated kitchen offers granite countertops, a tile backsplash, and stainless-steel appliances, while the main bath has been completely updated with a floating vanity and a step-in shower with glass doors. The primary bedroom includes a ceiling fan and a walk-in closet with custom organizers. The finished third floor provides additional living space, ideal for a home office, family room, or media room, along with a second fully renovated bathroom and abundant storage. Additional amenities include off-street parking, a private second-story porch, high-efficiency furnace, central air conditioning, and a dedicated washer and dryer in the basement exclusively for this unit. Enjoy a prime South Buffalo location close to parks, shopping, dining, and major conveniences. Tenant pays electric, gas, cable. Landlord pays for water, sewer, trash, lawn maintenance, & snow removal. No pets and No smoking.
Apartment for rent
Multifamily
Available now
No pets
Air conditioner, central air
In basement laundry
Driveway parking
Forced air
What's special
Decorative fireplaceSecond fully renovated bathroomOff-street parkingFloating vanityLeaded glass windowsNatural woodworkGranite countertops
- 143 days |
- -- |
- -- |
Zillow last checked:
Listing updated:
Travel times

Let’s turn your rent into credit progress
Build credit history with every on-time payment and get credit for the payment you’re already making.
Facts & features
Interior
Bedrooms & bathrooms
- Bedrooms: 2
- Bathrooms: 2
- Full bathrooms: 2
Rooms
- Room types: Bonus Room, Entry/Foyer, Laundry, Living Room, Office
Heating
- Forced Air
Cooling
- Air Conditioner, Central Air
Appliances
- Included: Dryer, Washer
- Laundry: In Basement, In Unit
Features
- Entrance Foyer, Home Office, Programmable Thermostat, Separate/Formal Living Room, Walk In Closet
- Has basement: Yes
- Has fireplace: Yes
Interior area
- Total interior livable area: 1,700 sqft
Property
Parking
- Parking features: Driveway, Off Street
- Details: Contact manager
Features
- Exterior features: Basement, Entrance Foyer, Home Office, Programmable Thermostat, Rectangular, Separate/Formal Living Room
Lot
- Features: Rectangular Lot
Details
- Parcel number: 14020013340324
Construction
Type & style
- Home type: MultiFamily
- Architectural style: Duplex
- Property subtype: MultiFamily
Condition
- Year built: 1909
Utilities & green energy
- Utilities for property: Garbage, Sewage, Water
Building
Management
- Pets allowed: No
Community & HOA
Location
- Region: Buffalo
Financial & listing details
- Lease term: 12 Months
Nearby apartments for rent

Price history
| Date | Event | Price |
|---|---|---|
| 8/24/2026 | Price change | $1,650-2.9%$1/sqft |
Source: NYSAMLSs #B1687122 Report a problem | ||
| 6/2/2026 | Listed for rent | $1,700+3%$1/sqft |
Source: NYSAMLSs #B1687122 Report a problem | ||
| 1/14/2026 | Listing removed | $1,650$1/sqft |
Source: NYSAMLSs #B1653903 Report a problem | ||
| 12/8/2025 | Listed for rent | $1,650$1/sqft |
Source: NYSAMLSs #B1653903 Report a problem | ||
| 11/27/2023 | Listing removed | -- |
Source: NYSAMLSs #B1505231 Report a problem | ||
| 10/18/2023 | Listed for rent | $1,650$1/sqft |
Source: NYSAMLSs #B1505231 Report a problem | ||
| 10/9/2023 | Listing removed | -- |
Source: Zillow Rentals Report a problem | ||
| 9/18/2023 | Listed for rent | $1,650$1/sqft |
Source: Zillow Rentals Report a problem | ||
| 2/23/2021 | Sold | $201,000+5.8%$118/sqft |
Source:  NYSAMLSs #B1311453 Report a problem NYSAMLSs #B1311453 Report a problem | ||
| 12/14/2020 | Pending sale | $189,900$112/sqft |
Source: WNY Metro Roberts Realty #B1311453 Report a problem | ||
| 12/11/2020 | Listed for sale | $189,900+247.9%$112/sqft |
Source: WNY Metro Roberts Realty #B1311453 Report a problem | ||
| 7/16/2003 | Sold | $54,590$32/sqft |
Source: Public Record Report a problem | ||