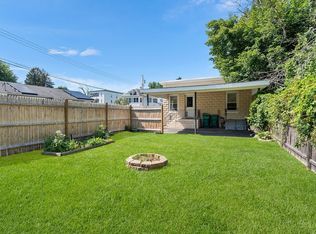
Nicely updated single-level home with an open floor plan, newer kitchen cabinets, granite counters, stainless-steel appliances, and vinyl plank flooring. Kitchen opens to the living room with picture window and ceiling fan. Updated full bath plus three bedrooms with newer flooring. Finished lower level adds additonal living area with a family room, study/home office, and half bath with laundry. Minisplits in all rooms except the kitchen provide efficient heating and cooling. Recent updates include new windows and fresh interior/exterior paint. Leased solar panels offer energy savings and improved efficiency with the ability for expansion. Private level lot, carport, and full attic for storage. Close to major routes, shopping, and parks.
Pending
Price cut: $10K (7/11)
$430,000
86 Edwards St, Fitchburg, MA 01420
3beds
1,120sqft
Single Family Residence
Built in 1968
6,146 Square Feet Lot
$426,100 Zestimate®
$384/sqft
$-- HOA
What's special
Newer kitchen cabinetsNew windowsCeiling fanPrivate level lotThree bedroomsOpen floor planFull attic for storage
- 65 days
- 14
- 0
Zillow last checked:
Listing updated:
Listed by:
Jean Rogers 978-490-9409,
LAER Realty Partners 978-537-4971
Source: MLS PIN,MLS#: 73539335
Facts & features
Interior
Bedrooms & bathrooms
- Bedrooms: 3
- Bathrooms: 2
- Full bathrooms: 1
- 1/2 bathrooms: 1
Primary bedroom
- Features: Ceiling Fan(s), Cedar Closet(s), Flooring - Vinyl
- Level: First
- Area: 196
- Dimensions: 14 x 14
Bedroom 2
- Features: Ceiling Fan(s), Closet, Flooring - Wall to Wall Carpet
- Level: First
- Area: 144
- Dimensions: 12 x 12
Bedroom 3
- Features: Ceiling Fan(s), Closet, Flooring - Wall to Wall Carpet
- Level: First
- Area: 78
- Dimensions: 6 x 13
Bathroom 1
- Features: Bathroom - With Tub & Shower, Closet, Flooring - Stone/Ceramic Tile
- Level: First
- Area: 78
- Dimensions: 6 x 13
Bathroom 2
- Features: Bathroom - Half, Flooring - Stone/Ceramic Tile, Dryer Hookup - Electric, Washer Hookup
- Level: Basement
- Area: 121
- Dimensions: 11 x 11
Family room
- Features: Closet, Flooring - Stone/Ceramic Tile, Recessed Lighting, Remodeled
- Level: Basement
- Area: 672
- Dimensions: 16 x 42
Kitchen
- Features: Cathedral Ceiling(s), Closet, Flooring - Vinyl, Countertops - Stone/Granite/Solid
- Level: First
- Area: 180
- Dimensions: 12 x 15
Living room
- Features: Ceiling Fan(s), Flooring - Vinyl
- Level: First
- Area: 308
- Dimensions: 14 x 22
Heating
- Electric Baseboard, Electric
Cooling
- Ductless
Appliances
- Included: Electric Water Heater, Leased Water Heater, Range, Dishwasher, Microwave, Refrigerator
- Laundry: Gas Dryer Hookup, Washer Hookup
Features
- Study
- Flooring: Carpet, Laminate
- Doors: Storm Door(s)
- Windows: Insulated Windows
- Basement: Full,Partially Finished,Bulkhead
- Has fireplace: No
Interior area
- Total structure area: 1,120
- Total interior livable area: 1,120 sqft
- Finished area above ground: 1,120
- Finished area below ground: 896
Property
Parking
- Total spaces: 4
- Parking features: Carport, Off Street, Paved
- Garage spaces: 1
- Has carport: Yes
- Uncovered spaces: 3
Features
- Exterior features: Rain Gutters
Lot
- Size: 6,146 Square Feet
- Features: Cleared, Level
Details
- Foundation area: 1120
- Parcel number: M:0089 B:0099 L:0,1506884
- Zoning: RB
Construction
Type & style
- Home type: SingleFamily
- Architectural style: Ranch
- Property subtype: Single Family Residence
Materials
- Frame
- Foundation: Concrete Perimeter
- Roof: Asphalt/Composition Shingles
Condition
- Year built: 1968
Utilities & green energy
- Sewer: Public Sewer
- Water: Public
- Utilities for property: for Electric Range, for Gas Dryer, Washer Hookup
Community & HOA
Community
- Features: Public Transportation
- Subdivision: Reingold
HOA
- Has HOA: No
Location
- Region: Fitchburg
Financial & listing details
- Price per square foot: $384/sqft
- Tax assessed value: $377,100
- Annual tax amount: $5,095
- Date on market: 7/15/2026
- Exclusions: Leased Solar With Assumable Lease. Buyer Due Diligence.
Estimated market value
$426,100
$405,000 - $447,000
$2,132/mo
Price history
| Date | Event | Price |
|---|---|---|
| 8/17/2026 | Pending sale | $430,000$384/sqft |
Source: MLS PIN #73539335 Report a problem | ||
| 8/3/2026 | Contingent | $430,000$384/sqft |
Source: MLS PIN #73539335 Report a problem | ||
| 7/11/2026 | Price change | $430,000-2.3%$384/sqft |
Source: MLS PIN #73539335 Report a problem | ||
| 6/21/2026 | Listed for sale | $440,000+39.7%$393/sqft |
Source: MLS PIN #73539335 Report a problem | ||
| 4/16/2021 | Sold | $315,000+112.8%$281/sqft |
Source: Public Record Report a problem | ||
| 9/16/2020 | Sold | $148,000+2.1%$132/sqft |
Source: Public Record Report a problem | ||
| 8/11/2020 | Listed for sale | $144,900$129/sqft |
Source: Coldwell Banker Residential Brokerage - Leominster #72707849 Report a problem | ||
Public tax history
| Year | Property taxes | Tax assessment |
|---|---|---|
| 2025 | $5,095 +9.2% | $377,100 +19.8% |
| 2024 | $4,664 +4.8% | $314,900 +13.3% |
| 2023 | $4,452 +6.3% | $277,900 +16.9% |
| 2022 | $4,188 +31.1% | $237,800 +41.6% |
| 2021 | $3,195 +1% | $167,900 +4.6% |
| 2020 | $3,163 +3.7% | $160,500 +7.8% |
| 2019 | $3,051 +6.3% | $148,900 +9% |
| 2018 | $2,870 +2.9% | $136,600 +5.2% |
| 2017 | $2,789 +8% | $129,800 +6.7% |
| 2016 | $2,582 +5.4% | $121,600 +2.7% |
| 2015 | $2,449 +5.4% | $118,400 +1% |
| 2014 | $2,324 -1.1% | $117,200 -5% |
| 2013 | $2,351 -4.1% | $123,400 -11.3% |
| 2012 | $2,451 -2% | $139,100 -9.9% |
| 2011 | $2,500 +9.8% | $154,300 -13.9% |
| 2009 | $2,276 +2.5% | $179,200 -5.2% |
| 2008 | $2,221 -0.6% | $189,000 -2.4% |
| 2007 | $2,235 +5.5% | $193,700 +10.3% |
| 2006 | $2,118 +3.2% | $175,600 +9.9% |
| 2005 | $2,053 +3.9% | $159,800 +11.8% |
| 2004 | $1,975 +1.4% | $142,900 +15.5% |
| 2003 | $1,948 +10% | $123,700 +24.4% |
| 2001 | $1,771 +12.6% | $99,400 +15% |
| 2000 | $1,573 +16.2% | $86,400 -3.7% |
| 1996 | $1,354 | $89,700 |
Find assessor info on the county website
Monthly payment
Est. payment
Payment breakdown
Explore the cost of this home by adjusting the details. Changes won't be saved.Climate risks
Neighborhood: 01420
Nearby schools
Schools provided by the listing agent
- Elementary: Reingold School
Source: MLS PIN. This data may not be complete. We recommend contacting the local school district to confirm school assignments for this home.


Similar homes
- $429,9993 bd2 ba1k sqft127 Payson St, Fitchburg, MA 01420For Sale
 MLS ID #73571962, Jacqueline Solis, Foster-Healey Real Estate. MLS PIN
 - $395,0004 bd2 ba1.4k sqft407 Clarendon St, Fitchburg, MA 01420For Sale
 MLS ID #73554462, Denise Santana, EXIT New Options Real Estate. MLS PIN
 - $414,9002 bd1 ba1k sqft93 York Ave, Fitchburg, MA 01420For Sale
 MLS ID #73565917, Kelly Feehan, Keller Williams Realty-Merrimack. MLS PIN
 - $416,5004 bd2 ba1.5k sqft55 Cottage St, Fitchburg, MA 01420For Sale
 MLS ID #73535775, Linda Zichelle, Coldwell Banker Realty - Leominster. MLS PIN
