Luxury Mid-Century Modern Masterpiece in Exclusive Emerald Bay.
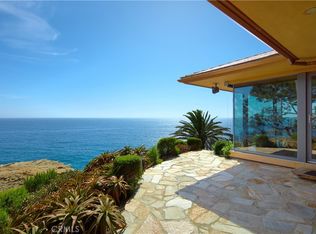
Nestled in the prestigious, guard-gated community of Emerald Bay, this exceptional three-level residence offers an iconic blend of timeless mid-century modern architecture and effortless coastal living. Designed by renowned architect Scott Laidlaw, the home spans approximately 5,471 square feet on a generous 6,996 square-foot lot. Every detail reflects thoughtful design that harmonizes clean lines, abundant natural light, and seamless indoor-outdoor flow. Boasting expansive windows and strategic orientation, the home captures breathtaking panoramic views of the sparkling Pacific Ocean, the soft golden sands of Emerald Bay’s private beach, and the dramatic rocky point that defines this coveted cove—perfect for sunrise coffee or sunset gatherings. The multi-level layout creates dynamic spaces ideal for both intimate family living and grand-scale entertaining.
Emerald Bay residents enjoy private beach access, a community beach club, tennis courts, and 24-hour guard-gated security in one of Laguna Beach’s most sought-after oceanfront enclaves. Just steps from the sand and minutes from the vibrant village of Laguna Beach, this property delivers the ultimate Southern California lifestyle.
Whether you're seeking a primary coastal residence or an inspired retreat, 86 Emerald Bay stands as a rare opportunity to own a thoughtfully designed work of modern architecture with some of the best views in Emerald Bay. This is a rare chance to acquire a signature Laidlaw-designed home in one of Orange County’s most exclusive coastal communities, where the views are as timeless as the architecture itself.
For sale
Listed by: Breeze Real Estate • Julian Tooma • Contact: 949-887-3795
$29,999,000
86 Emerald Bay, Laguna Beach, CA 92651
4beds
5,471sqft
Single Family Residence
Built in 2002
6,996 Square Feet Lot
$-- Zestimate®
$5,483/sqft
$698/mo HOA
What's special
Timeless mid-century modern architectureThree-level residenceSteps from the sandExpansive windowsAbundant natural lightSeamless indoor-outdoor flow
- 99 days |
- 1,665 |
- 54 |
Zillow last checked:
Listing updated:
Listed by:
Julian Tooma DRE #01897822 949-887-3795,
Breeze Real Estate
Source: CRMLS,MLS#: OC26069200 Originating MLS: California Regional MLS
Originating MLS: California Regional MLSFacts & features
Interior
Bedrooms & bathrooms
- Bedrooms: 4
- Bathrooms: 6
- Full bathrooms: 2
- 3/4 bathrooms: 3
- 1/2 bathrooms: 1
- Main level bathrooms: 3
- Main level bedrooms: 3
Rooms
- Room types: Bonus Room, Bedroom, Entry/Foyer, Family Room, Great Room, Library, Living Room, Primary Bedroom, Media Room, Office, Pantry, Utility Room, Dining Room
Primary bedroom
- Features: Main Level Primary
Bedroom
- Features: Bedroom on Main Level
Bathroom
- Features: Bidet, Bathtub, Dual Sinks
Pantry
- Features: Walk-In Pantry
Heating
- Central
Cooling
- None
Appliances
- Included: 6 Burner Stove, Convection Oven, Dishwasher, Freezer, Disposal, Microwave, Refrigerator, Range Hood
- Laundry: Inside
Features
- Separate/Formal Dining Room, Elevator, Bedroom on Main Level, Main Level Primary, Primary Suite, Utility Room, Walk-In Pantry
- Flooring: Stone, Wood
- Has fireplace: Yes
- Fireplace features: Dining Room, Gas, Living Room, Primary Bedroom, Wood Burning
- Common walls with other units/homes: No Common Walls
Interior area
- Total interior livable area: 5,471 sqft
Property
Parking
- Total spaces: 6
- Parking features: Garage
- Attached garage spaces: 2
- Carport spaces: 1
- Covered spaces: 3
- Uncovered spaces: 3
Features
- Levels: Three Or More
- Stories: 3
- Entry location: Front
- Patio & porch: Rear Porch, Deck, Front Porch, Stone
- Pool features: Community, Fenced, In Ground, Lap, Association
- Has spa: Yes
- Spa features: In Ground, Private
- Has view: Yes
- View description: Bay, Ocean
- Has water view: Yes
- Water view: Bay,Ocean
- Waterfront features: Beach Access
Lot
- Size: 6,996 Square Feet
- Features: Landscaped
Details
- Parcel number: 05305057
- Special conditions: Standard,Trust
Construction
Type & style
- Home type: SingleFamily
- Architectural style: Mid-Century Modern
- Property subtype: Single Family Residence
Materials
- Stone, Stucco
- Foundation: Slab
Condition
- Updated/Remodeled
- New construction: No
- Year built: 2002
Utilities & green energy
- Electric: 220 Volts Other, See Remarks
- Sewer: Public Sewer
- Water: Public
Community & HOA
Community
- Features: Hiking, Park, Storm Drain(s), Sidewalks, Water Sports, Gated, Pool
- Security: Gated with Guard, Gated Community, 24 Hour Security
- Subdivision: Emerald Bay (Eb)
HOA
- Has HOA: Yes
- Amenities included: Clubhouse, Controlled Access, Fire Pit, Management, Picnic Area, Playground, Pickleball, Pool, Guard, Spa/Hot Tub, Security, Tennis Court(s)
- HOA fee: $8,378 annually
- HOA name: Emerald Bay Community Association
- HOA phone: 949-494-8571
Location
- Region: Laguna Beach
Financial & listing details
- Price per square foot: $5,483/sqft
- Tax assessed value: $7,301,654
- Annual tax amount: $74,124
- Date on market: 4/14/2026
- Cumulative days on market: 100 days
- Listing terms: Cash to New Loan
Estimated market value
Not available
Estimated sales range
Not available
Not available
Price history
| Date | Event | Price |
|---|---|---|
| 4/14/2026 | Listed for sale | $29,999,000+631.7%$5,483/sqft |
Source:  CRMLS #OC26069200 Report a problem CRMLS #OC26069200 Report a problem | ||
| 4/27/2001 | Sold | $4,100,000+30.2%$749/sqft |
Source: Public Record Report a problem | ||
| 4/10/2000 | Sold | $3,150,000$576/sqft |
Source: Public Record Report a problem | ||
Public tax history
| Year | Property taxes | Tax assessment |
|---|---|---|
| 2025 | $74,124 +2% | $7,301,654 +2% |
| 2024 | $72,664 +2.3% | $7,158,485 +2% |
| 2023 | $70,998 +1.9% | $7,018,123 +2% |
| 2022 | $69,665 +2% | $6,880,513 +2% |
| 2021 | $68,329 +1% | $6,745,601 +1% |
| 2020 | $67,624 | $6,676,434 +2% |
| 2019 | $67,624 +1.7% | $6,545,524 +2% |
| 2018 | $66,463 +4% | $6,417,181 +2% |
| 2017 | $63,893 | $6,291,354 +2% |
| 2016 | $63,893 +1.9% | $6,167,995 +1.5% |
| 2015 | $62,690 +3.5% | $6,075,346 +2% |
| 2014 | $60,589 | $5,956,339 +0.5% |
| 2013 | -- | $5,929,420 +2% |
| 2012 | -- | $5,813,157 +2% |
| 2011 | -- | $5,699,174 +0.8% |
| 2010 | -- | $5,656,580 -0.2% |
| 2009 | -- | $5,670,019 +2% |
| 2008 | -- | $5,558,843 +2% |
| 2007 | -- | $5,449,847 +2% |
| 2006 | -- | $5,342,988 +2% |
| 2005 | -- | $5,238,224 +2% |
| 2004 | -- | $5,135,514 +14.9% |
| 2003 | -- | $4,468,429 +10.1% |
| 2002 | -- | $4,058,146 +26.3% |
| 2001 | $33,600 +1704.9% | $3,213,000 +1656.1% |
| 2000 | $1,862 | $182,963 |
Find assessor info on the county website
Monthly payment
Est. payment
Payment breakdown
Explore the cost of this home by adjusting the details. Changes won't be saved.Climate risks
Neighborhood: 92651
Nearby schools
GreatSchools rating
- 7/10El Morro Elementary SchoolGrades: K-5Distance: 1.3 mi
- 8/10Thurston Middle SchoolGrades: 6-8Distance: 2.4 mi
- 10/10Laguna Beach High SchoolGrades: 9-12Distance: 2 mi
Schools provided by the listing agent
- Elementary: El Morro
- Middle: Thurston
- High: Laguna Beach
Source: CRMLS. This data may not be complete. We recommend contacting the local school district to confirm school assignments for this home.
- $10,212,8005 bd4 ba3.8k sqft84 Emerald Bay, Laguna Beach, CA 92651Off Market
- $13,250,0003 bd2 ba1.8k sqft74 Emerald Bay, Laguna Beach, CA 92651Sold

- $13,851,9003 bd4 ba1.7k sqft72 Emerald Bay, Laguna Beach, CA 92651Off Market

- $6,853,6003 bd2 ba1.3k sqft76 Emerald Bay, Laguna Beach, CA 92651Off Market
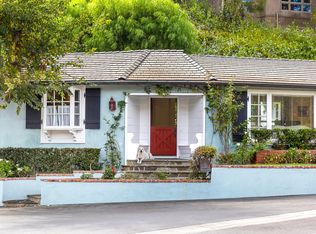
- $15,463,6004 bd6 ba6.4k sqft81 Emerald Bay, Laguna Beach, CA 92651Off Market
- $22,641,0005 bd6 ba6.4k sqft88 Emerald Bay, Laguna Beach, CA 92651Off Market
- $15,050,0004 bd4 ba2.1k sqft70 Emerald Bay, Laguna Beach, CA 92651Sold
- $5,687,1003 bd2 ba1.8k sqft82 Emerald Bay, Laguna Beach, CA 92651Off Market
A local agent can set up tours, give advice and negotiate with sellers.
Similar homes
- $29,975,0004 bd6 ba5.9k sqft2460 Monaco Dr, Laguna Beach, CA 92651For Sale
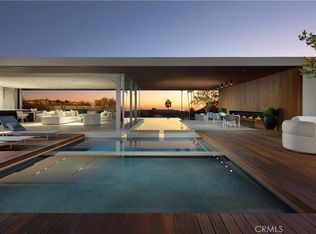 MLS ID #NP25246018, Amy Calvert, Coldwell Banker Realty. CRMLS
 - $36,500,0005 bd7 ba7k sqft199 Emerald Dr, Laguna Beach, CA 92651For Sale
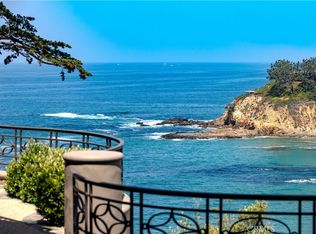 MLS ID #LG25281782, John Stanaland, The Agency. CRMLS
 - $29,995,0004 bd7 ba4k sqft111 S La Senda Dr, Laguna Beach, CA 92651For Sale
 MLS ID #NP24159762, Tim Smith, Coldwell Banker Realty. CRMLS
 - $29,000,0003 bd4 ba6.9k sqft15 Montage Way, Laguna Beach, CA 92651For Sale
 MLS ID #LG26135878, Shauna Covington, Berkshire Hathaway HomeServices California Properties. CRMLS
 - $29,950,0004 bd6 ba5k sqft33 Bay Dr, Laguna Beach, CA 92651For SaleMLS ID #NP25262723, Tim Smith, Coldwell Banker Realty. CRMLS
- $31,995,0003 bd5 ba3.8k sqft1901 Ocean Way, Laguna Beach, CA 92651For SaleMLS ID #OC26092935, Paul Daftarian, Luxe Real Estate. CRMLS
- $27,995,0004 bd8 ba6.7k sqft18 Lagunita Dr, Laguna Beach, CA 92651For SaleMLS ID #OC26093621, Crystal Schantzen, Coldwell Banker Realty. CRMLS
- $34,995,0004 bd5 ba4.8k sqft2595 Altamar Dr, Laguna Beach, CA 92651New ConstructionMLS ID #OC26133766, Paul Daftarian, Luxe Real Estate. CRMLS
- $27,995,0003 bd4 ba3.5k sqft14 Lagunita Dr, Laguna Beach, CA 92651For SaleMLS ID #NP26059402, Tim Smith, Coldwell Banker Realty. CRMLS
- $18,444,0004 bd6 ba4.9k sqft31791 Coast Hwy, Laguna Beach, CA 92651For SaleMLS ID #OC26099188, Leo Goldschwartz, Coldwell Banker Realty. CRMLS
- $18,500,0004 bd4 ba3.6k sqft1907 Ocean Way, Laguna Beach, CA 92651For SaleMLS ID #LG25270778, Shauna Covington, Berkshire Hathaway HomeServices California Properties. CRMLS
- $15,995,0005 bd6 ba4.7k sqft32091 Coast Hwy, Laguna Beach, CA 92651For SaleMLS ID #LG26061022, Michael Johnson, Compass. CRMLS
- $19,887,5004 bd5 ba4.3k sqft31091 Coast Hwy, Laguna Beach, CA 92651For SaleMLS ID #LG25073824, John Stanaland, The Agency. CRMLS
- $17,250,0005 bd6 ba5.4k sqft2665 Victoria Dr, Laguna Beach, CA 92651For SaleMLS ID #LG26151526, Shauna Covington, Berkshire Hathaway HomeServices California Properties. CRMLS
- $19,998,0004 bd5 ba5.7k sqft24 Timor Sea, Newport Coast, CA 92657For SaleMLS ID #OC26035207, Aaron Andersen, Luxe Real Estate. CRMLS
- $27,995,0005 bd6 ba5.4k sqft1324 E Balboa Blvd, Newport Beach, CA 92661For SaleMLS ID #NP26147797, Tim Smith, Coldwell Banker Realty. CRMLS
- $24,995,0004 bd5 ba6.4k sqft25 Bay Dr, Laguna Beach, CA 92651For SaleMLS ID #OC25266223, Paul Daftarian, Luxe Real Estate. CRMLS
- $24,995,0004 bd6 ba8.1k sqft5 Pelican Vista Dr, Newport Coast, CA 92657For SaleMLS ID #NP25157748, Tim Smith, Coldwell Banker Realty. CRMLS
- $39,995,0005 bd9 ba5.8k sqft32181 Coast Hwy, Laguna Beach, CA 92651For SaleMLS ID #LG25231857, John Stanaland, The Agency. CRMLS
- $24,980,0005 bd7 ba8k sqft9 Sea Shell, Newport Coast, CA 92657For SaleMLS ID #OC25276067, Chun Zhou, Pacific Sterling Realty. CRMLS
Local buyer's agents are ready to help
