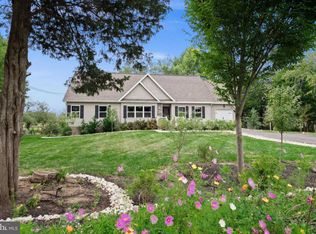
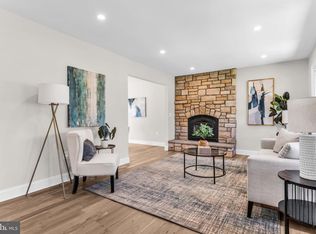
Beautifully remodeled and move-in ready, this exceptional ranch offers modern style and everyday comfort. The inviting open floor plan features hardwood floors, abundant natural light, and a stunning kitchen with granite countertops, stainless steel appliances, white cabinetry, and a spacious dining area. Three bedrooms include a primary suite with a private half bath. Enjoy a cozy living room with a fireplace and a versatile first-floor den perfect for a home office or playroom. The full basement offers over 800 sq. ft. of potential living space and ample storage. An oversized 2-car garage, parking for 6+ vehicles, a 2-year-old septic system, and a peaceful setting across from the Four Seasons and adjacent to Bent Iron Farm Brewing Company make this home ready for its next owners.
Under contract
$569,000
86 Extonville, Trenton, NJ 08620
3beds
1,348sqft
Single Family Residence
Built in 1960
0.49 Acres Lot
$569,800 Zestimate®
$422/sqft
$-- HOA
What's special
Modern styleStunning kitchenBeautifully remodeledHardwood floorsEveryday comfortAbundant natural lightAmple storage
- 47 days
- 618
- 39
Zillow last checked:
Listing updated:
Listed by:
Christopher Geist 732-407-3098,
Century 21 Sylvia Geist Agency
Source: Bright MLS,MLS#: NJME2081168
Facts & features
Interior
Bedrooms & bathrooms
- Bedrooms: 3
- Bathrooms: 2
- Full bathrooms: 1
- 1/2 bathrooms: 1
- Main level bathrooms: 2
- Main level bedrooms: 3
Heating
- Baseboard, Oil
Cooling
- Central Air, Electric
Appliances
- Included: Water Heater
Features
- Basement: Full
- Number of fireplaces: 1
Interior area
- Total structure area: 1,348
- Total interior livable area: 1,348 sqft
- Finished area above ground: 1,348
Property
Parking
- Total spaces: 2
- Parking features: Covered, Garage Faces Side, Attached, Driveway
- Attached garage spaces: 2
- Has uncovered spaces: Yes
Accessibility
- Accessibility features: No Stairs
Features
- Levels: One
- Stories: 1
- Pool features: None
Lot
- Size: 0.49 Acres
Details
- Additional structures: Above Grade
- Parcel number: 0302739000000016
- Zoning: RRC
- Special conditions: Standard
Construction
Type & style
- Home type: SingleFamily
- Architectural style: Ranch/Rambler
- Property subtype: Single Family Residence
Materials
- Vinyl Siding
- Foundation: Block
Condition
- New construction: No
- Year built: 1960
Utilities & green energy
- Sewer: On Site Septic
- Water: Well
Community & HOA
Community
- Subdivision: None Available
HOA
- Has HOA: No
Location
- Region: Trenton
- Municipality: HAMILTON TWP
Financial & listing details
- Price per square foot: $422/sqft
- Tax assessed value: $272,100
- Annual tax amount: $10,089
- Date on market: 7/23/2026
- Listing agreement: Exclusive Right To Sell
- Ownership: Fee Simple
Estimated market value
$569,800
$541,000 - $598,000
$3,018/mo
Price history
| Date | Event | Price |
|---|---|---|
| 8/17/2026 | Contingent | $569,000$422/sqft |
Source:  Bright MLS #NJME2081168 Report a problem Bright MLS #NJME2081168 Report a problem | ||
| 7/23/2026 | Listed for sale | $569,000+16.7%$422/sqft |
Source: Bright MLS #NJME2081168 Report a problem | ||
| 5/16/2024 | Sold | $487,400$362/sqft |
Source:  All Jersey MLS #2407137R Report a problem All Jersey MLS #2407137R Report a problem | ||
| 4/10/2024 | Pending sale | $487,400$362/sqft |
Source:  MoreMLS #22401151 Report a problem MoreMLS #22401151 Report a problem | ||
| 4/8/2024 | Contingent | $487,400$362/sqft |
Source: Bright MLS #NJME2038600 Report a problem | ||
| 3/7/2024 | Price change | $487,400-0.5%$362/sqft |
Source: Bright MLS #NJME2038600 Report a problem | ||
| 1/25/2024 | Listed for sale | $489,900$363/sqft |
Source: Bright MLS #NJME2038600 Report a problem | ||
| 1/20/2024 | Pending sale | $489,900$363/sqft |
Source: MoreMLS #22401151 Report a problem | ||
| 1/18/2024 | Contingent | $489,900$363/sqft |
Source: Bright MLS #NJME2038600 Report a problem | ||
| 1/12/2024 | Listed for sale | $489,900+0.2%$363/sqft |
Source: Bright MLS #NJME2038600 Report a problem | ||
| 1/1/2024 | Listing removed | -- |
Source: Bright MLS #NJME2033852 Report a problem | ||
| 11/21/2023 | Listed for sale | $489,000$363/sqft |
Source: Bright MLS #NJME2033852 Report a problem | ||
| 10/31/2023 | Pending sale | $489,000$363/sqft |
Source: Bright MLS #NJME2033852 Report a problem | ||
| 9/29/2023 | Contingent | $489,000$363/sqft |
Source: Bright MLS #NJME2033852 Report a problem | ||
| 9/4/2023 | Price change | $489,000+64.6%$363/sqft |
Source: Bright MLS #NJME2033852 Report a problem | ||
| 5/30/2023 | Pending sale | $297,000$220/sqft |
Source: Bright MLS #NJME2029672 Report a problem | ||
| 5/23/2023 | Contingent | $297,000$220/sqft |
Source: Bright MLS #NJME2029672 Report a problem | ||
| 5/16/2023 | Listed for sale | $297,000+262.2%$220/sqft |
Source: Bright MLS #NJME2029672 Report a problem | ||
| 8/8/2013 | Sold | $82,000$61/sqft |
Source: Agent Provided Report a problem | ||
Public tax history
Tax history is unavailable.
Monthly payment
Est. payment
Payment breakdown
Explore the cost of this home by adjusting the details. Changes won't be saved.Climate risks
Neighborhood: 08620
Nearby schools
Schools provided by the listing agent
- Elementary: Yardville
- Middle: Reynolds
- High: Steinert
- District: Hamilton Township
Source: Bright MLS. This data may not be complete. We recommend contacting the local school district to confirm school assignments for this home.
Similar homes
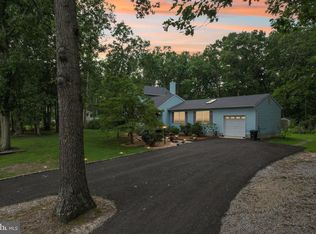
- $575,0003 bd2 ba1.1k sqft5 Wilbur Dr, Allentown, NJ 08501For Sale
 MLS ID #NJMM2004966, Gary Mawson, Jersey Property Group Realty. Bright MLS
 - $489,0003 bd2 ba1.3k sqft16 Falmouth Rd, Hamilton, NJ 08620For Sale
 MLS ID #NJME2081572, Esther Ungar, Goldstone Residential LLC. Bright MLS
 - $510,0004 bd2 ba1.1k sqft11 Kendall Rd, Hamilton, NJ 08690For Sale By Owner
- $569,9994 bd2 ba1.6k sqft441 E Bird Village Rd, Jackson, NJ 08527For Sale
 MLS ID #NJOC2044564, Alex Falcao, Real Broker, LLC. Bright MLS
 - $525,0003 bd1 ba1.2k sqft195 Lawrenceville Pennington Rd, Lawrence Township, NJ 08648For SaleMLS ID #NJME2082322, Christine Piromalli, EXP Realty, LLC. Bright MLS
- $549,0003 bd2 ba1.3k sqft330 Chandler Road, Jackson, NJ 08527For Sale
 MLS ID #22618003, Viviana Mejia, Keller Williams Realty East Monmouth. MoreMLS
 - $548,0003 bd3 ba1.8k sqft707 President Ave, Lawrence Township, NJ 08648For SaleMLS ID #NJME2082568, Donna Murray, BHHS Fox & Roach - Princeton. Bright MLS
- $560,0004 bd3 ba1.8k sqft11 Lincoln Dr, Columbus, NJ 08022For SaleMLS ID #NJBL2116264, Jeanette Larkin, Keller Williams Premier. Bright MLS
- $569,9004 bd2 ba1.6k sqft1128 Park Ave, Bensalem, PA 19020For SaleMLS ID #PABU2127008, Tony Green, Homestarr Realty. Bright MLS
- $670,0003 bd3 ba1.8k sqft35 Endsleigh Pl, Robbinsville, NJ 08691For SaleMLS ID #NJME2082764, Sharif Hatab, EXP Realty, LLC. Bright MLS
- $499,9003 bd3 ba1.4k sqft717 Kleckner Rd, Bensalem, PA 19020For SaleMLS ID #PABU2130008, Anthony DiCicco, Keller Williams Real Estate - Newtown. Bright MLS
- $437,0004 bd1 ba1.6k sqft136 Chapman Ave, Hamilton, NJ 08610For SaleMLS ID #NJME2082062, Maryann Petito, BHHS Fox & Roach - Robbinsville. Bright MLS
- $525,0004 bd3 ba1.7k sqft403 Carpenter St, Bordentown, NJ 08505For SaleMLS ID #NJBL2116222, James Traynham, Smires & Associates. Bright MLS
- $439,9953 bd2 ba1.4k sqft3416 E State Street Ext, Hamilton, NJ 08619For SaleMLS ID #NJME2077506, Tanya Dorfman, Coldwell Banker Residential Brokerage-Princeton Jct. Bright MLS
- $629,0004 bd2 ba1.8k sqft5 Lake Drive, Howell, NJ 07731For SaleMLS ID #22626780, Antonio M Henriques, Prominent Properties Sotheby's. MoreMLS
- $495,0003 bd2 ba1.3k sqft104 1st Ave, Hightstown, NJ 08520For SaleMLS ID #NJME2082706, Alan Causing, RE/MAX Properties - Newtown. Bright MLS
- $629,9003 bd2 ba1.9k sqft6 Morningside Dr, Pennington, NJ 08534For SaleMLS ID #NJME2081464, Maggie Bagell Amira, Coldwell Banker Residential Brokerage-Princeton Jct. Bright MLS
- $544,9995 bd1 ba1.7k sqft43 Redwood Place, Jackson, NJ 08527For SaleMLS ID #22611617, Yaakov Green, Imperial Real Estate Agency. MoreMLS
- $625,0004 bd3 ba1.7k sqft64 Fountayne Ln, Lawrence Township, NJ 08648For SaleMLS ID #NJME2082660, William Chulamanis, Coldwell Banker Residential Brokerage - Princeton. Bright MLS
- $399,9003 bd1 ba1.1k sqft2733 Monmouth Rd, Jobstown, NJ 08041For SaleMLS ID #NJBL2119184, Maria Yandoli, Century 21 Action Plus Realty - Cream Ridge. Bright MLS
